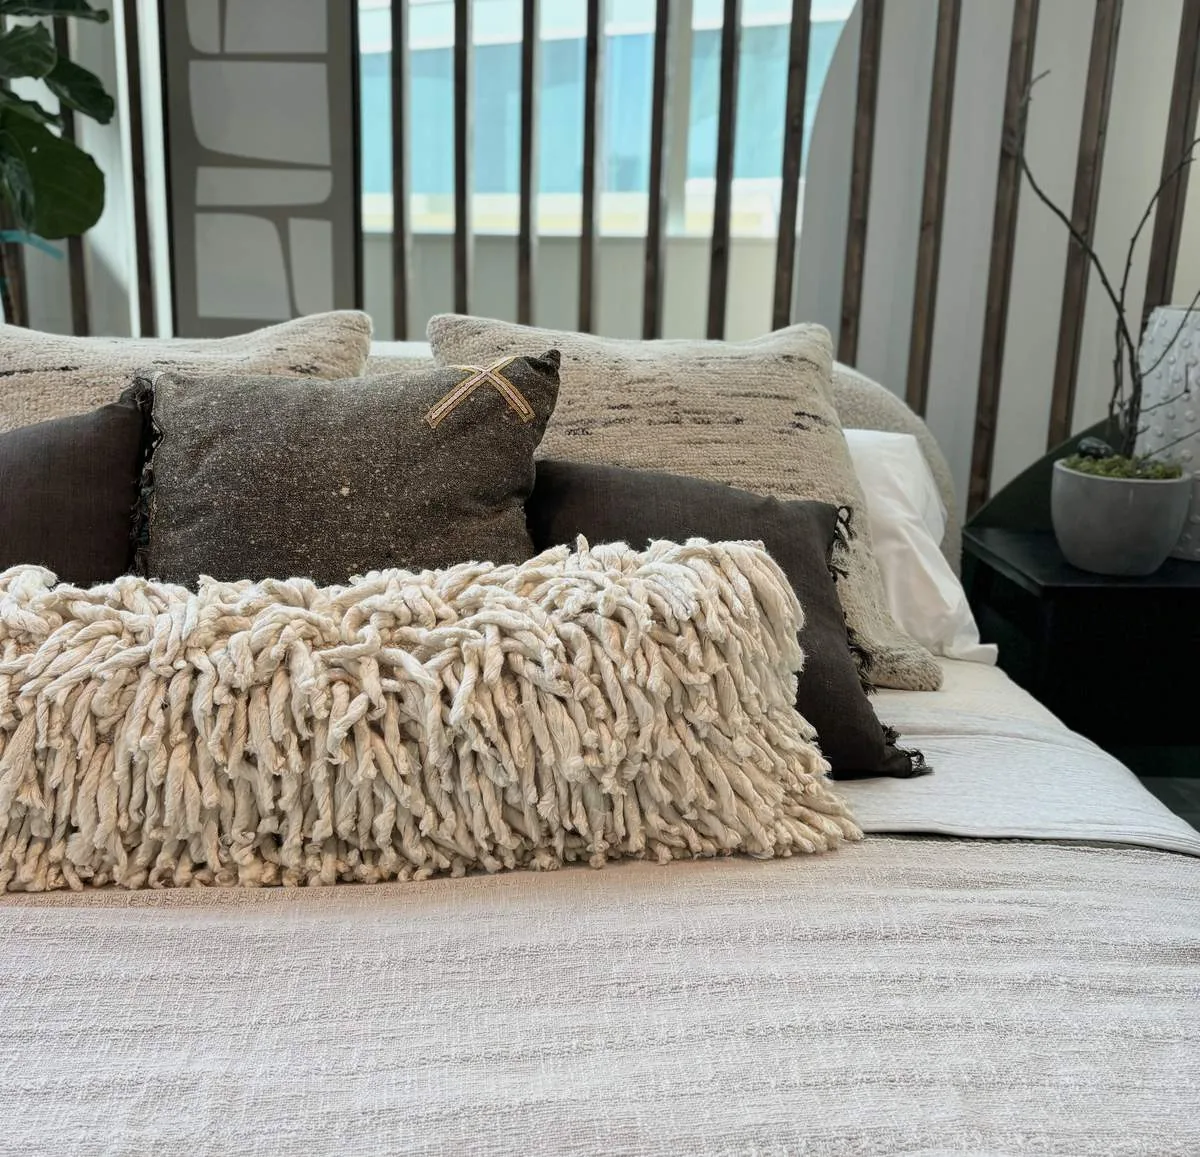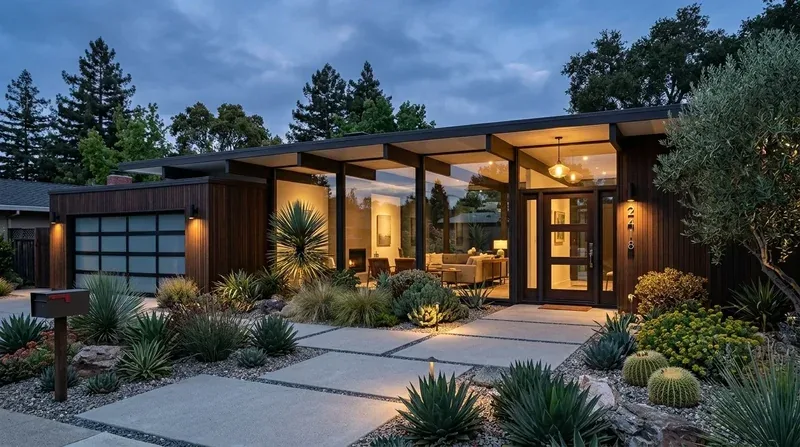
Completed client project. The owners came to us with a 2006, single-story, wood-frame home in Smartsville, about 2,295 square feet on a six-acre lot, with Hardie Board siding, brick accents, a composition shingle hip roof, three bedrooms and two full baths plus a half bath. They wanted the whole home to feel easier to use, with particular attention to the bathrooms and the family’s morning routine. The great room, kitchen and dining areas already formed an open shared space; the primary suite sat apart from the secondary bedrooms, and an office stood near the entry. My first question was how the family actually moved between the three bathrooms when everyone was getting ready. That answer helped us focus the work on the shared bath, while preserving the primary suite’s separate facilities and keeping a guest bath near the living areas.
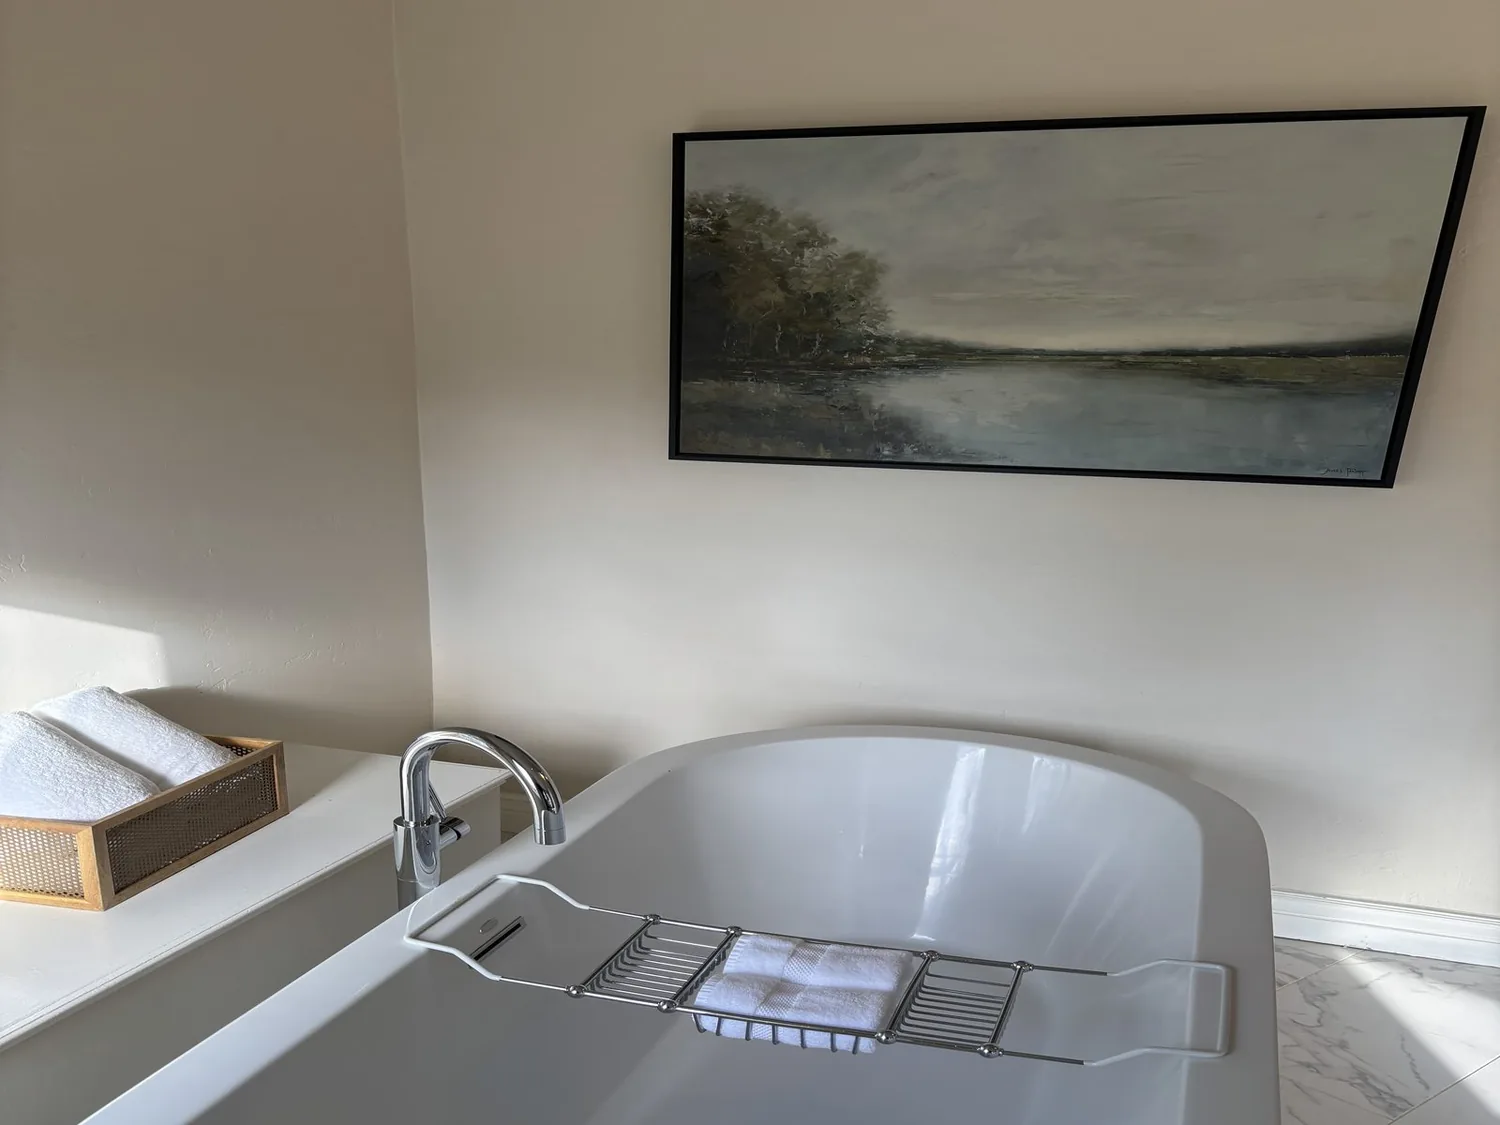
The photographs on this page are from the Designed & Curated portfolio and show finishes we have used on other projects. They are not photographs of this house.
On site, we measured the three existing bathrooms and followed the one-level route between the bedroom wing and the shared rooms. We found the shared bath’s tile and window, the primary bath’s double sinks, soaking tub and walk-in shower, and the half bath’s position near the main living areas. The single-story layout made the sequence clear: the secondary bedrooms shared one full bath, while the primary suite had its own. The home’s well and septic system also mattered to our choices, so we kept the fixture locations and the existing bathroom count rather than adding plumbing demand. The owners had a busy morning pattern to solve, not a reason to expand the footprint.
The shared bath beside the secondary bedrooms
We rebuilt the shared bath around storage and simpler daily use. We installed a vanity with drawers and a recessed medicine cabinet, then replaced the tub-shower enclosure with a cleanable, durable finish. We kept the window clear so the room retained its daylight, and chose light, warm tile that sat comfortably with the home’s neutral interior palette. The existing tile and window made this the right room to address first: the work improved the bath used by the secondary bedrooms without requiring a change to the bedroom layout.
In the primary bath, we kept the double sinks, soaking tub and walk-in shower. We updated the mirror lighting and added integrated vanity storage, so two people could use the counter together without losing the existing bathing options. We left the half bath in its existing location and refreshed its vanity and durable floor finish. That kept the guest bathroom available from the shared living area, while the primary suite and its walk-in closet remained private. The finished arrangement gave the family more organized storage in the bathrooms they used most, without moving drains or making one bath depend on another.
The great room floor and the entry tile
The house had carpet in the great room and office, with tile in the foyer and dining areas. We replaced the carpet in the living spaces and office with durable plank flooring, and kept the entry and dining tile where it remained practical. That connected the open great room and dining areas with a surface that was easier to clean after trips across the six-acre property, while maintaining a hard-wearing finish at the entry. We also updated the dining and living-room lighting and the great-room ceiling fan, keeping the vaulted ceiling and clerestory windows as the room’s defining features.
The lot and the local housing context informed how far we took the finishes. Among eight Smartsville single-family closings in the recorded period, the median house dated to 1991, none were built before 1960, 12% were built before 1980, and the most common decades were the 1990s, 1980s and 2000s. The median size was 1,624 square feet on a 184,912-square-foot lot, and none had an HOA fee. We used that local closing context to keep this home’s changes grounded in its own scale and rural setting, rather than make the bathrooms or finishes feel disconnected from the house. We kept the neutral palette, worked with the brick accents and stone fireplace, and added storage where the family’s daily routines called for it.
The well, septic system and bathroom work
The house’s central propane heating, central cooling, ceiling fans and whole-house fan stayed in service, as did its gas water heater. We added dedicated exhaust ventilation to the bathroom work and updated the lighting, while keeping the existing well and septic arrangement intact. The attached garage and detached workshop gave the owners useful places to move belongings during the work, and the bedroom wing remained separate from the main living area. We sequenced the bathrooms so the family retained access to bathing facilities while each room was being completed, then finished the flooring and lighting across the shared rooms.
Before construction, we checked the permit requirements for the bathroom, electrical and ventilation scope and kept the work within the existing bathroom footprints. The local closings data informed our finish decisions, but it did not establish a permit rule, so we did not treat it as one.
Get in touch with me, Amy, to talk about making your home work better.