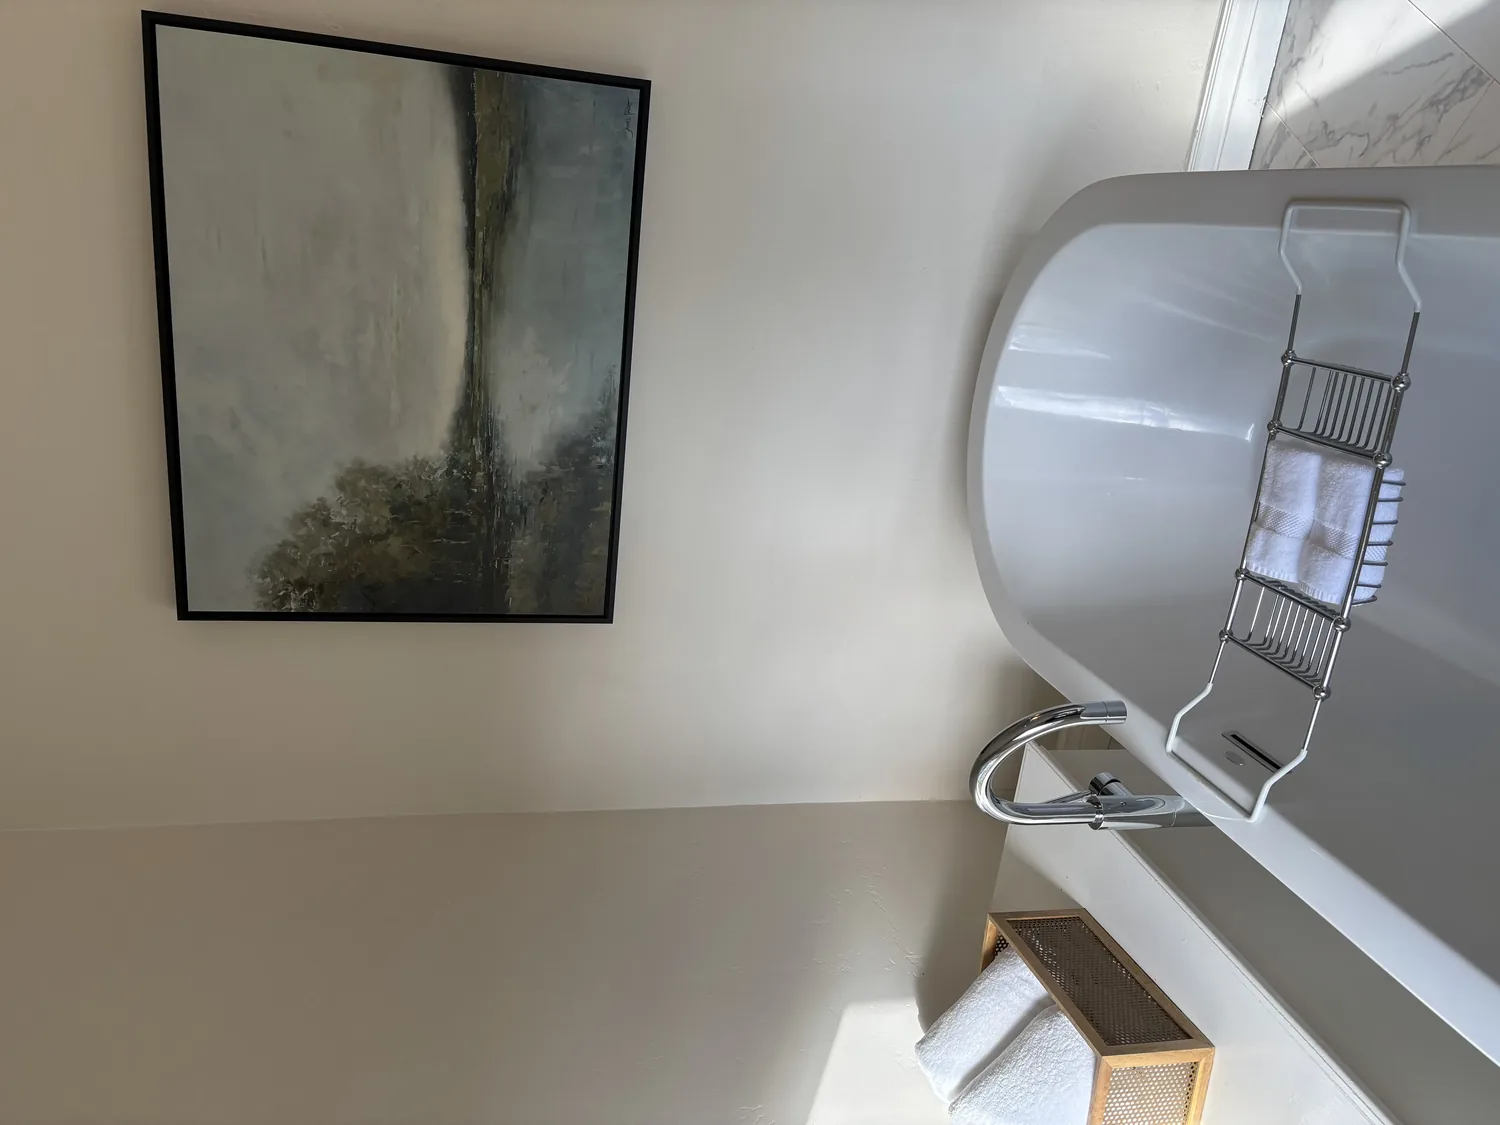
The green double doors, the living room’s tall window wall, and the mature oaks are the three things I would keep at the center of this remodel. Each sets a limit on what changes around it: the entry stays a strong, colorful arrival, the windows keep their clear view and daylight, and the plan does not turn the shaded landscape into an afterthought. This is Amy's project for the house on Brahms Court in Smartsville.
The vaulted living room and its window wall
The living and dining areas already share an open layout, and the kitchen sits alongside them. For this family, the opportunity is not to remove a wall for the sake of a bigger opening. It is to make the rooms feel intentional together: replace the bright yellow walls with a warm, quiet neutral, update the dining light, and carry a consistent flooring finish through the connected public rooms. The existing laminate in the living and dining areas is the starting point; I would check floor heights and the kitchen’s existing finish before choosing a replacement, so the transition does not leave a lip or an awkward strip at the island.
The house is a two-story wood-frame structure with a vaulted main living ceiling. I would keep that ceiling line and the three large windows intact. If a later layout decision calls for removing a wall, first establish whether it carries the upper floor or roof; a bearing wall would need a properly designed beam or header, and a flush beam can require changes above the ceiling rather than simply making the opening disappear. That is not the first move I would make here. Preserving the existing open connection avoids spending the room’s daylight and ceiling volume on unnecessary structural work.
The kitchen beside the island
The kitchen already has a granite island and a freestanding electric range. I would keep the range on its present side and refine the island as the shared landing place for cooking, serving, and conversation, rather than move plumbing across the room without a clear benefit. Before selecting an induction range or adding a second oven, an electrician should check the service and available circuits: the recorded 220-volt connection is in the laundry, not identified as a kitchen circuit. The right appliance choice depends on what the panel and wiring can support.
I would also decide the range hood and its route before finalizing cabinets or ceiling lights. With the range staying in place, a ducted hood can be planned around the existing kitchen rather than made to cross the open living area; its required exhaust and makeup air need to be sized to the appliance and verified on site. Central heating and cooling already serve the home, with ceiling fans and a wood stove in the living room. Once the kitchen, dining, and living areas function as one shared space, the heating and cooling layout should be checked for even coverage, and the stove should remain the room’s deliberate focal point rather than compete with the television. I would place the TV on a solid wall away from the window view and use layered light: task lighting at the counters, a focused dining fixture, and softer living-room lamps for evenings.
The porch, the stove, and the way the family comes home
The covered front porch and green doors already make a clear entrance. I would retain the door color, coordinate the shutters with it, and replace or refinish the painted porch decking with a durable surface suited to a covered outdoor room. A simple, well-placed exterior light would make the arrival easier to use after dark without overpowering the porch. Inside, the wood stove stays; I would update its surround in a calm, durable finish that sits comfortably beside the new wall color instead of disguising the stove that gives the vaulted room its character.
The house has a well and septic system, so fixture moves are not just a cabinet decision. The existing septic system’s approved type and capacity are not established in the supplied record. Before relocating a kitchen or bathroom fixture, the family should obtain the parcel’s system information and ask Yuba County Environmental Health whether the proposed work needs review or an upgrade (county septic-system information). I would keep the kitchen sink in its current area unless that review and a plumbing assessment support a move; on a slab, a new drain route can mean concrete work, while a crawl space presents a different access and routing problem.
Because this plan may involve electrical, plumbing, mechanical, or structural changes, the Yuba County Municipal Code says the required permit must be obtained before that work begins (Yuba County permit requirements). For the family, the finished Tuesday night should feel less like three adjacent rooms and more like one easy-to-use main floor: dinner at the island, conversation at the dining table, and a quiet place to settle near the stove without losing the oak-framed view. If this house and this kind of thoughtful whole-home update feel familiar, get in touch and we can talk through the plan.