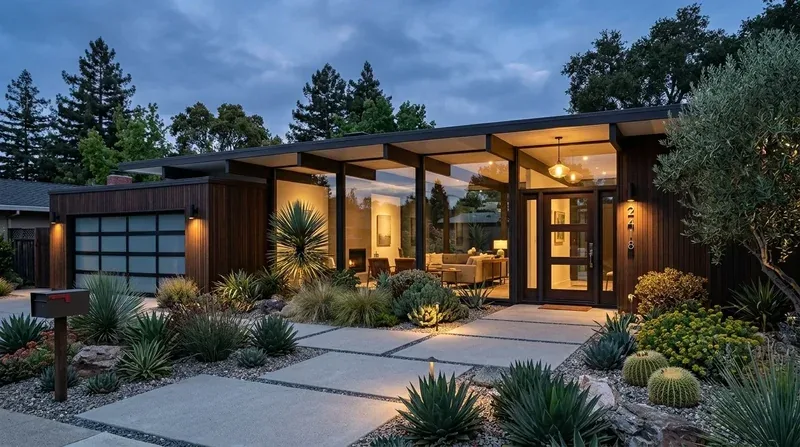
Two full baths, one shared morning
In this 2006-built, single-story home on Red Lane, the count and layout of the bathrooms shape daily life for the family. With three bedrooms and two-and-a-half baths, the plan already provides a primary suite with a dedicated en-suite bath and a walk-in closet, a shared full bath near the secondary bedrooms, and a half bath for guests or quick use. The main question for this house is how to make these existing bathrooms serve the household efficiently, especially during busy mornings.
The primary suite’s bathroom offers double sinks, a soaking tub, a walk-in shower, and direct access to the rear deck, as noted in the listing remarks. The shared full bath, positioned near the secondary bedrooms, is the main facility for guests and children. The half bath, accessible from the main living areas, supports daily flow without requiring anyone to cross into private bedroom zones. The house’s septic system and private well, as listed in the builder facts, make it prudent to keep the fixture count and drain locations unchanged. Any increase in plumbing demand would require a careful review of the septic capacity and well supply, but for this plan, I recommend focusing on improving the function and finish of the existing baths.
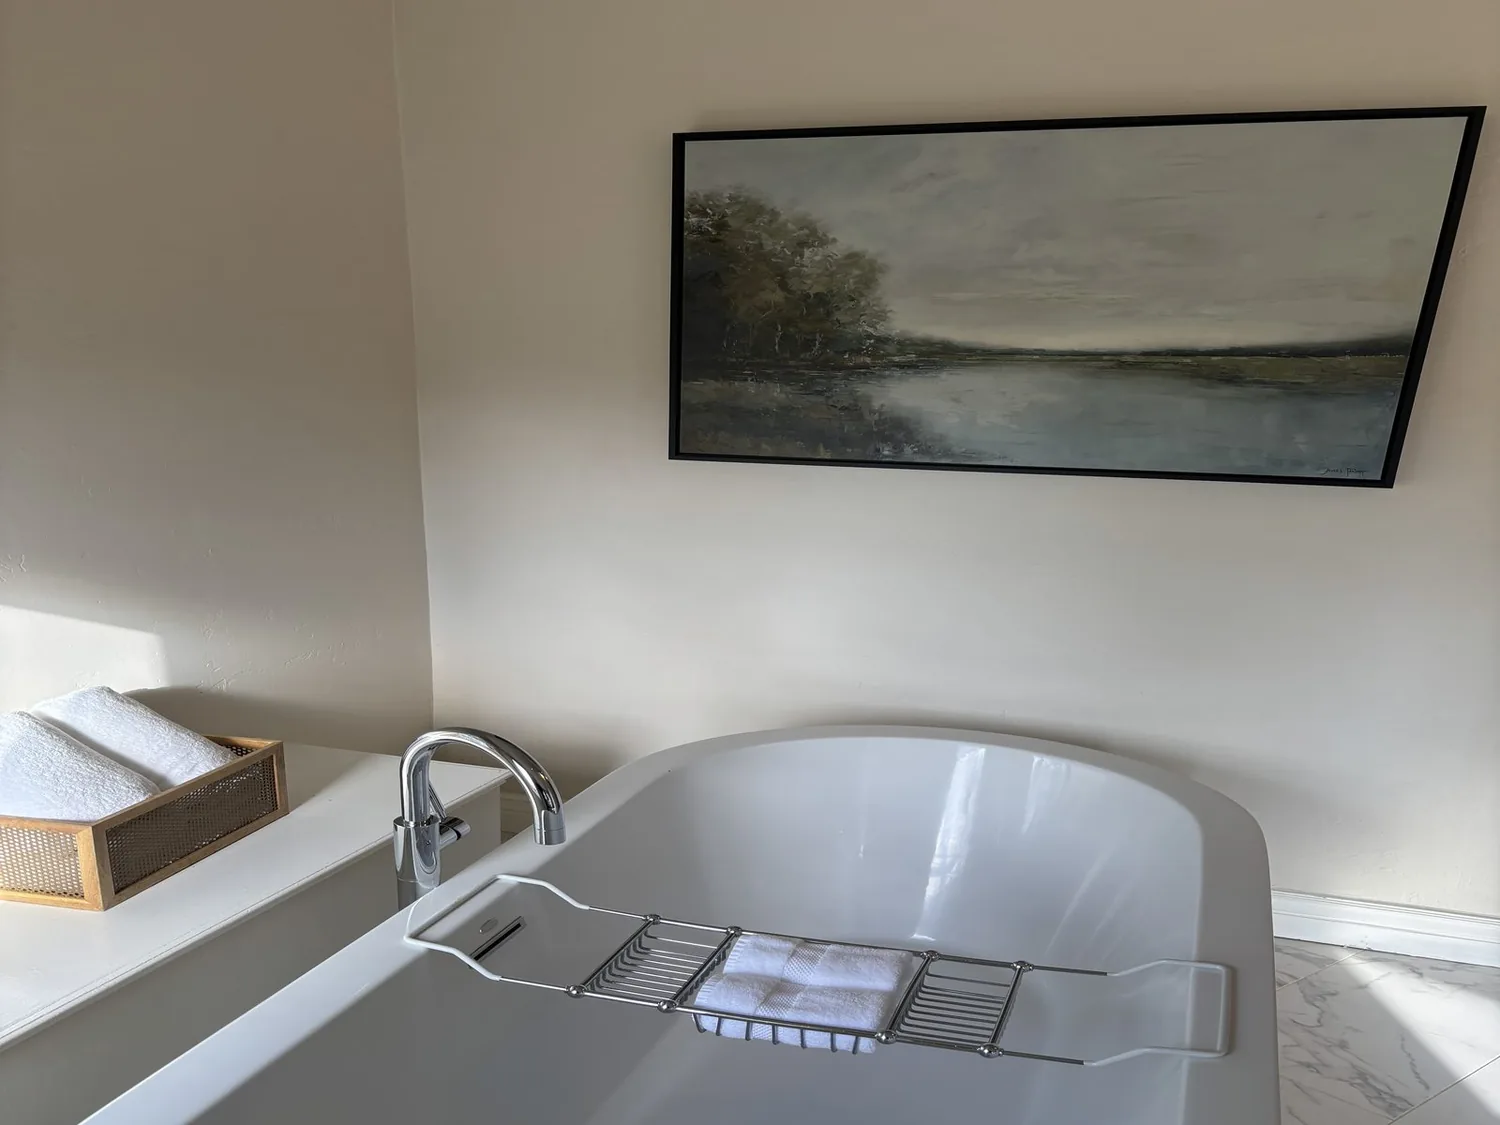
Making the shared bath work harder
The shared full bath, with its existing tile and window, is the space most in need of an upgrade for daily family use. I would prioritize a new vanity with drawers for organized storage, a recessed medicine cabinet if the wall allows, and a tub-shower enclosure that is easier to clean and maintain. The window should remain free of bulky storage to preserve natural light, which is a strength of this home throughout, especially in the great room and foyer, where tall and clerestory windows are a defining feature. For finishes, a warm, light-neutral tile would coordinate with the house’s painted walls and avoid clashing with the brick exterior accents and stone fireplace surround.
In the primary bath, I would keep both the soaking tub and the walk-in shower, focusing instead on adding well-placed mirror lighting and integrated vanity storage. The double sinks already support two people getting ready at once, and the walk-in closet provides ample storage for linens and personal items. For the half bath, a compact vanity and durable flooring would make the space easy to use and maintain, especially as it serves guests and quick stops from the main living areas.
Working with the house’s systems and structure
This house’s single-story, wood-frame construction with Hardie Board siding and a composition shingle roof means bathroom updates can focus on finishes and fixtures rather than major structural changes. The heating is central and propane-fired, with a gas fireplace in the great room, and cooling is provided by central air, ceiling fans, and a whole house fan. I recommend specifying quiet, dedicated bathroom exhaust fans rather than relying on the whole house fan for ventilation. The home’s 220-volt electrical service, generator, and solar photovoltaic system (installed in 2012) provide flexibility for updated lighting, but I would only consider adding electric floor heat if the load and circuits are confirmed by an electrician.
The flooring throughout the living spaces and office is currently carpet, while the foyer and dining areas have tile. Replacing the carpet with hardwood or luxury vinyl plank would improve durability and ease of cleaning, especially in a rural setting where the 6-acre lot, mature trees, and nearby orchard mean more outdoor foot traffic. The tile in the foyer and dining areas can be retained if in good condition, maintaining a practical surface at the entry.
Living through the remodel
With two full baths and a half bath, this house allows for a staged bathroom remodel, keeping at least one full bath available at all times. The family can continue to use the open great room, kitchen, and dining areas while bathroom work is underway, though flooring replacement in the living room and office will require those spaces to be cleared temporarily. The home’s attached garage and detached workshop provide ample storage for furniture and belongings during the process.
The ground under this house, mapped as the Sobrante-Rock outcrop complex with well-drained soils and minimal flood risk (FEMA zone X), supports the home’s one-level layout and makes access for construction straightforward. The lot’s level terrain and auto-sprinkler landscaping further ease the logistics of moving materials and equipment during the remodel.
When the work is complete, the shared bath will be more functional and easier to maintain, the primary suite will retain its full range of bathing options, and the half bath will continue to provide convenience for guests. The updates will respect the home’s existing systems, from the septic and well to the solar power and heating, while making the daily routines of the family in this Red Lane home smoother and more comfortable.
If you have a home with this kind of bathroom arrangement and want to make your space work better for your household, I invite you to get in touch with me, Amy.