Completed client project. The owners came to us with a two-story, wood-frame house built in 1987, about 2,256 square feet, with three bedrooms and two bathrooms. They wanted the whole home to feel more cohesive without losing the vaulted living room, its generous windows, the green double front doors, or the mature oaks around the house. The living and dining areas already opened to one another, with the kitchen beside them, so the work was about making those connected spaces feel considered and improving how the house performed overhead, not creating another opening. My first question was: What mattered most to them about the house that they wanted to keep?
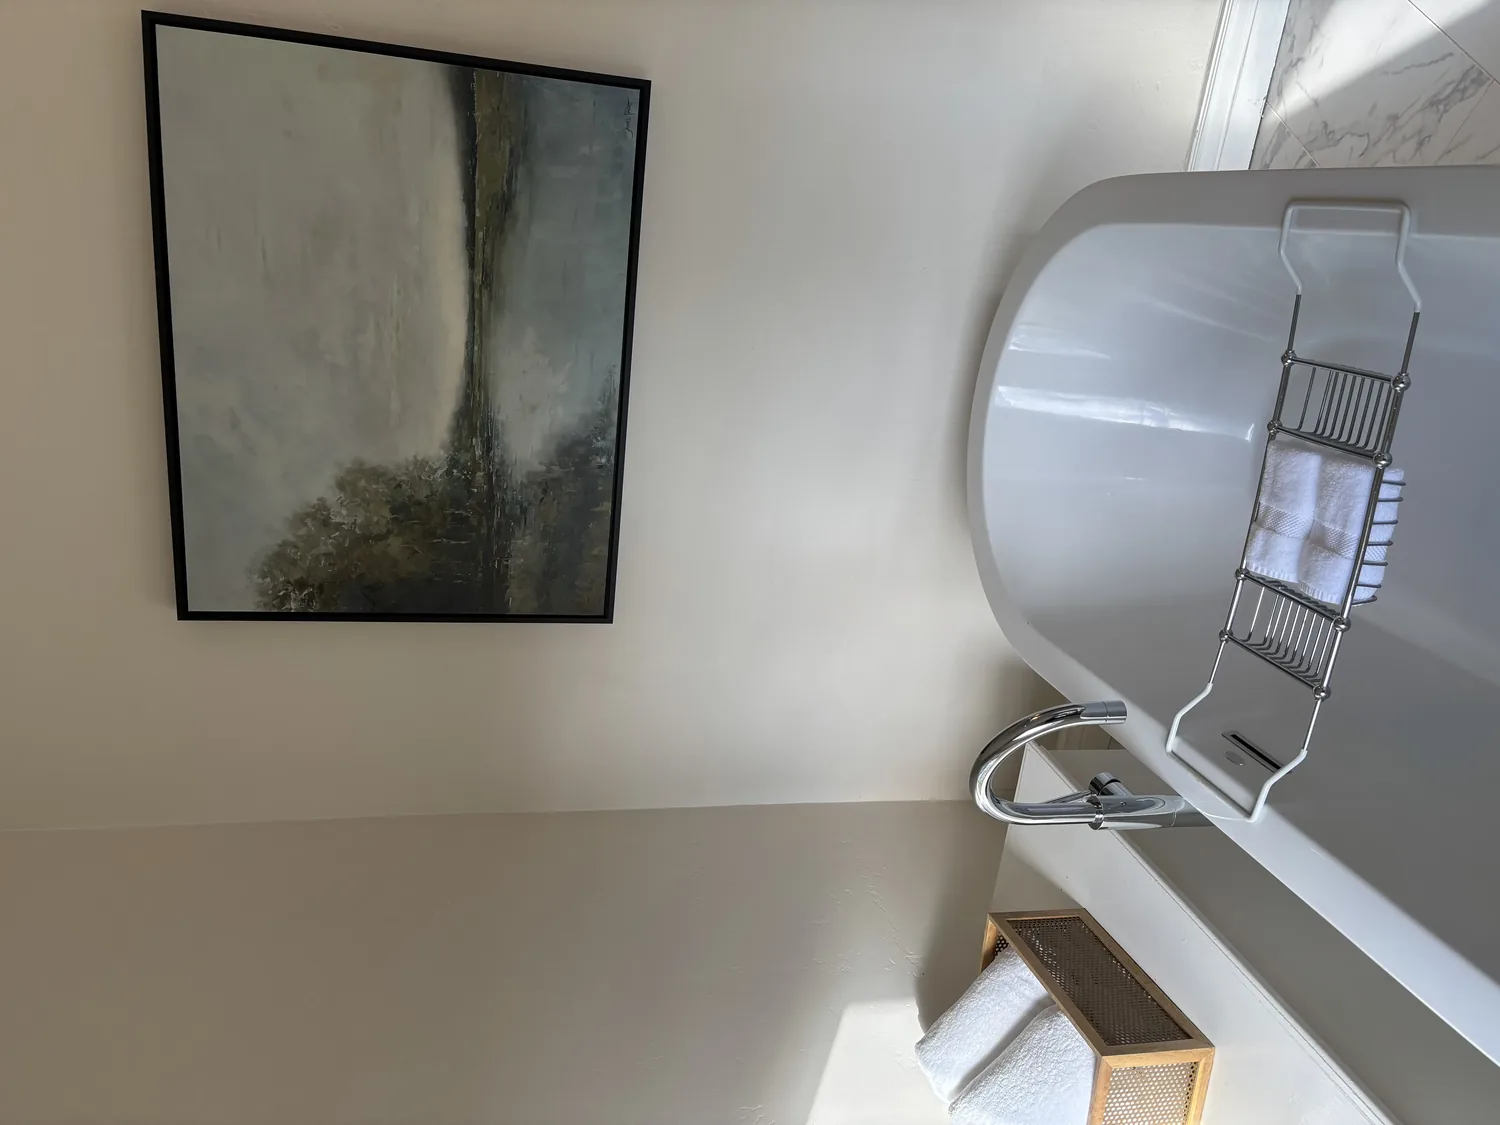
The photographs on this page are from the Designed & Curated portfolio and show finishes we have used on other projects. They are not photographs of this house.
The vaulted living room and the roof above it
The two-story wood-frame construction and pitched composition roof made the ceiling and attic relationship central to our decisions. On site, we measured the vaulted living room and found that its ceiling followed the roof slope, leaving no ordinary flat attic space above that room. We also found the upper level had a different ceiling condition from the open main living area. That distinction kept us from treating the whole roof as one uniform insulation project. We retained the vaulted ceiling and its three large windows, and improved the accessible attic areas without lowering the main room’s ceiling or changing the roofline.
The bright yellow walls and the laminate in the living and dining areas made the connected rooms feel less settled than their layout deserved. We replaced the yellow with a warm neutral and carried a consistent flooring finish through the living and dining spaces and into the kitchen, after measuring the existing floor heights and transitions. That gave the main floor one visual rhythm without obscuring the daylight or view through the windows. The dining area received a new fixture that related to the living room lighting, while the vaulted room kept layered light at a quieter scale.
We also kept the central wood stove as a defining feature rather than trying to make it disappear. Its surround was refreshed in a durable, restrained finish that sat comfortably against the new wall color. The house already had central heating and cooling, with ceiling fans and the wood stove, so we kept those systems in place and arranged the lighting and furnishings around the way the shared room was used. The result was a living area that felt connected to the dining space, while the stove remained a clear focal point.
The kitchen, island, and shared main floor
The kitchen already had a granite counter, an island, and a freestanding electric range. We kept the sink and range in their existing areas rather than moving plumbing or turning the island into a new work zone. That choice preserved the kitchen’s relationship to the dining area and avoided making fixture relocation the driver of the project. We refined the finishes around the existing island, coordinated the kitchen surfaces with the continuous floor, and used focused task lighting at the counters.
The records placed the 220-volt connection in the laundry, not in the kitchen. We used that information to keep appliance decisions tied to the circuits the house actually had, rather than assuming the laundry connection served a future kitchen appliance. We also worked with the existing central heating and cooling instead of changing equipment locations. The kitchen, dining area, and living room now read as one main-floor sequence, with clear movement between the cooking area and the table and with the vaulted room’s windows still carrying the view.
The well and septic system also shaped what we kept. The supplied property information did not establish the septic system’s approved type or capacity, so we kept the kitchen and bathroom fixtures in their existing locations. Yuba County Environmental Health maintained the parcel’s on-site wastewater records, and its guidance indicated that fixture changes could require review depending on scope. That made retaining the existing plumbing layout the right decision for this remodel (Yuba County septic-system information).
The porch, entry, and oak-shaded setting
The covered front porch already gave the house a distinct arrival, with painted wood decking, white railing, square posts, and green double doors with decorative glass. We kept the doors and coordinated the exterior details around their color. We refinished the porch floor for a more durable surface and added exterior lighting so the entry worked after dark as well as in daylight. We also adjusted the shutter finish to sit more comfortably beside the green doors, rather than competing with them.
The house sat among mature oaks on a gently rolling foothill site, with a concrete driveway and covered parking close to the house. We kept the porch as the transition between the landscape and the front rooms, and did not let new finishes overwhelm the shaded setting. Smartsville was listed as California Historical Landmark No. 321, which gave us useful town context; we did not treat that status as proof that this particular property had a separate historic designation. We kept the house’s clear entry and familiar exterior character while making the porch easier to maintain (California Office of Historic Preservation, Listed Resources).
Yuba County’s building rules required permits before structural changes or work that altered electrical, plumbing, or mechanical systems, and those scopes required the applicable review and inspections; we checked the requirements against the work and kept the project within its existing layout (Yuba County permit requirements).
Get in touch to talk about your home.