Completed client project. The owners came to us with a newly constructed house in Sonoma and wanted its outdoor rooms to feel more comfortable, its arrival to feel more connected to the house, and its modern interiors to feel warmer without losing the views. Built in 2026, it was a single-story, U-shaped, 5,087-square-foot home with five bedrooms and six baths. Thermory wood siding, a metal roof with simple gable forms, expansive glass, white oak floors and cabinetry, and marble at the kitchen and fireplace gave it a clear modern-rustic character. The kitchen, dining room, and living room opened toward the pool court, while a detached but connected three-car garage and a poolside cabana completed the layout.
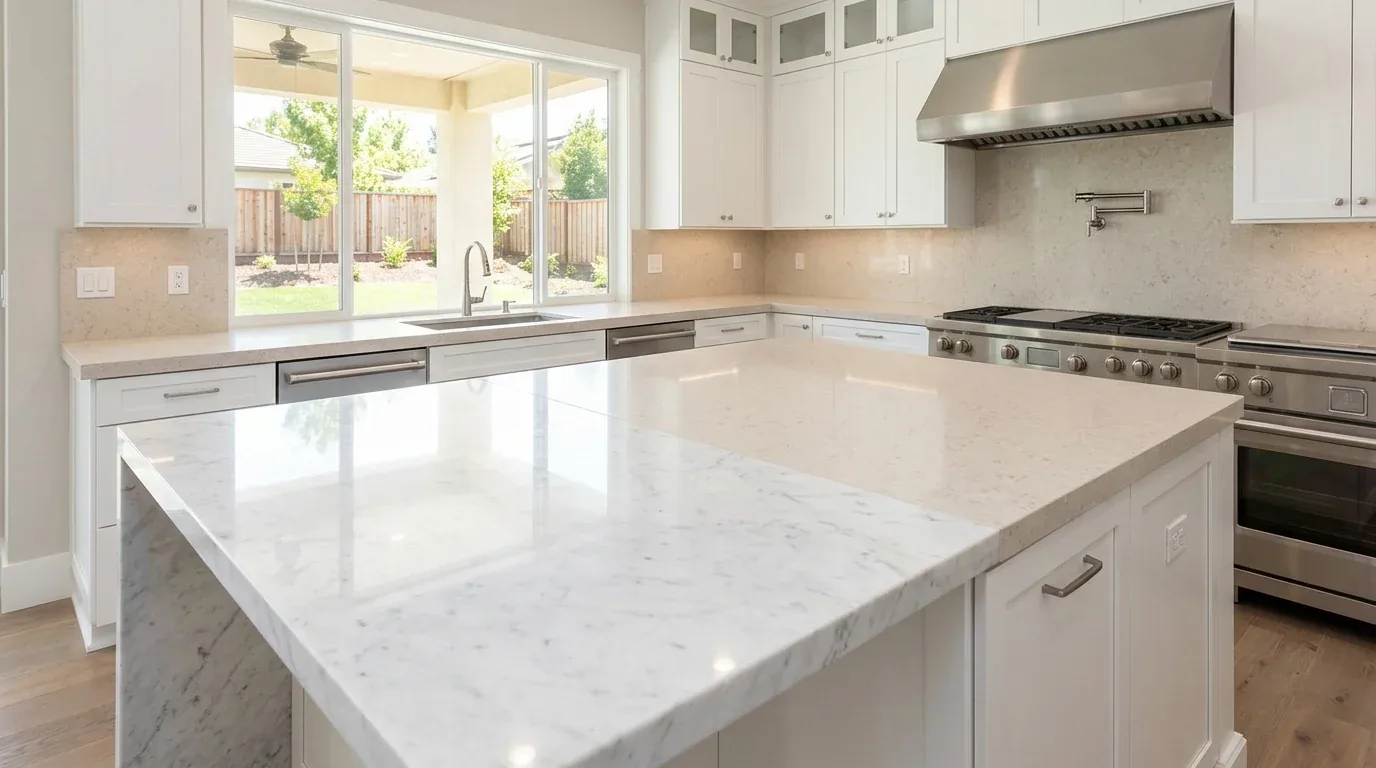
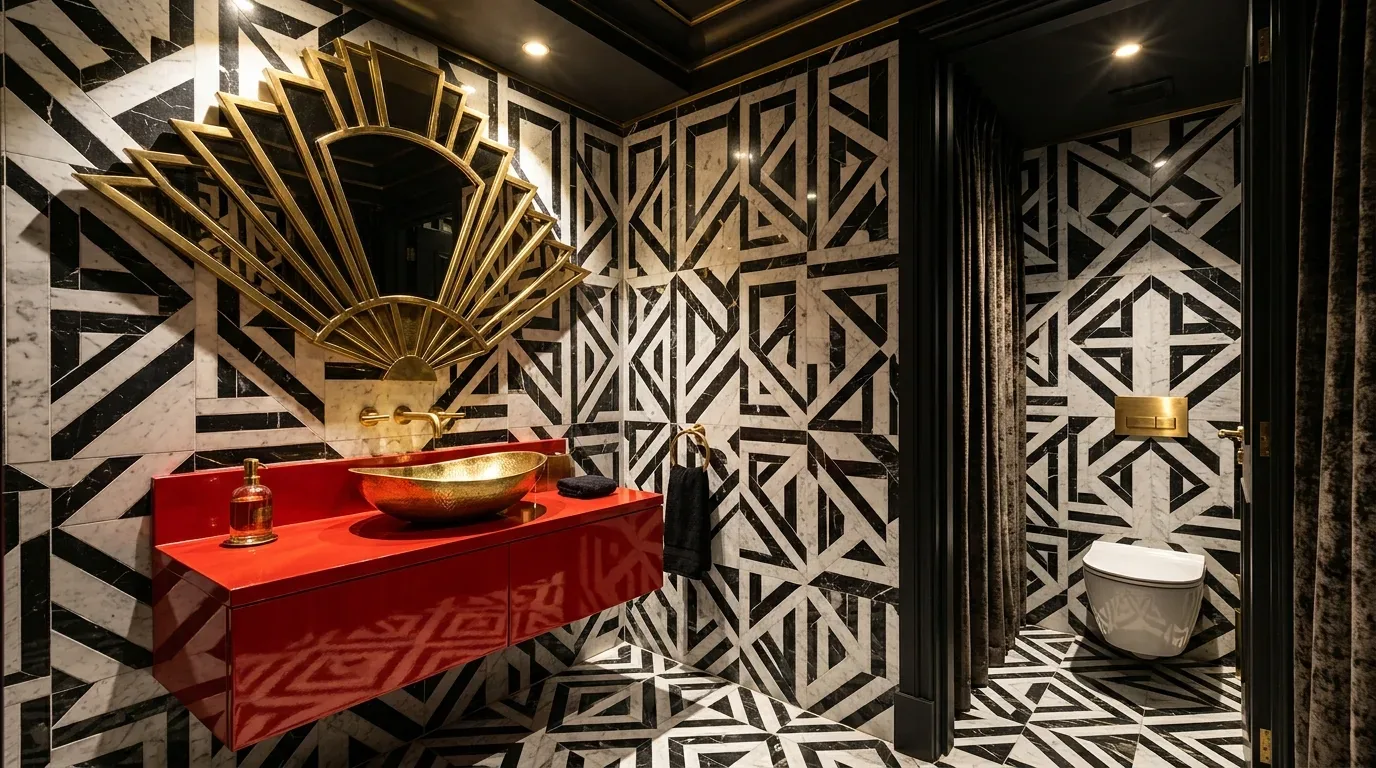
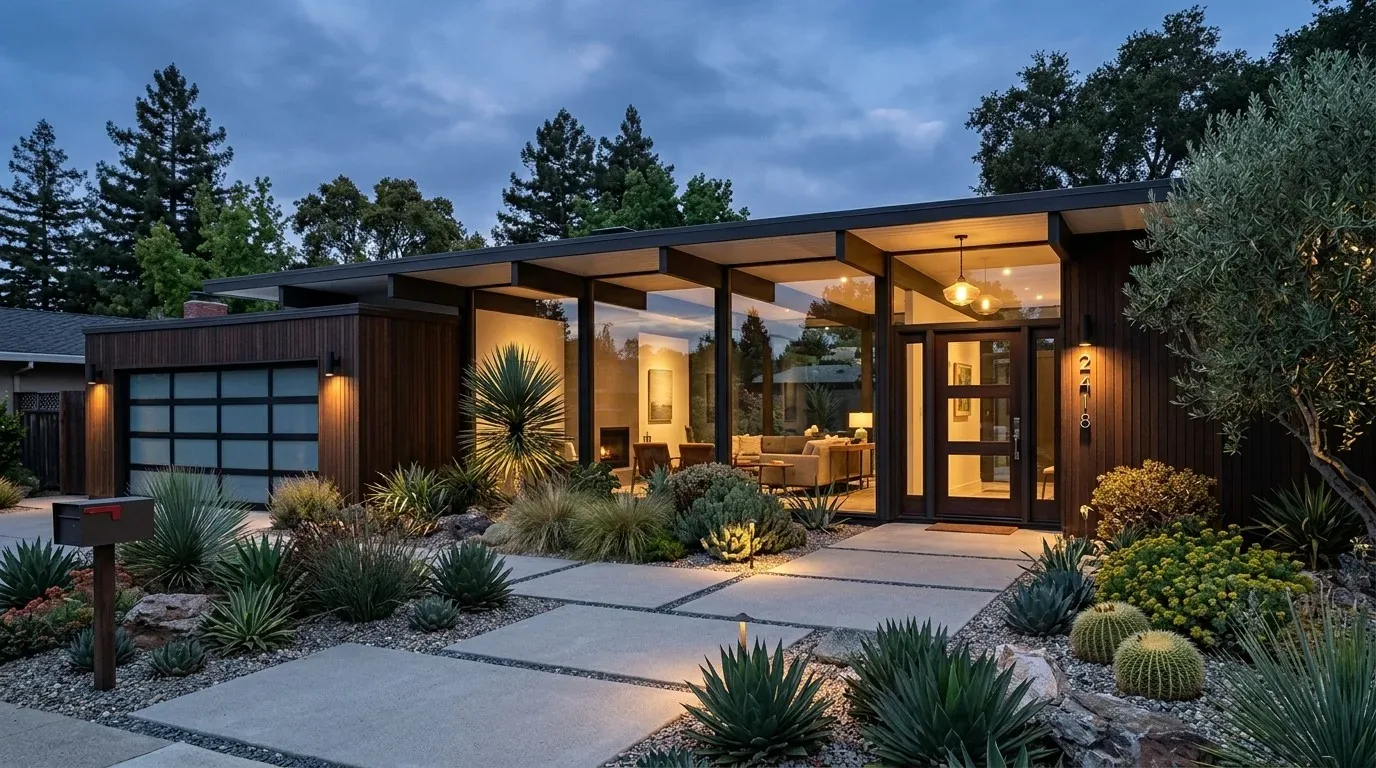
The photographs on this page are from the Designed & Curated portfolio and show finishes we have used on other projects. They are not photographs of this house.
My first question was how the family used the route from the garage and driveway to the house, and which outdoor spaces they wanted to use more often. On site, we found that the concrete drive and steps followed the gently sloping ground, while the southern exposure brought strong sun to the poolside pergola. The site information showed well-drained Goulding clay loam on steep slopes, with a high shrink-swell potential. We treated the existing approach and the pool court as parts of one project, rather than designing the interiors separately from the hillside setting. Redfin’s Sonoma sales data gave us useful local context, but the owners’ new, open-plan house called for decisions based on its own construction and lot. A published Sonoma project, Rural Renewal, also showed how design could engage its surroundings. We took that as local context, not a style to copy.
The pergola, pool deck, and walk from the garage
We kept the U-shaped plan and its large sliding doors, which already connected the living spaces to the covered deck and pool. The southern exposure suited the pool and outdoor dining, but the fixed pergola cover did not give the owners enough control over hot sun. We added adjustable shade while preserving the open view when the family wanted it. We also brought drought-tolerant planting closer to the pool deck, softening the boundary between paving and water without screening the valley, vineyard, or mountain outlook.
The garage was detached from the main house but connected to it, and the family’s route began at the concrete drive and steps. We improved weather protection along that walk and added lighting to make the transition clear after dark. We kept the existing approach through the gently sloping landscape and retained the garage’s EV charging. The poolside cabana already had a full bath and outdoor kitchen, so we added built-in storage and seating there instead of treating it as a space used only for cooking. Those changes gave the garage route and the outdoor rooms a more useful relationship to the house.
The vaulted living room and open kitchen
Inside, the entry foyer led into the dining and kitchen area, then toward the living room, all under vaulted ceilings that rose to 19 feet. We found the white oak floors and custom cabinetry in good condition, with marble counters and backsplash in the kitchen and a marble fireplace surround in the living room. The large sliding glass doors brought in daylight and kept the pool court in view. We kept those materials and the open sequence, rather than changing walls or moving the kitchen.
We added textured wall finishes around the fireplace to give the smooth marble and glass a softer counterpoint. In the living and dining areas, we chose more tactile furnishings to ease the crisp edges of the black-framed doors and contemporary fixtures. We installed layered, dimmable lighting, with separate settings for kitchen tasks, dining, and lower evening light in the living room. The house had two fireplaces, in the family and living rooms, and we kept both as anchors rather than competing with them through additional visual features. The result retained the bright, spacious character of the rooms but gave the family more control over how they felt after sunset.
Radiant floors, cooling, and the cabana bath
The house had radiant-floor heating and multizone cooling, so we kept the new lighting and furnishing decisions compatible with the existing comfort zones. We also left the propane tank and solar utilities in place. The kitchen, bathrooms, and cabana already served the family’s daily needs, and the house used a septic system. We kept the wet-room locations and plumbing functions intact, focusing the work on lighting, storage, finishes, and outdoor comfort rather than adding unnecessary plumbing changes. In the primary bathroom, marble, radiant heat, double sinks, and a tub were already part of the finish palette; we carried the same restrained approach through the cabana bath.
Before closeout, we checked the lighting scope against the recorded Title 24 building climate zone 2 designation and kept the existing whole-home sprinkler system and private hydrant in service. The property’s CAL FIRE hazard-severity map designation was high, so we retained those fire-safety provisions while completing the work. We also kept the interventions within the existing house and pool-court layout, rather than changing the roofline or expanding the footprint.
If you are ready to make your home work better, get in touch.