Completed client project. The owners of this 2006-built, two-story house in Sonoma came to us wanting the whole home to feel more settled and cohesive, especially the great room, where yellow walls, several seating areas and a large stone fireplace competed for attention. At about 6,135 square feet, with four bedrooms, four and a half baths, and a stone and stucco exterior beneath a metal roof, the house already had generous scale and a strong Mediterranean character. The family wanted an update that made the rooms more comfortable without stripping away the arches, stonework and indoor-outdoor connection that made the house theirs.
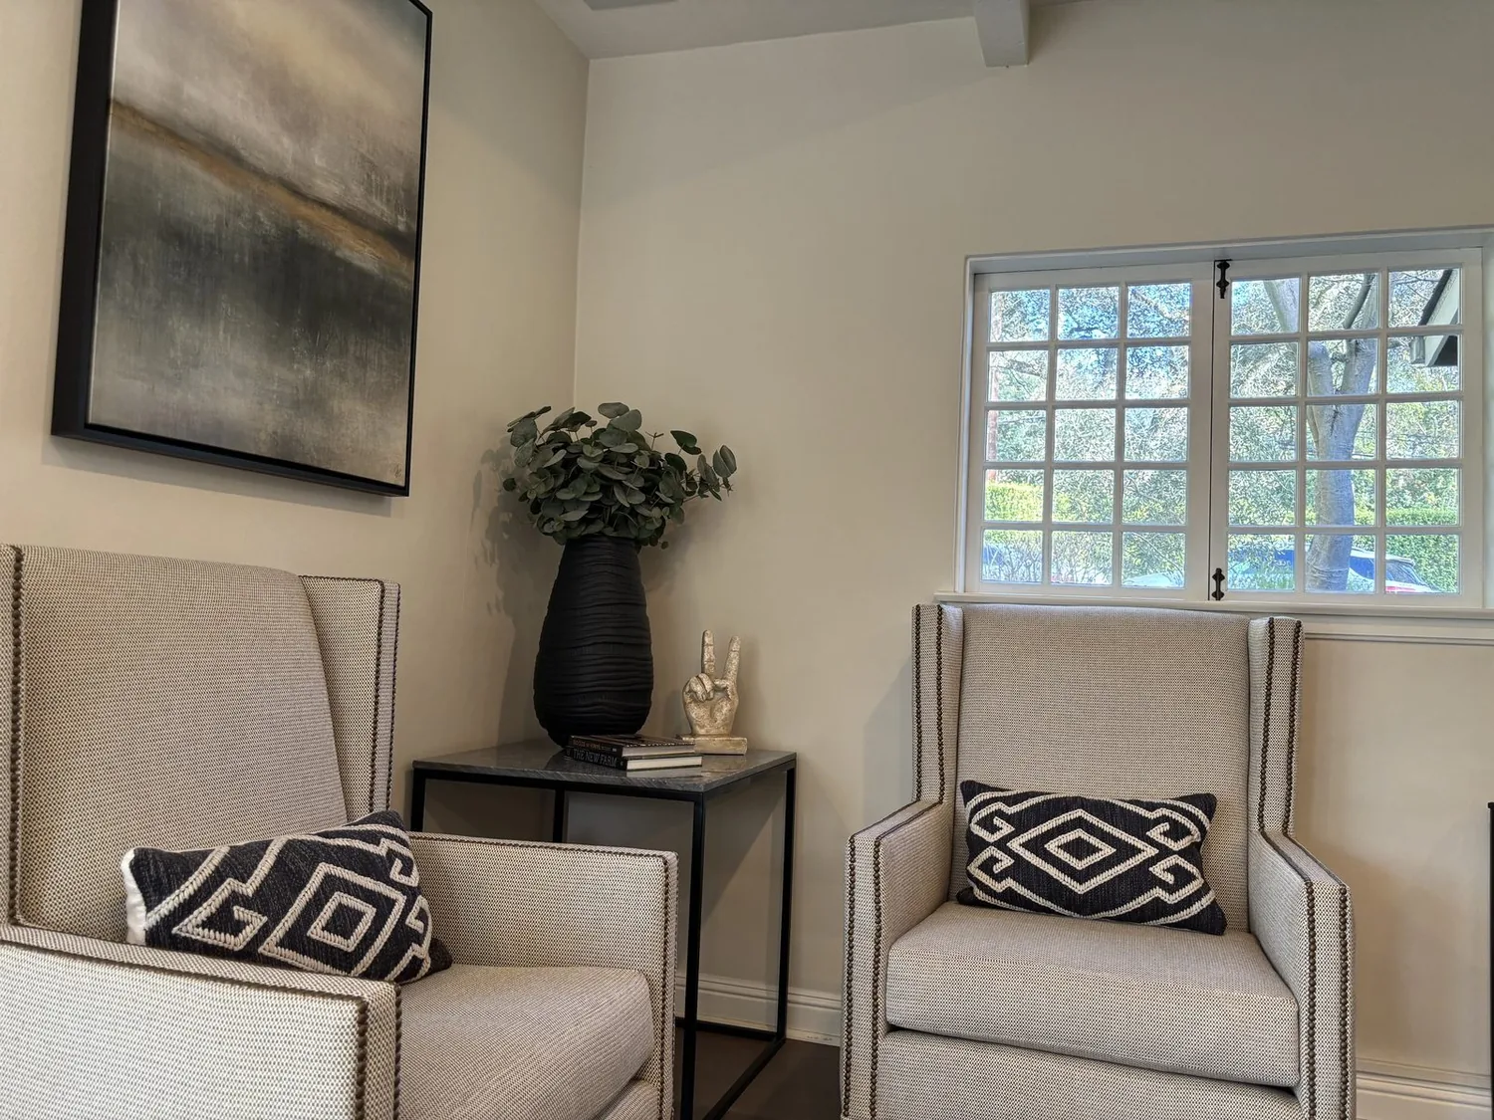
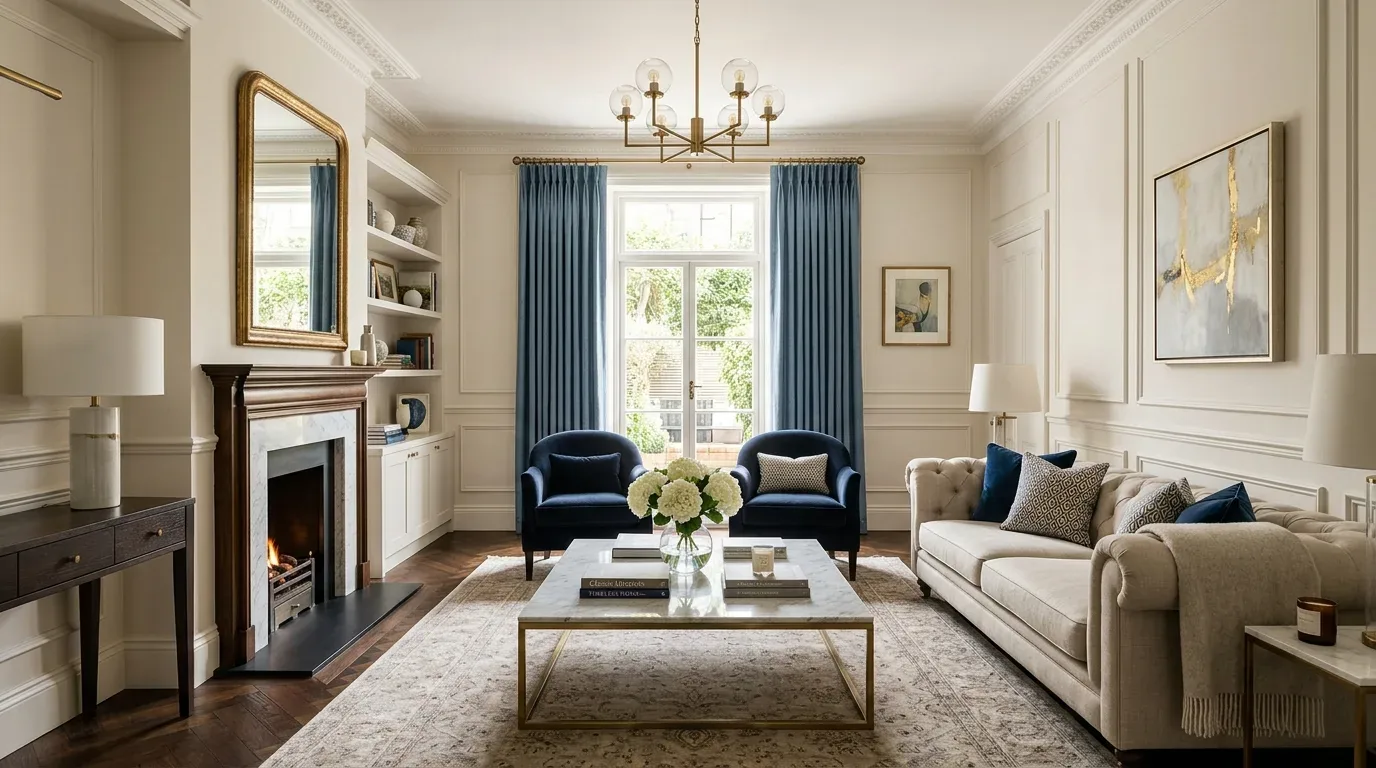
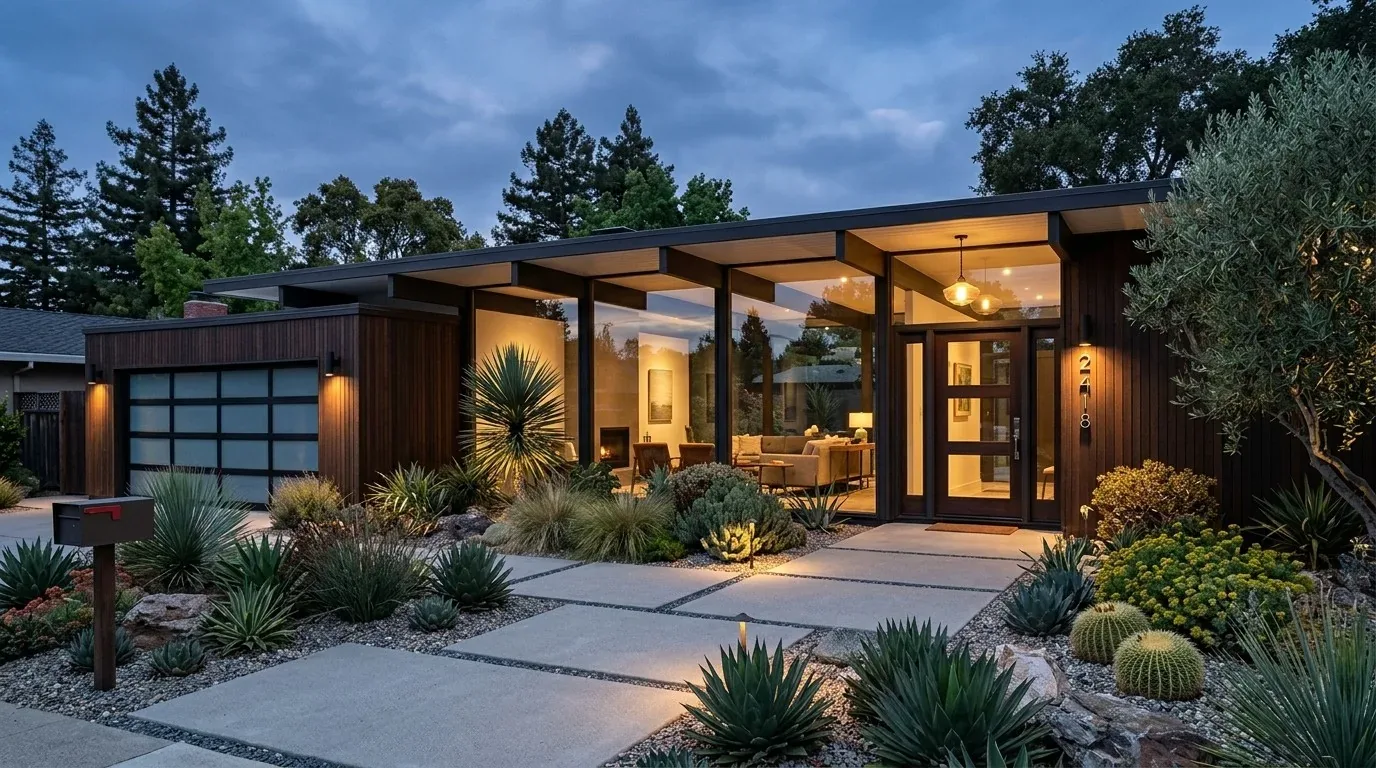
The photographs on this page are from the Designed & Curated portfolio and show finishes we have used on other projects. They are not photographs of this house.
My first question was what they wanted the great room to feel like when everyone was using it, not which finish they wanted replaced first. They wanted it warmer and easier to use, while keeping the fireplace and the view through the arched glass doors in the room’s visual hierarchy. On site, we found that the open great room already connected the main living areas, and that its high ceiling, crown molding, black-framed arched openings and hardwood floor did more to define the space than the wall color. The house’s second story and covered balconies also made the connection between indoor rooms and the pool terrace part of the whole-home experience. Published projects such as Rural Renewal in Sonoma showed how other designers had engaged the area’s landscape, but we kept this home’s stone arches and warm exterior as the starting point.
Yellow walls and the great room’s scale
The owners had considered starting with paint. We agreed that a softer neutral would help, but we did not treat repainting as the whole answer. In a room this large, the seating areas needed clear purposes and furnishings with enough scale to sit comfortably beneath the tall ceiling. Sonoma’s recent single-family sales had a median home size of 1,644 square feet on a 7,960-square-foot lot, far smaller than this house and its 49.5-acre setting, so we did not use ordinary room proportions as our guide for rugs or furniture (Redfin sold data). We selected a generous area rug to define the main seating group and a second rug to give the other seating area its own boundary.
We replaced the warm yellow wall color with a softer neutral and chose upholstery in muted, natural tones that related to the stone and hardwood. We kept the stone fireplace as the focal point rather than covering it with a new surround. Drapery softened the tall arched openings and gave the family better control of privacy and light without obscuring the black metal frames. The new furniture arrangement left the large glass doors clear, made the fireplace visible from the principal seating, and gave each seating group room to work without making the great room feel divided into separate rooms.
Radiant heat, the kitchen, and the material transitions
The kitchen already opened to the great room, with custom cabinetry, an island sink, skylights, butcher block and stone counters, and double ovens. We kept the sink and cooking area in their existing locations, so the kitchen remained connected to the living space without adding new plumbing routes. The house had propane, owned propane storage, solar and underground utilities, while its heating included radiant heat and fireplaces. We kept those systems in mind when we specified the lighting and finishes, and did not make an appliance change that depended on a new electrical load. The metal roof and two-story construction also made the existing ceiling and room proportions important to preserve, rather than treating the great room as a blank shell.
We found concrete, marble and wood flooring across the house, so we kept the distinct materials where they suited the rooms instead of forcing one finish through every space. The great room’s hardwood stayed in place. We added layered lighting through room and reading lights, which brought softer evening light to the seating areas without relying on a major ceiling alteration. The house’s partial basement and two levels also informed our choice to use rugs and upholstered furniture to make the large main room feel more comfortable, while leaving the upper bedrooms and their balconies as quieter spaces apart from the shared rooms.
Pool terrace and the way the house works now
The covered outdoor kitchen, pool and spa, stone coping, concrete decking and multiple terraces already extended the living spaces outside. We kept that durable hardscape and chose outdoor furnishings that related to the interior palette. Mature deciduous trees gave the wooded property shade and privacy, and the covered second-floor balcony looked toward Mt. Diablo. We kept the exterior stone, stucco, metal roof and balcony character intact, and made the connection between the great room and terrace feel more considered through the furniture placement and finishes rather than adding another major structure.
The house now had a calmer great room, clearer seating areas and softer light, while the kitchen, bedrooms, balconies and pool terrace continued to serve their existing roles. The family could use the large shared room without having every seat compete with the fireplace or block the passage to the glass doors. The whole-home work made the house feel more cohesive while preserving the material and architectural features that had given it its identity.
Before the work began, we checked the local permit requirements for the interior finish and lighting scope and kept the project within that reviewed scope. We also considered the local design context through published Sonoma residential work, including Rural Renewal in Sonoma, while making decisions specifically for this house.
Get in touch to talk about your home.