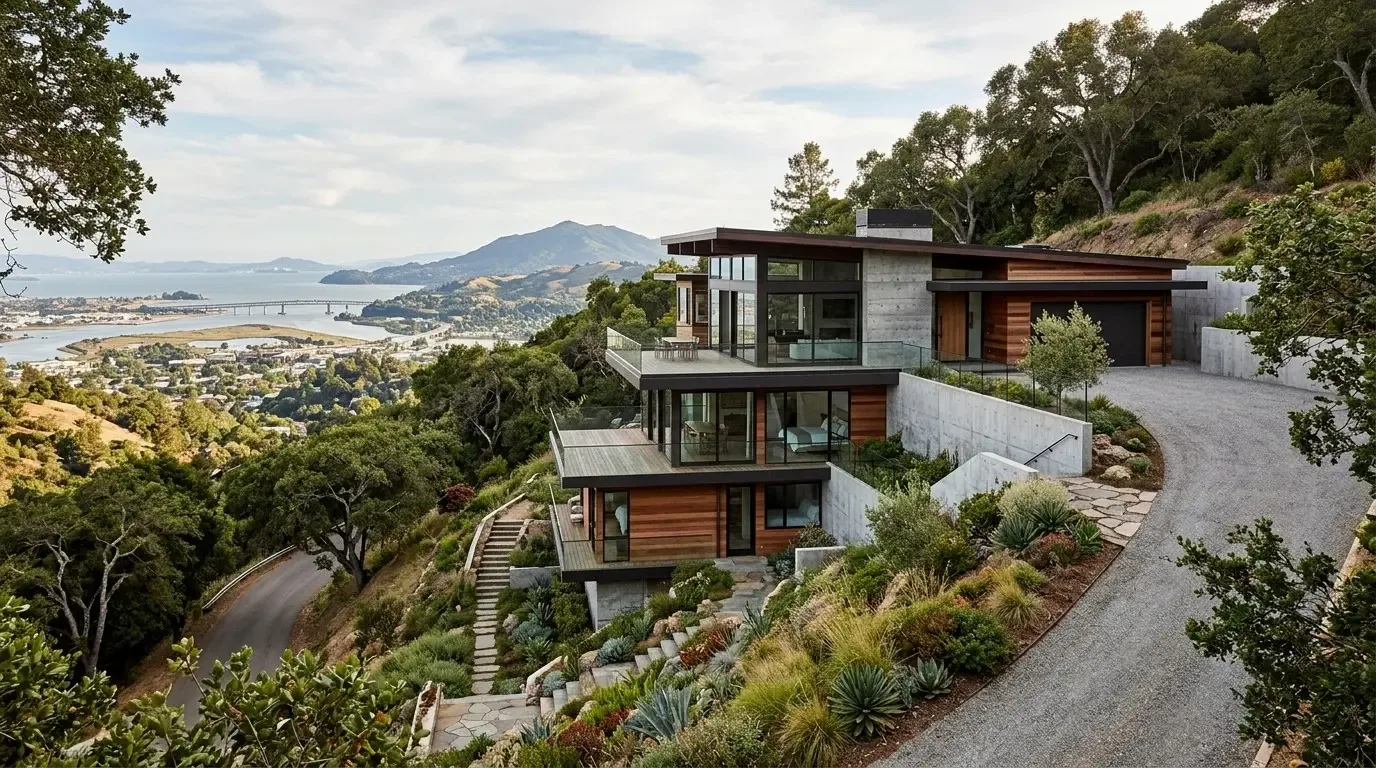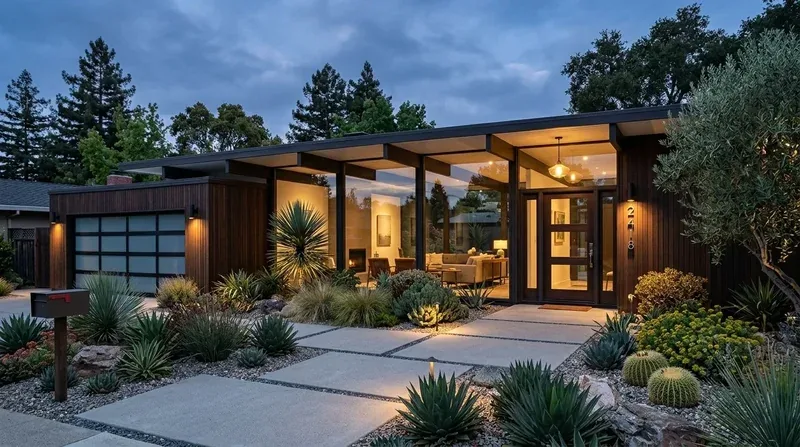
Completed client project. The owners on Ridge Valley Road in Sonoma came to us because their 2025-built, approximately 7,377-square-foot home had a generous open kitchen but not enough working room when several people cooked for a gathering. The modern estate had stone and wood cladding, a metal roof, two stories, five bedrooms and six and a half bathrooms, with a separate guest house and garage and gym pavilions arranged around the pool and terraces. They wanted the main kitchen to stay welcoming while a second kitchen handled preparation, plating and cleanup. My first question was what the second kitchen needed to take over so the cooks could work without crossing paths. They described a full meal with two cooks and people gathering in the open kitchen and family room. The photographs on this page came from the Designed & Curated portfolio, so we used them as finish references, not as pictures of this house.
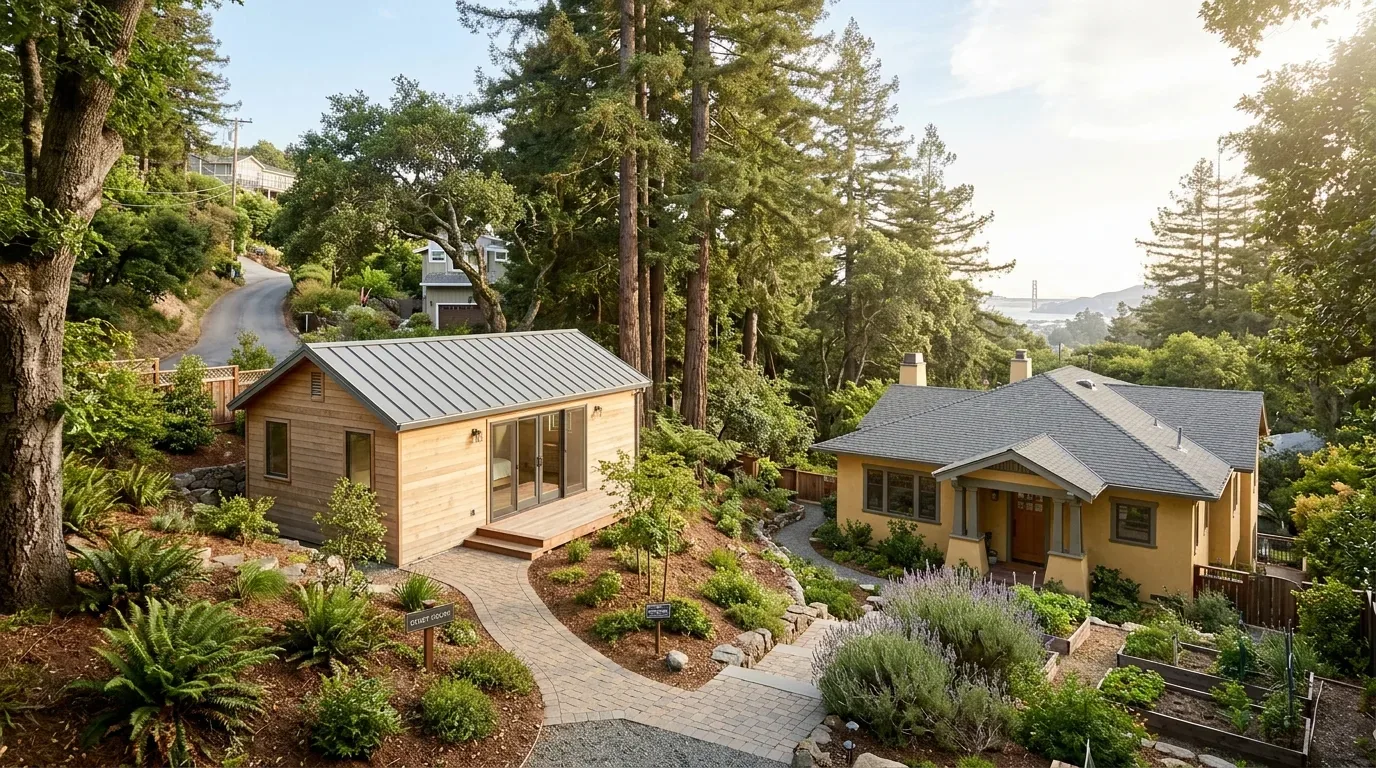
The photographs on this page are from the Designed & Curated portfolio and show finishes we have used on other projects. They are not photographs of this house.
The pantry beside the main kitchen
The kitchen already had white oak cabinetry, Breccia Capraia marble counters, brass fixtures and a large island, with a butler’s pantry behind brass-framed glass doors. The kitchen and family room opened toward the living and dining areas, and a 41-foot sliding glass wall connected those rooms to the western terraces and pool. We found that the pantry’s position beside the kitchen made it the right place to move the working parts of a larger meal, without changing the open plan or taking the marble counters out of the social center of the room.
On site, we also confirmed that the pantry sat within the two-story main home, which had no basement, and that the house used a private sewer. Those details mattered before we set the new sink and appliance locations: there was no basement route to rely on, and the drain had to connect to the home’s actual service path. We traced the existing pantry connections and kept the new work within the main house rather than extending service lines across the 2.2-acre lot. The house’s central, multi-zone heating and cooling and solar utilities also shaped our equipment choices. We kept the pantry within the existing conditioned space and selected efficient appliances for the added workload.
A working second kitchen
We kept the main kitchen’s island, sink and cooking area in place, then equipped the pantry for preparation and cleanup. We installed a second sink and dishwasher, added counter space in a durable finish, and organized the existing white oak cabinetry around the supplies and equipment used for a full meal. The Breccia Capraia marble remained the visual focus in the main kitchen, while the pantry’s work surface took the daily handling that would otherwise have crowded that counter. We kept the finishes restrained, using the existing oak and warm metal details to relate the pantry to the kitchen without repeating every finish.
We added focused, dimmable task lighting in the pantry so chopping, washing and plating had clear light behind the glass doors. The main room kept its quieter lighting and its views across the family room toward the sliding glass wall. The soaring cedar ceilings, Atelier lime plaster and Loire Valley stone already gave the open rooms strong material character, so we avoided introducing another prominent surface or changing the ceiling treatment. We left the metal roof and exterior openings untouched, and the single gas fireplace remained the family room’s anchor.
The separate guest house and garage and gym pavilion stayed outside this kitchen scope. That kept the guest casita’s flexible bedroom or office and media-lounge space available, while the gym retained its direct outdoor access. We also left the pool terraces and mature oaks undisturbed. The result separated the meal’s less visible work from the open kitchen and family room, while keeping the path between the kitchen, dining area and terrace clear when people gathered.
The route from preparation to serving
For a large meal, one cook could prepare and wash up in the pantry while the other used the main kitchen and island. Food could move from the pantry to the kitchen and dining area without pushing people away from the family room or the west-facing glass wall. The dishwasher and second sink took cleanup out of the main counter area, and the pantry storage kept ingredients and equipment close to the work surface. The main kitchen remained open to the gathering, while the pantry gave the household a practical place to finish the meal.
Before construction, we checked the local requirements that applied to the work. Sonoma Municipal Code § 14.10.045 subjected additions and alterations to the base requirements of CALGreen Section 301, so we carried those requirements into the pantry alteration (Sonoma Municipal Code § 14.10.045). We also kept construction away from the oaks: the City of Sonoma tree ordinance required protection or approval for work affecting qualifying significant trees, including residential trees with a trunk circumference greater than 54 inches at four and a half feet (Sonoma tree ordinance). No tree alteration or exterior service work formed part of this project.
Get in touch to talk about your home.