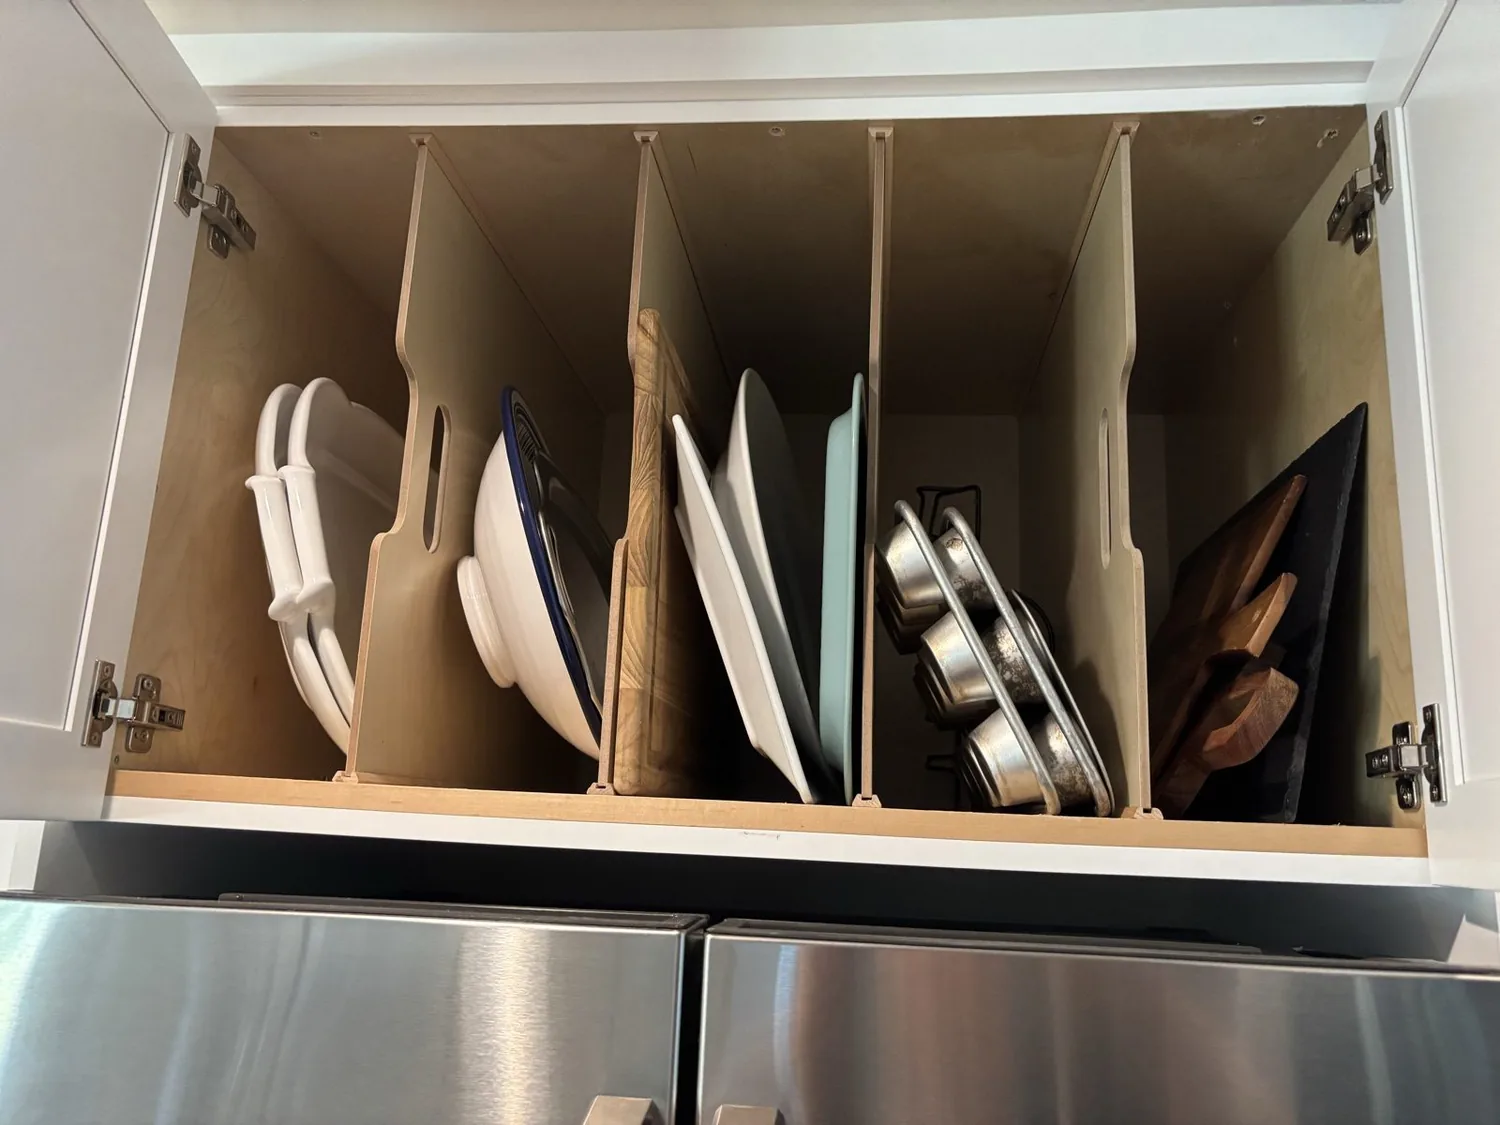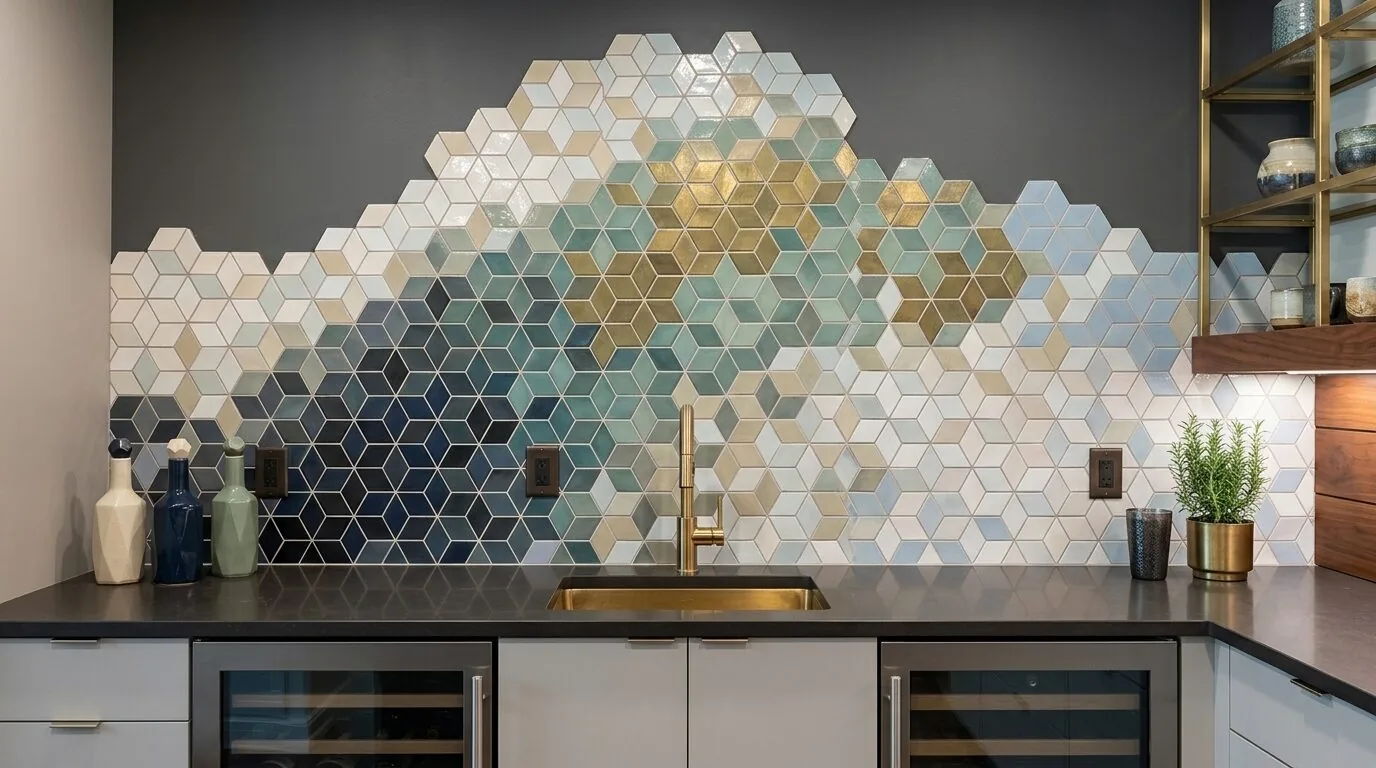
Completed client project. The owners came to us with a kitchen they wanted to make more comfortable for everyday cooking, with better control of daylight and clearer task lighting, without losing its connection to the great room. Their modern farmhouse on Sperring Road in Sonoma had been built in 2026, with about 5,699 square feet, a wood-frame structure, a steeply pitched shingle roof, and four bedrooms and five and a half bathrooms. The U-shaped kitchen had professional-grade appliances, a marble island with a dark wood base, and large windows; beyond it, accordion glass doors opened the great room to a covered patio. The photographs shown here came from the Designed & Curated portfolio and helped us discuss finishes, but they did not depict this house. My first question was whether the owners wanted a different kitchen footprint or wanted the existing one to work better. They chose to keep the footprint and improve how it felt and functioned.
The photographs on this page are from the Designed & Curated portfolio and show finishes we have used on other projects. They are not photographs of this house.
The island sink and the septic connection
The house’s systems set the limits before we settled the scope. It had a septic system, propane, solar, central heating and cooling, and a tankless water heater. On site, we found that the island sink, gas and induction cooking, refrigeration, and hood already formed a coherent working arrangement. We measured the routes between the U-shaped work area, pantry storage, breakfast space, and great room, and found that moving the sink would disrupt a layout that already served each space. We kept the sink and its existing drain connection in place, avoiding changes to the septic plumbing. The butler’s pantry and pantry storage stayed where they were, so the main counters remained available for preparation rather than extra storage.
The roof was composition shingle, and the house had two stories with no basement. We kept the work inside the existing kitchen rather than cutting into the roof, changing the exterior, or altering the room’s structure. The detached garage and the separate bedroom retreats did not need to be brought into a kitchen project. Those choices kept the scope focused on the owners’ request, rather than turning a new house into a larger construction job.
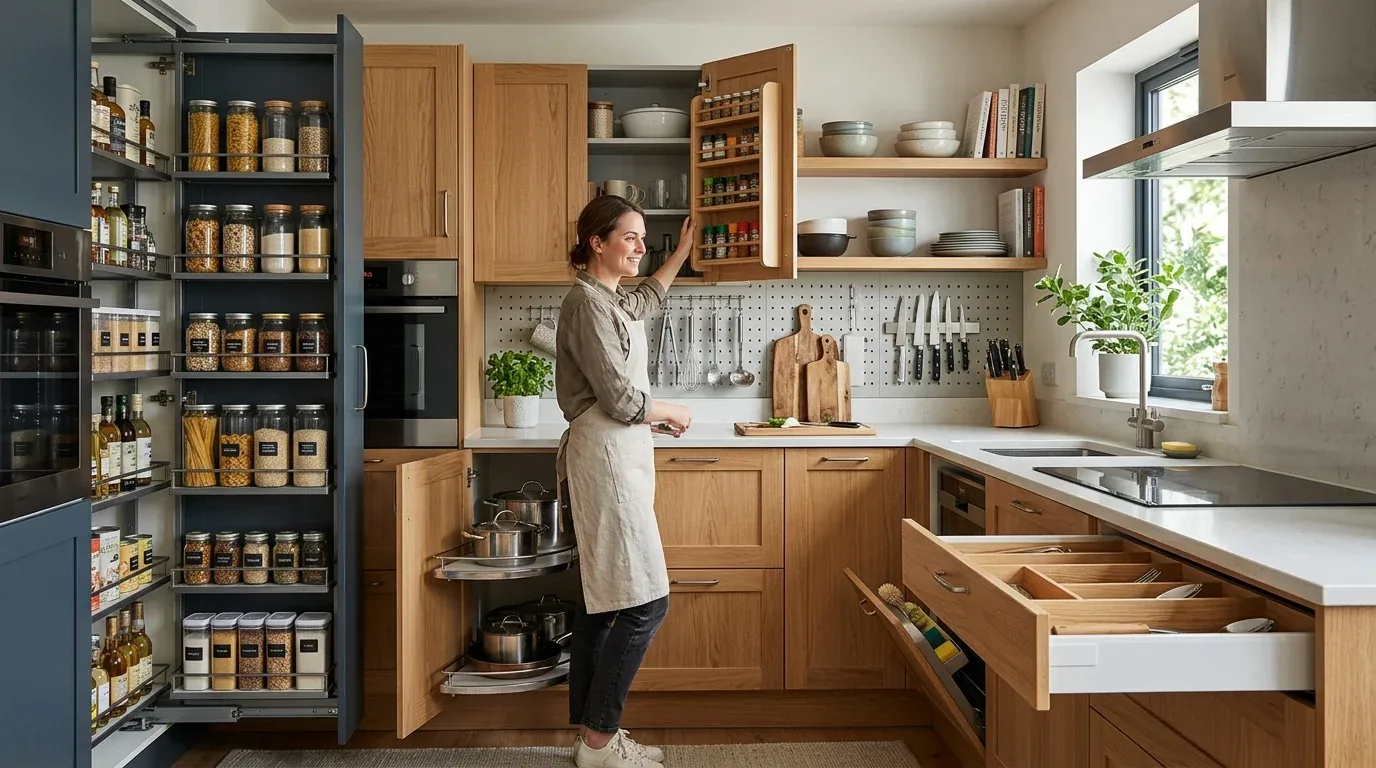
The windows, lighting, and connected rooms
The large kitchen windows brought in abundant natural light, but the owners wanted more control over glare on the counters. We specified and installed tailored window treatments that softened direct sun while preserving the bright view and the visual connection to the great room. The central heating and cooling already served a two-story house, so we kept the kitchen’s existing air distribution and did not add a new mechanical system or change the coffered ceiling. The tankless water heater also stayed untouched because the kitchen layout and sink location remained the same.
We kept the layered architectural character, including the pendants, recessed fixtures, directional lighting, and black metal details. We added focused task lighting at the counter and sink work areas, coordinating it with the existing lighting so the marble’s veining and the dark island base still read clearly. The white walls, custom cabinetry, light wide-plank wood floor, and marble surfaces already gave the kitchen a calm, bright palette. We retained those finishes and used small accents to introduce warmth without competing with the stone or the view. The range and hood stayed in their existing positions, so the cooking area continued to face the work surfaces rather than interrupting the sightline through the great room and toward the patio.
The owners’ new-construction kitchen differed from the older, smaller homes common in Sonoma. Redfin’s record of 320 single-family closings showed a median build year of 1976 and a median size of 1,644 square feet, so we treated this house’s generous, already-connected rooms on their own terms rather than borrowing a remodel approach designed for a compact older layout (Redfin Sonoma sales data). Published Sonoma projects such as LUXE’s Rural Renewal in Sonoma also showed how local design could respect its setting; here, we kept the bright materials and vineyard outlook central to the kitchen decisions.
Before the work, we checked the local permit requirements for the kitchen scope and kept the project within the existing footprint, with no sink relocation, structural changes, or new roof work. We completed the lighting work as part of the reviewed scope, while leaving the home’s central heating and cooling, propane service, solar system, septic connection, and tankless water heater in place. The local design context also included published Sonoma work such as Rural Renewal, which we considered for its response to place, not as a source of construction rules.
Get in touch to talk about your kitchen.