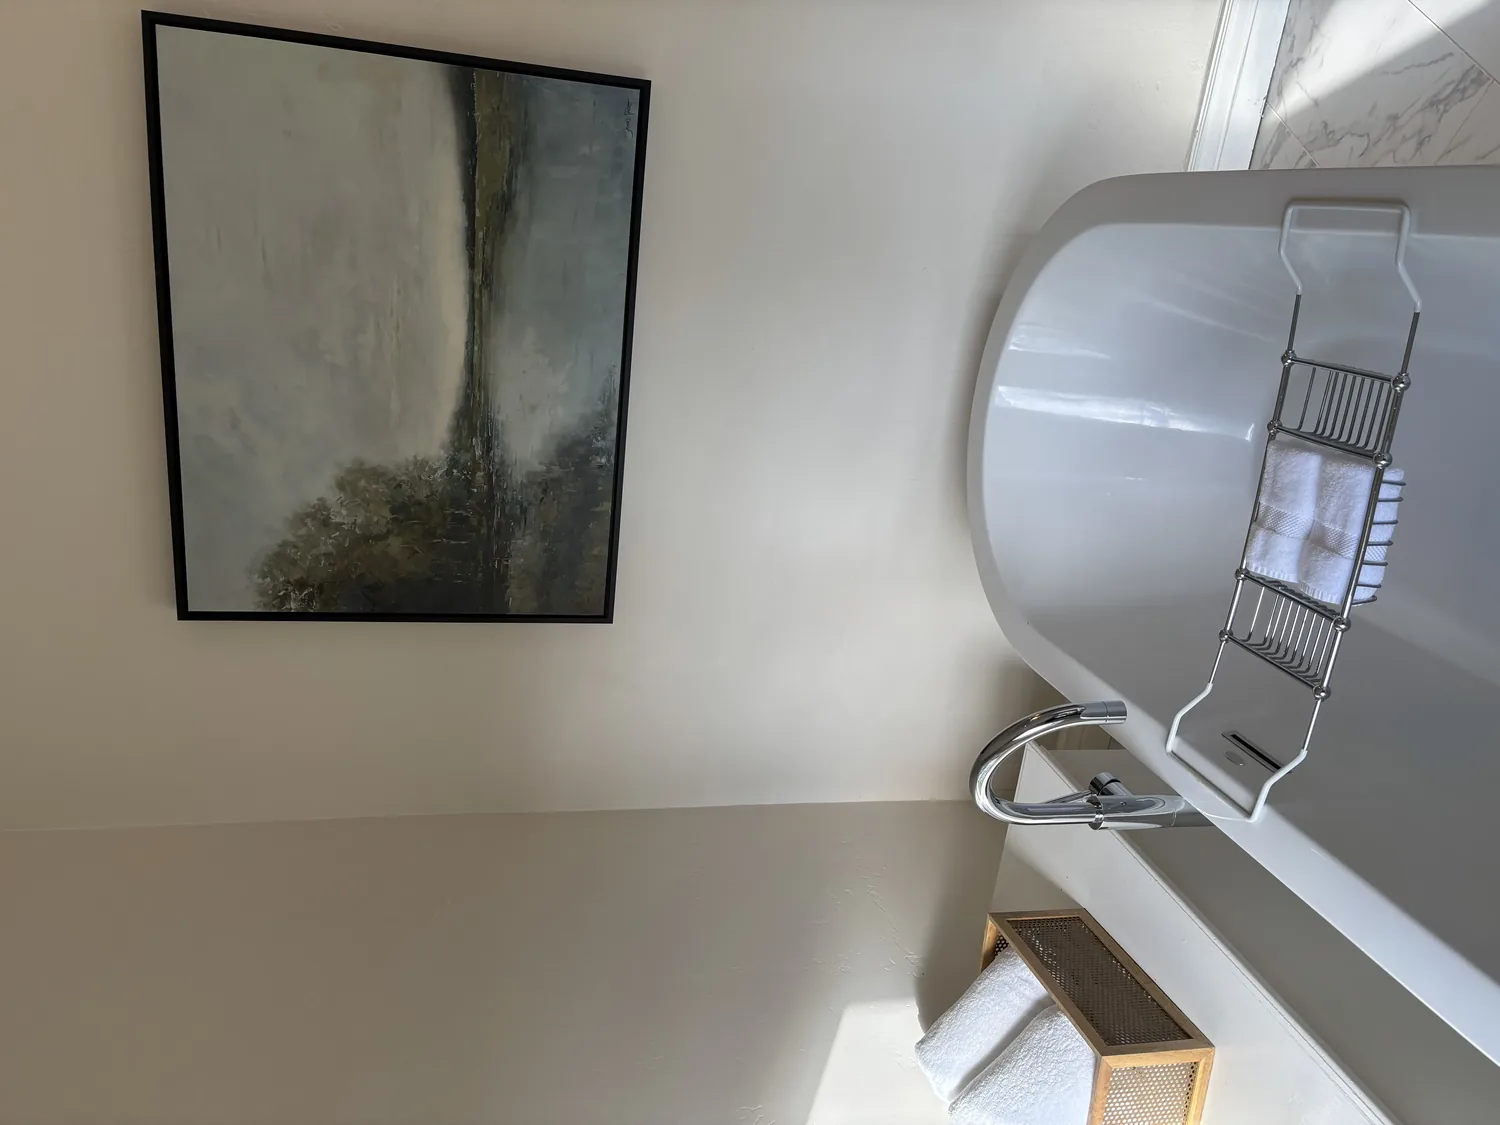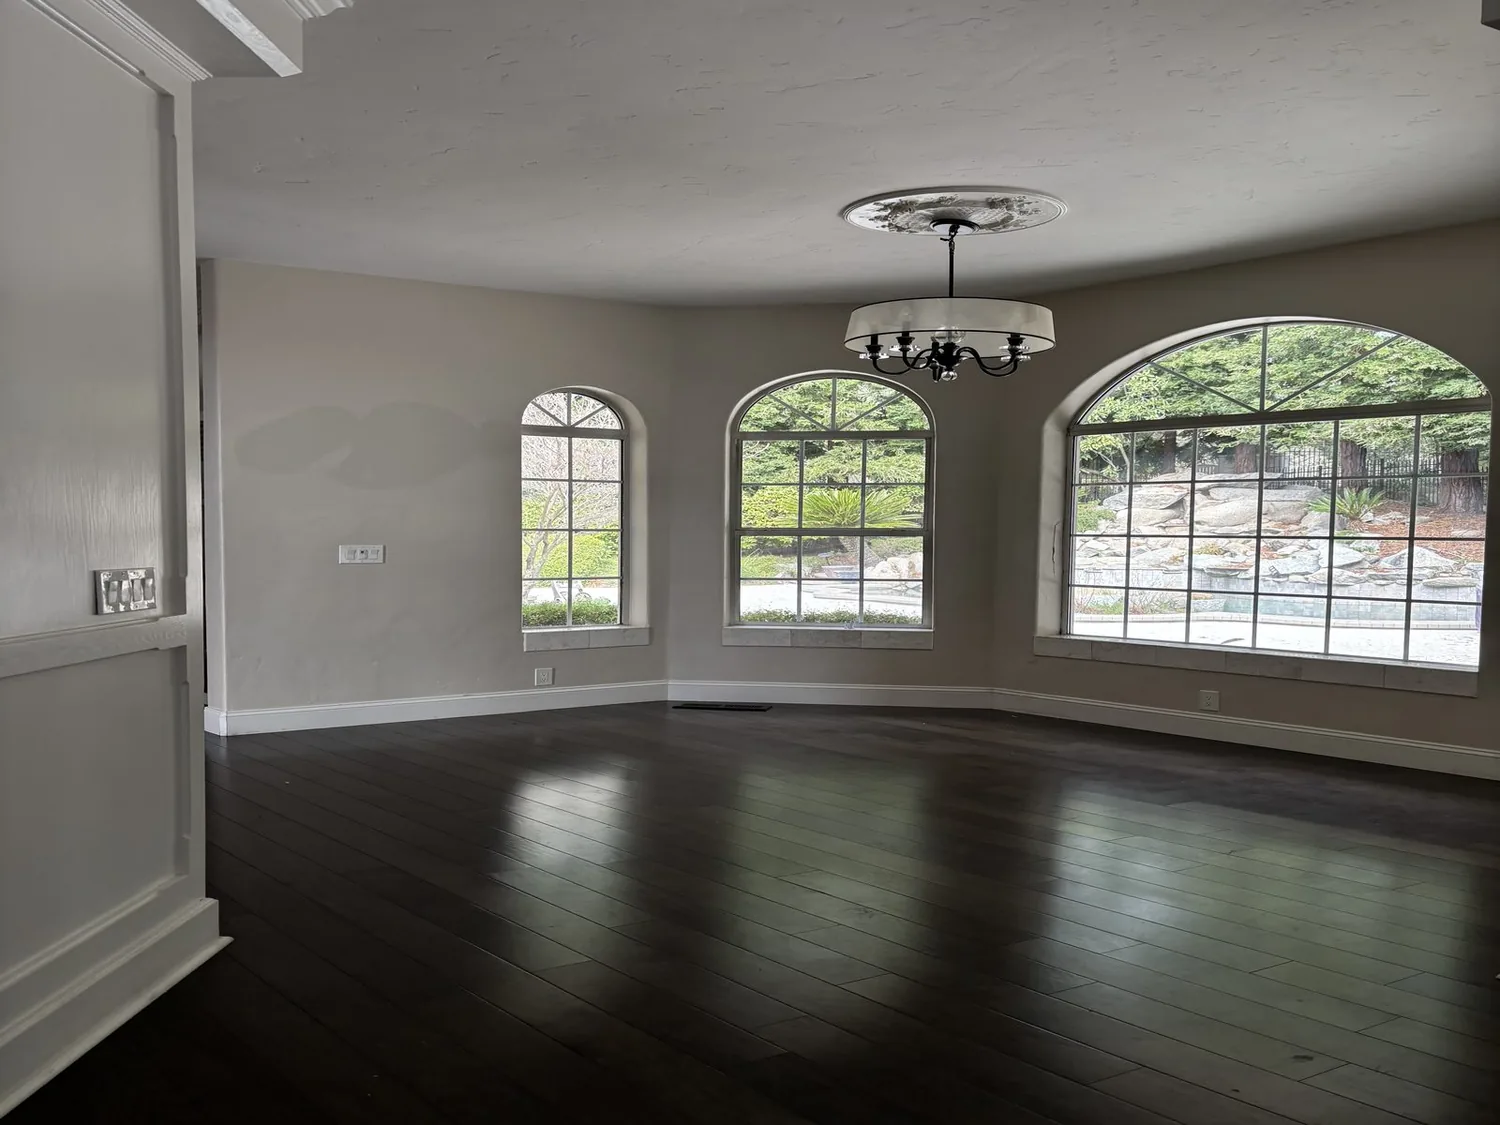
Completed client project. The owners came to us with a newly built, one-story house on Denmark Court in Sonoma and wanted the open rooms to feel warmer and more clearly arranged without giving up the fireplace or the connection to the pool. Built in 2024, the approximately 4,822-square-foot home had black metal siding, flat and pitched metal roofing, four bedrooms, five and a half bathrooms, and a detached pool house with living space and a full bath. Inside, the kitchen, dining area, and great room shared one large space, with French oak floors, a vaulted white-plank ceiling, a gas-starter fireplace, and floor-to-ceiling folding glass doors. My first question was what they wanted to keep as the room’s anchor: the fireplace wall or the uninterrupted view through the glass. They chose the fireplace wall, and that choice organized the work in the connected rooms. I also looked at published Sonoma projects, including Rural Renewal in Sonoma, as local context rather than as a model for this home.
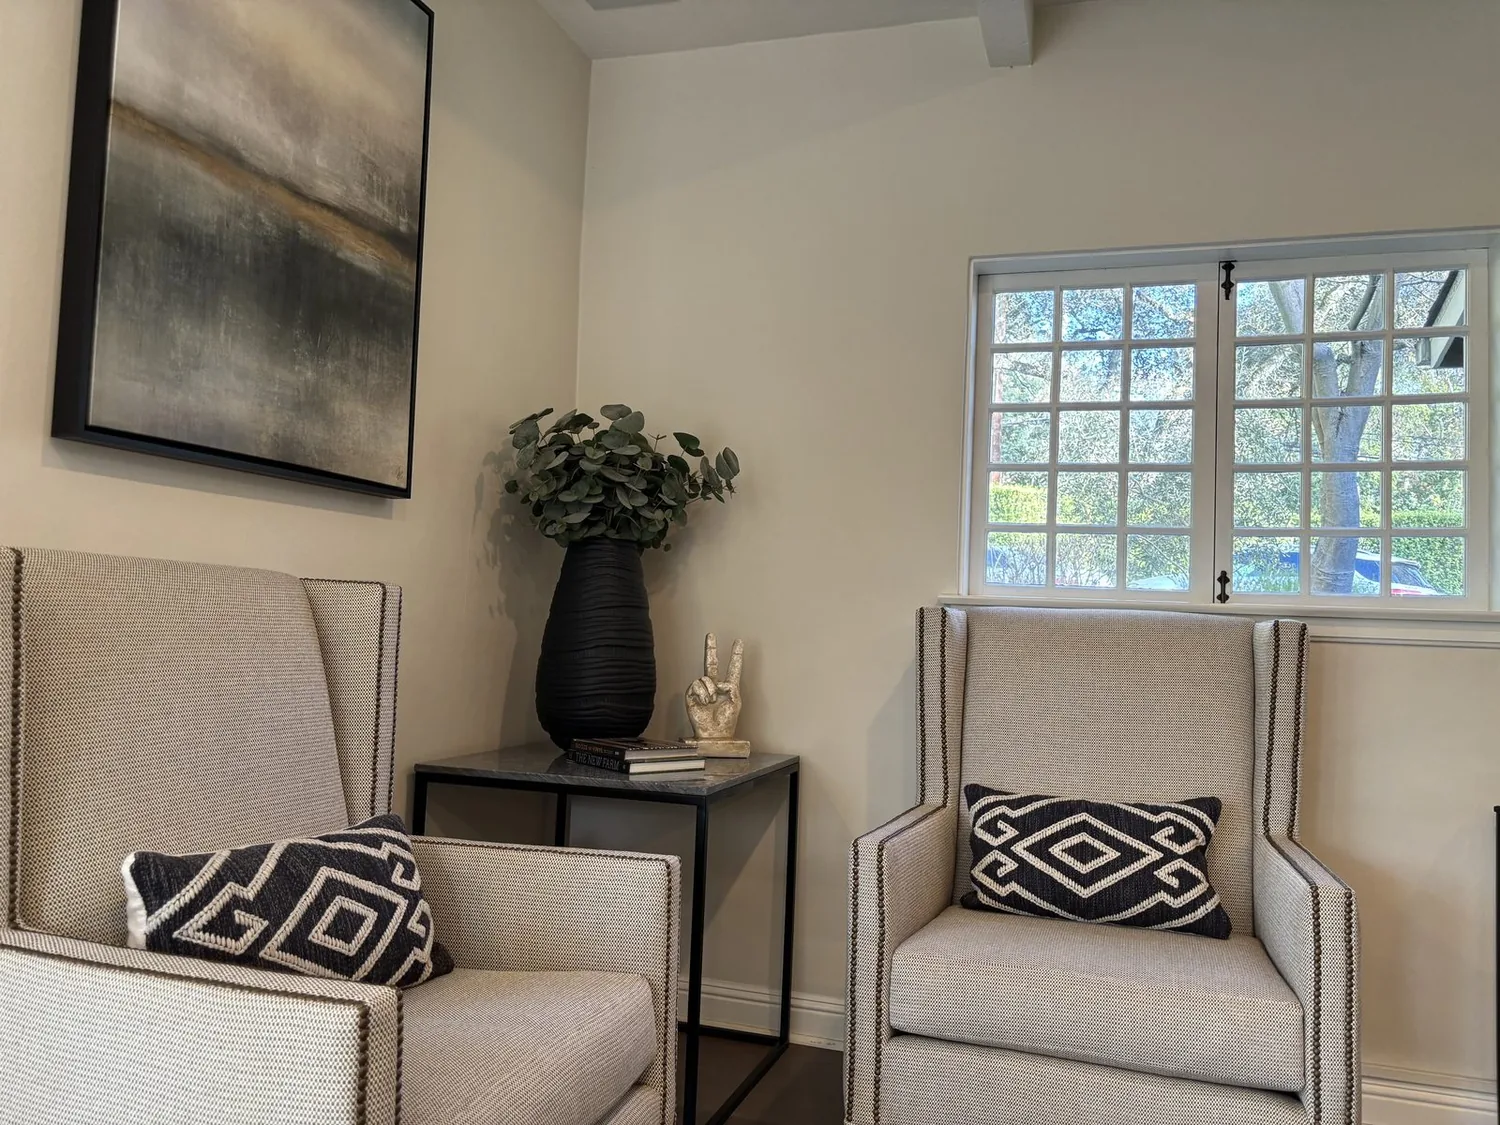
The photographs on this page are from the Designed & Curated portfolio and show finishes we have used on other projects. They are not photographs of this house.
The fireplace wall and the seating area
On site, we found a one-story house with no basement or crawlspace and a slab-on-grade foundation, so the interior work stayed focused on finishes and furnishings rather than changes below the floor. The living room fireplace was already fixed in the great room, and its scale made it the natural center of the seating area. We kept the fireplace and its surround in place, arranged the seating to face it, and used a large, warm-toned rug to distinguish the living area from the dining space without interrupting the open floor. Upholstered seating and cushions softened the harder surfaces and made the seating group more comfortable. We added simple wall art around the fireplace rather than layering more metal into a room that already had black-framed glass, circular iron chandeliers, and a dark kitchen hood.
The white beadboard ceiling and wide French oak planks gave the room a strong, continuous architectural character, while the stone counters and glass doors added cooler, reflective surfaces. We chose warmer accents in the textiles and used dimmable, warm lighting near the seating so the family could rely on more than the large overhead chandeliers. The house had central heating and cooling, and we kept the furniture arrangement clear of the existing air paths. The single living-room fireplace had a gas starter, so we retained it as the room’s visual and gathering point rather than adding another focal feature.
The glass doors and the pool-side rooms
The folding glass doors opened the great room directly to the covered patio and the pool and spa. We kept that indoor-outdoor connection intact and added lined, neutral drapery at the glass openings. The drapery gave the owners privacy and better light control when they wanted it, while still allowing the doors to open fully and the vineyard views to remain visible when the panels were drawn back. The mostly flat, fenced lot and the ample sun exposure made control of glare part of the room’s everyday comfort, not a reason to screen off the outside.
The kitchen already had an island, pantry cabinet, stone slab counters, and a hood over the range, so we kept its working arrangement in place. The dining table stayed between the kitchen and living room, where it could serve both without becoming a barrier. We added upholstered dining chairs to soften the hard floor and make the table more comfortable, and used the rug and seating group to give the fireplace side of the great room its own identity. The detached pool house remained a separate destination on the property, while the main room continued to carry the direct route from kitchen and dining to the patio.
The entry, kitchen, and whole-home finish
The formal entry opened straight into the great room, so we gave it a quieter point of arrival without building a partition or interrupting the vaulted ceiling. A slim oak console and a distinct rug texture marked the entry and helped it read as a separate zone. The dining and kitchen areas remained visually connected to the living room, and the fireplace continued to guide the furniture arrangement across the shared space. The house’s underground utilities and septic system were already part of the site, and we kept our scope away from plumbing and major system changes. With central heating and cooling and no basement, the completed work depended on the existing layout and the surfaces already in place.
The lot measured 3.83 acres, and the scale of the home called for room groupings rather than added partitions. For local context, Sonoma’s 320 single-family closings in the twelve months to 2026-11 had a median house size of 1,644 square feet, much smaller than this home (Redfin Sonoma sold data). That comparison reinforced our decision to define the generous shared room through furniture, rugs, drapery, and layered lighting instead of dividing it into smaller rooms.
The local energy check we used was the home’s Title 24 building climate zone 2 classification. We selected dimmable, warm lighting and kept the project centered on furnishings, drapery, and finish layers; we did not change the structure, plumbing, or heating and cooling systems. The public map layers also placed the site in FEMA flood zone X, an area of minimal flood hazard, and CAL FIRE’s NonWildland hazard severity category, which we kept in view as we worked with the outdoor openings and the home’s existing fire-conscious materials.
If you are ready to make your home work better for you, get in touch.