Thinking of repainting the yellow walls first? In the great room of this Canyon Road house, paint alone leaves the real challenge unsolved: the high ceilings, large arched stone-framed windows and doors, and the stone fireplace all command attention, while several seating areas compete for purpose. This is my project plan for the family living in this 2006-built, two-story Sonoma home, set on nearly 50 acres of wooded land with a metal roof and stone and stucco exterior. For this household, the work is not about making the great room larger, it is already expansive, with hardwood floors and crown molding, but about making the scale feel inviting and connecting the kitchen, living, and outdoor spaces into a coherent whole.
Great Room: Zones for Scale and Comfort
Most owners here would start by opening up more walls or repainting, but in this great room, the open layout already exists. Removing another wall would not add value. The kitchen, with its island sink, butcher block and stone counters, custom cabinetry, skylights, and double ovens, is already open to the great room. The cabinetry and appliances are anchored by the current plumbing and exhaust runs, which are not visible but must be respected. Any update to the kitchen, such as a new hood or induction range, must account for the propane supply, solar power, and unknown electrical panel capacity in this house. Before specifying appliances, an electrician should confirm whether the current underground utilities and panel can support additional electric loads, especially if the family wants to shift from propane to electric cooking.
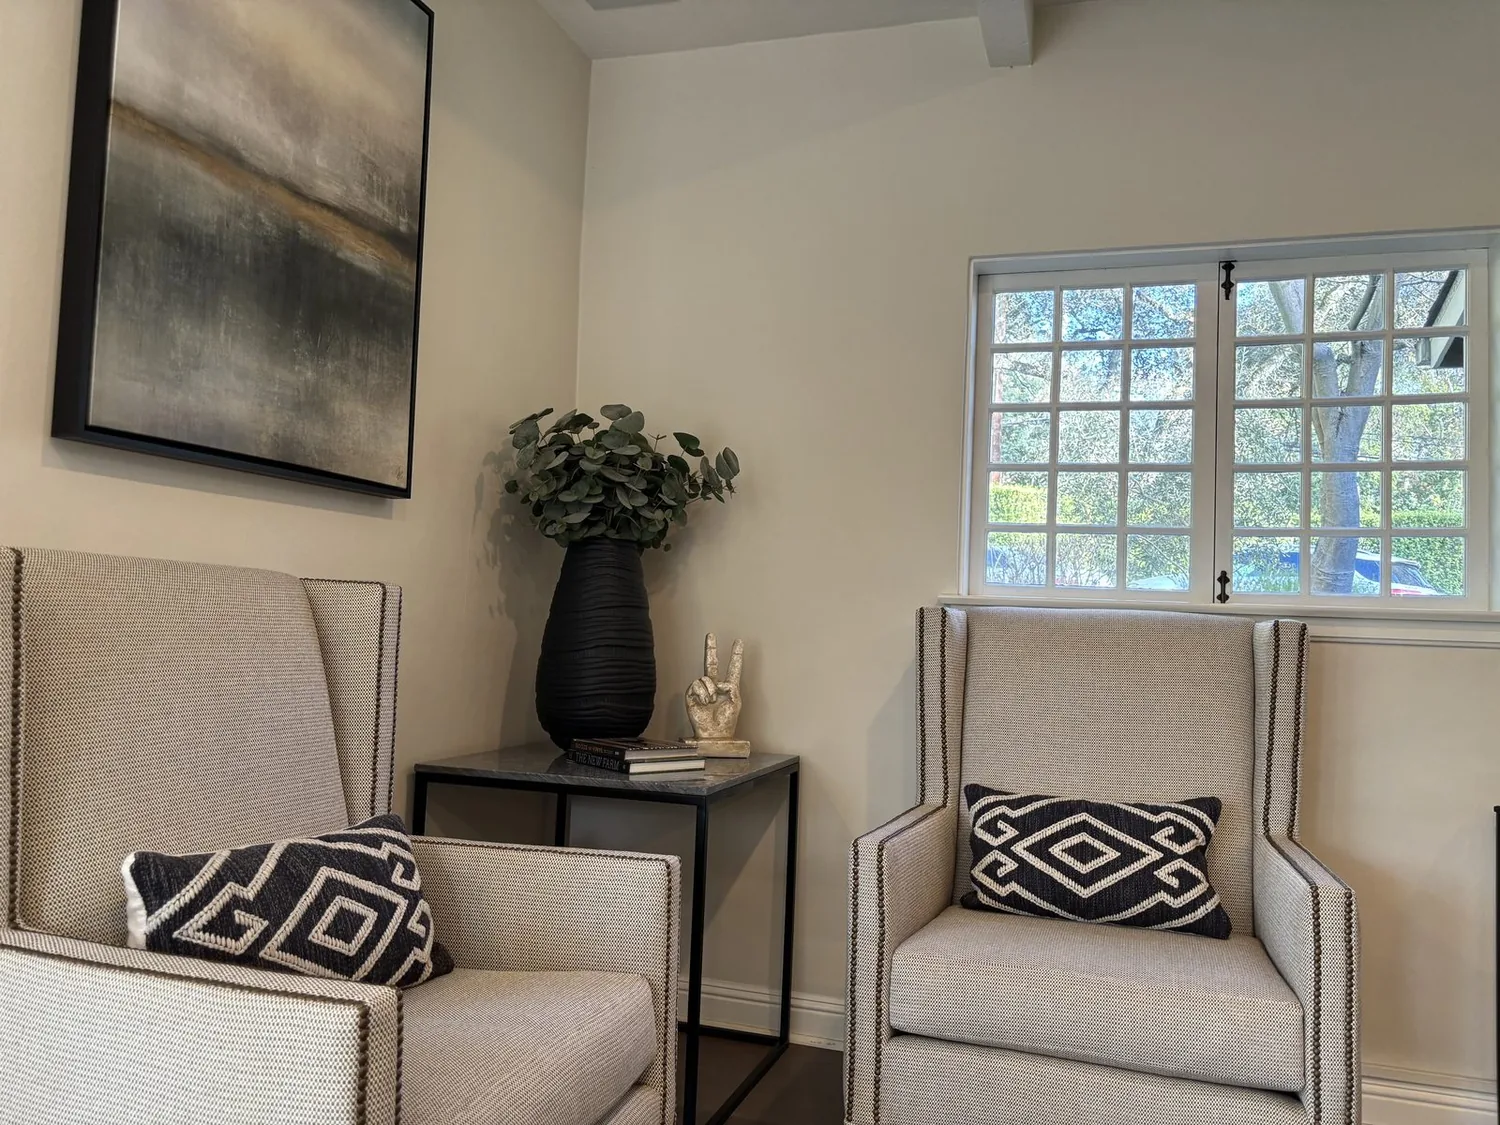
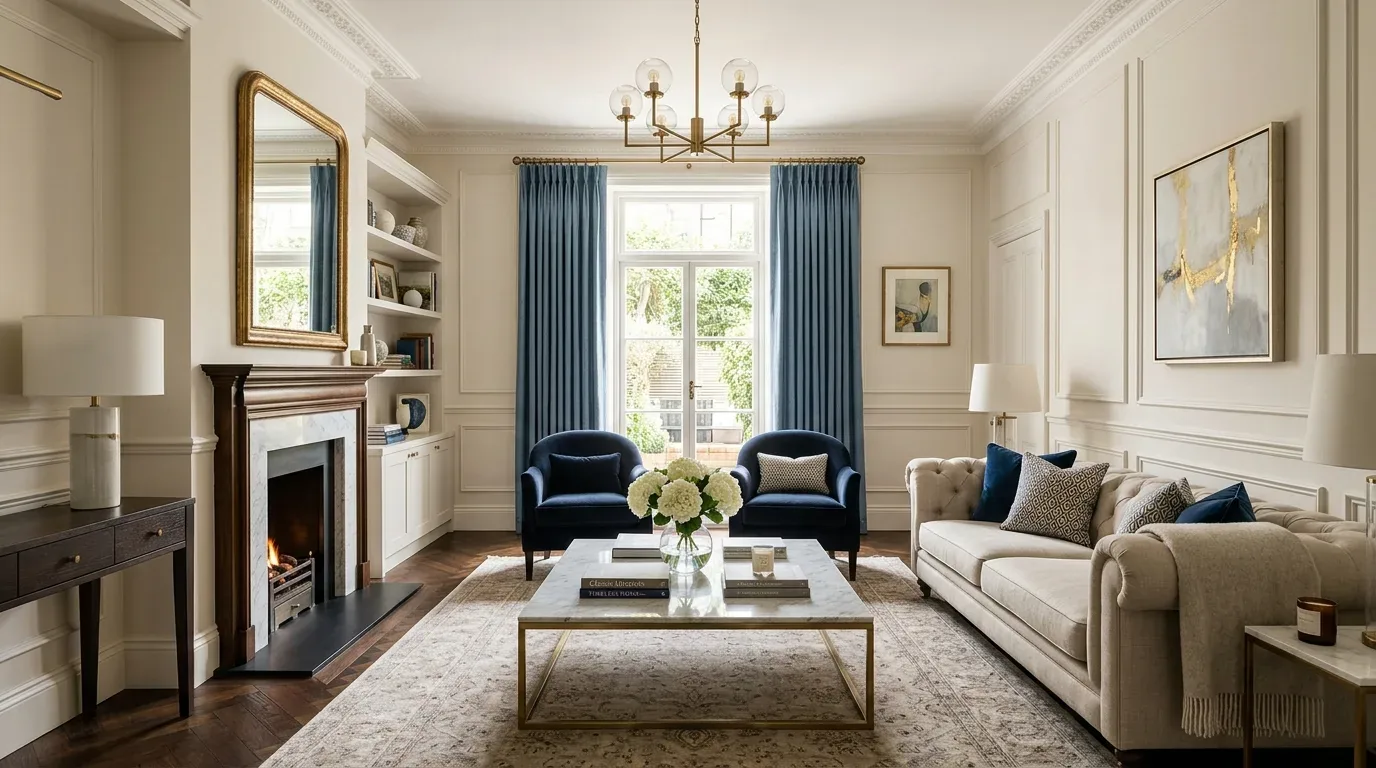
The large arched stone window and door openings, black metal frames, and hardwood floors are the strongest features of this great room. The yellow wall color, however, competes with the stone fireplace and the arches. In this space, I would select a soft, warm neutral for the walls to allow the stone and wood to remain the focus. Upholstery in muted olive, rust, and flax would support the Mediterranean and Tuscan influences signaled by the stone arches and wrought iron balcony railings, without overpowering the room. The stone fireplace, with its wood-burning feature, should remain the focal point, while a quieter wall color and better-scaled furnishings will do more to balance the space than updating the surround.
This room’s scale, much larger than the 1,644 sq ft median Sonoma home (Redfin sold data), means standard rugs and fixtures would look undersized. Here, a generous wool rug can define the main seating area, while a second rug can mark a reading or play zone. Drapery for the tall arched windows should soften the lines and offer privacy while preserving the architecture. Layered lighting is necessary: ceiling or architectural fixtures for general light, reading lamps beside seating, and low-level lamps for evening ambiance. Built-in lighting accents can be considered if the existing ceiling and wiring allow, but the wiring and radiant heating layout should be reviewed first, as the house uses both radiant and propane heating, with ceiling fans and “other” cooling.
Heating, Sound, and Everyday Use
The house’s two fireplaces, wood stove, radiant heating, and ceiling fans create a complex climate system. Before making any changes, I would map how heat and airflow reach the great room and kitchen. Seating should be placed to take advantage of the wood-burning fireplace, but not make it the only comfortable spot. Rugs, curtains, and upholstered furniture help absorb sound in this large open room, making it usable for multiple activities at once. The television should be mounted on a solid wall visible from the main seating area, never blocking an arched glass door.
With bedrooms on the second floor and the main living spaces below, this great room must support both shared activities and quieter moments. The dining area, which sits adjacent to the kitchen, can double as a homework or project space, while a defined dog bed and washable rug keep the main path to the large glass doors clear. The partial basement and two-story layout mean that sound and heat will move differently than in a single-story home, so these zones are essential for comfort.
Floors, Stairs, and Outdoor Connections
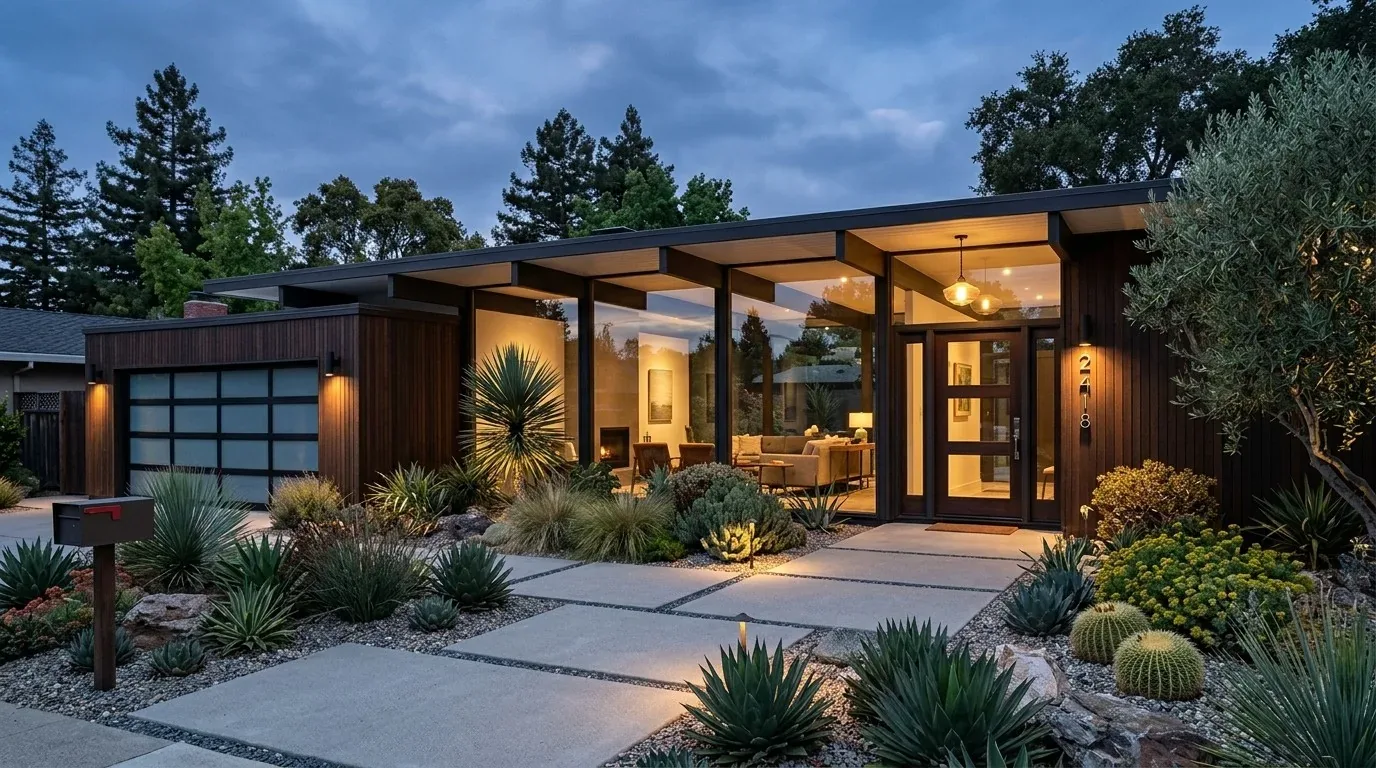
The house features concrete, marble, and wood flooring. Before replacing any surface, I would trace where each material begins and ends, especially at transitions between the great room, kitchen, and outdoor areas. Forcing a single new finish across the entire first floor would waste existing material and disrupt the original design. The metal roof, covered patios, balconies, and stone pool terrace already connect the interior to the outdoors. The outdoor kitchen, built-in pool with gas heat and gunite construction, and central pool and spa area are oriented to the mild Sonoma climate and the Mt. Diablo views from the second-floor balcony. Adding coordinated outdoor cushions and a shade structure near the pool lounge chairs would enhance comfort without altering the stone patio or pool coping.
The lot’s nearly 50 acres are heavily wooded, with mature deciduous trees providing privacy and seasonal shade. The ground under the house is mapped as Goulding clay loam with 30 to 50 percent slopes, well-drained but with moderate shrink-swell potential. The site sits in CAL FIRE’s high hazard severity zone, but FEMA maps it as minimal flood risk. The auto sprinkler system, fencing, and security features, including a fire suppression system and security gate, are already in place, responding to the site’s scale and risks.
Other published Sonoma projects, such as Rural Renewal in Sonoma (Luxe Interiors + Design), show how designers have engaged similar landscapes, but this house’s stone arches, stucco walls, and black-framed glass already set its identity. My approach is to keep these defining features and soften the rooms around them for comfort and daily use.
If you live in a house with a grand open room like this and want it to feel both welcoming and useful, I invite you to reach out and start a plan for your own home.