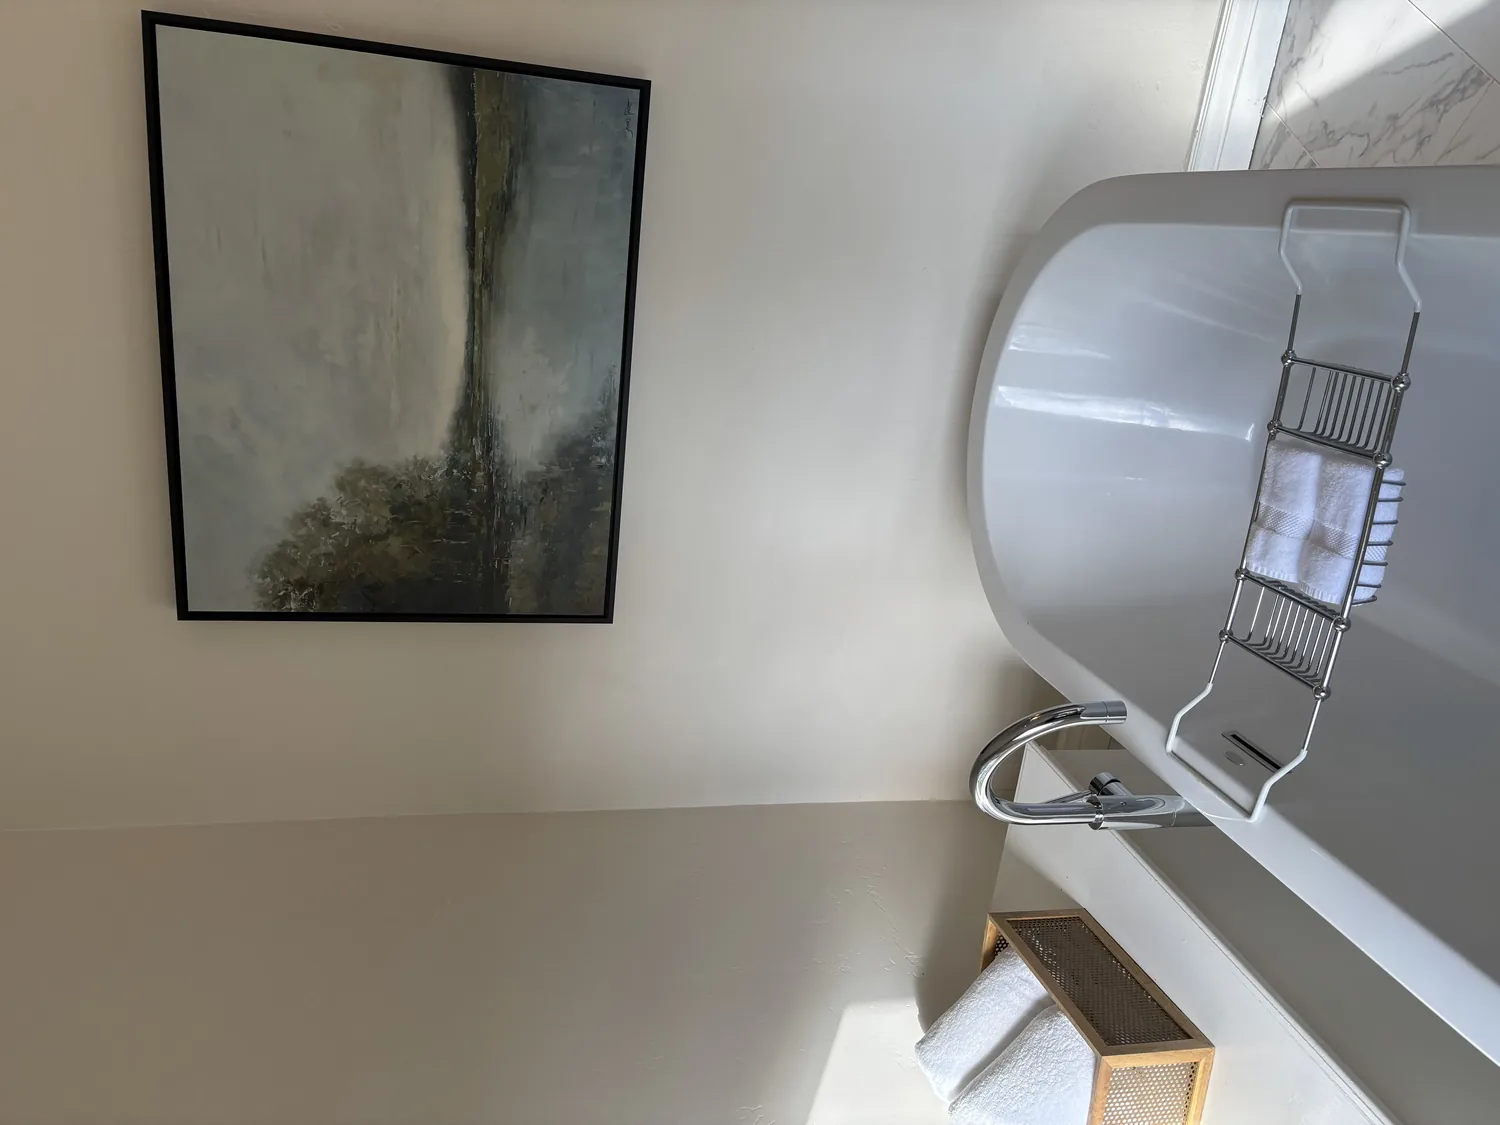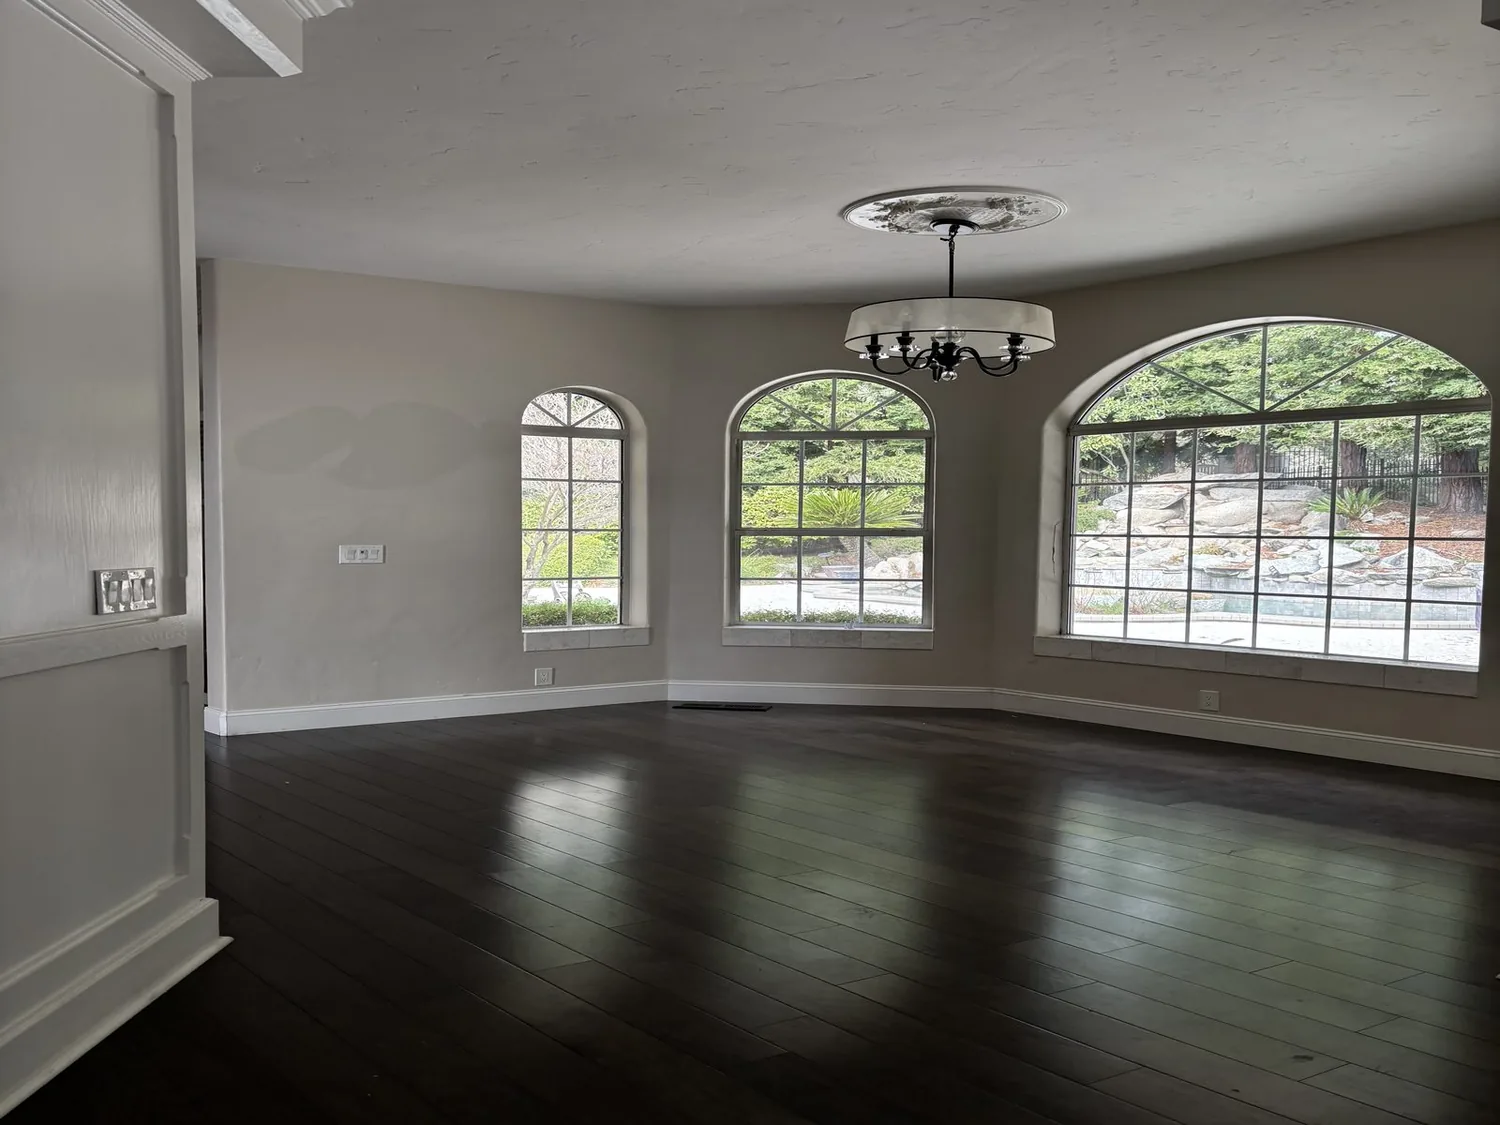
The living room’s fireplace wall is the fixed element that gives this Sonoma home its sense of direction. In this 2024-built, single-story estate on Denmark Court, the fireplace is the only one, gas-starter, set into the great room’s main wall, and visible from the vaulted living area, dining zone, and kitchen. Removing this wall would erase the room’s anchor without making the 4,822 square feet of interior space any more usable for the family. My plan is to keep the fireplace as the visual and functional center, and to arrange the great room and its neighboring spaces to work with, not against, this built-in feature.
The fireplace wall: anchor of the vaulted great room
The great room in this house is defined by its high, white beadboard-paneled vaulted ceiling and its long expanse of French Oak wide plank flooring. The fireplace, with its gas starter, sits in the main living zone and is flanked by floor-to-ceiling black metal-framed glass doors that open to the pool area. I would keep this wall and orient the seating area toward it, using a large, low-pile rug to define the conversation space without blocking the clear route from the formal entry to the folding glass doors. The existing glass coffee table with metal base and the circular iron chandeliers already echo the home’s black metal siding and industrial accents. To soften the effect of the metal, glass, and white-painted ceiling, I would introduce upholstered chairs and a warmer-toned sofa, as well as a few substantial pieces of wall art.
With the fireplace as the focal point, the family can use the great room for gathering, dining, and relaxing, without every activity spilling into the seating area. The open-concept layout, with kitchen and dining integrated, means that every finish and furnishing choice around the fireplace wall affects the feel of the entire space. Adding more hard surfaces would only heighten the contrast with the existing materials, so my approach is to use fabric and art for balance, not to fill every surface.
This house stands apart from most Sonoma homes, which, according to Redfin’s sold-home data, have a median build year of 1976 and a median size of 1,644 square feet. Here, the new construction and expansive footprint allow for a modern, open volume. There is no need to introduce period details or treat the house as an older renovation. All planning around the fireplace wall should begin with confirming the surround’s dimensions and clearances, as the gas starter and venting are fixed by the home’s current construction.
Entry and arrival: defining the threshold
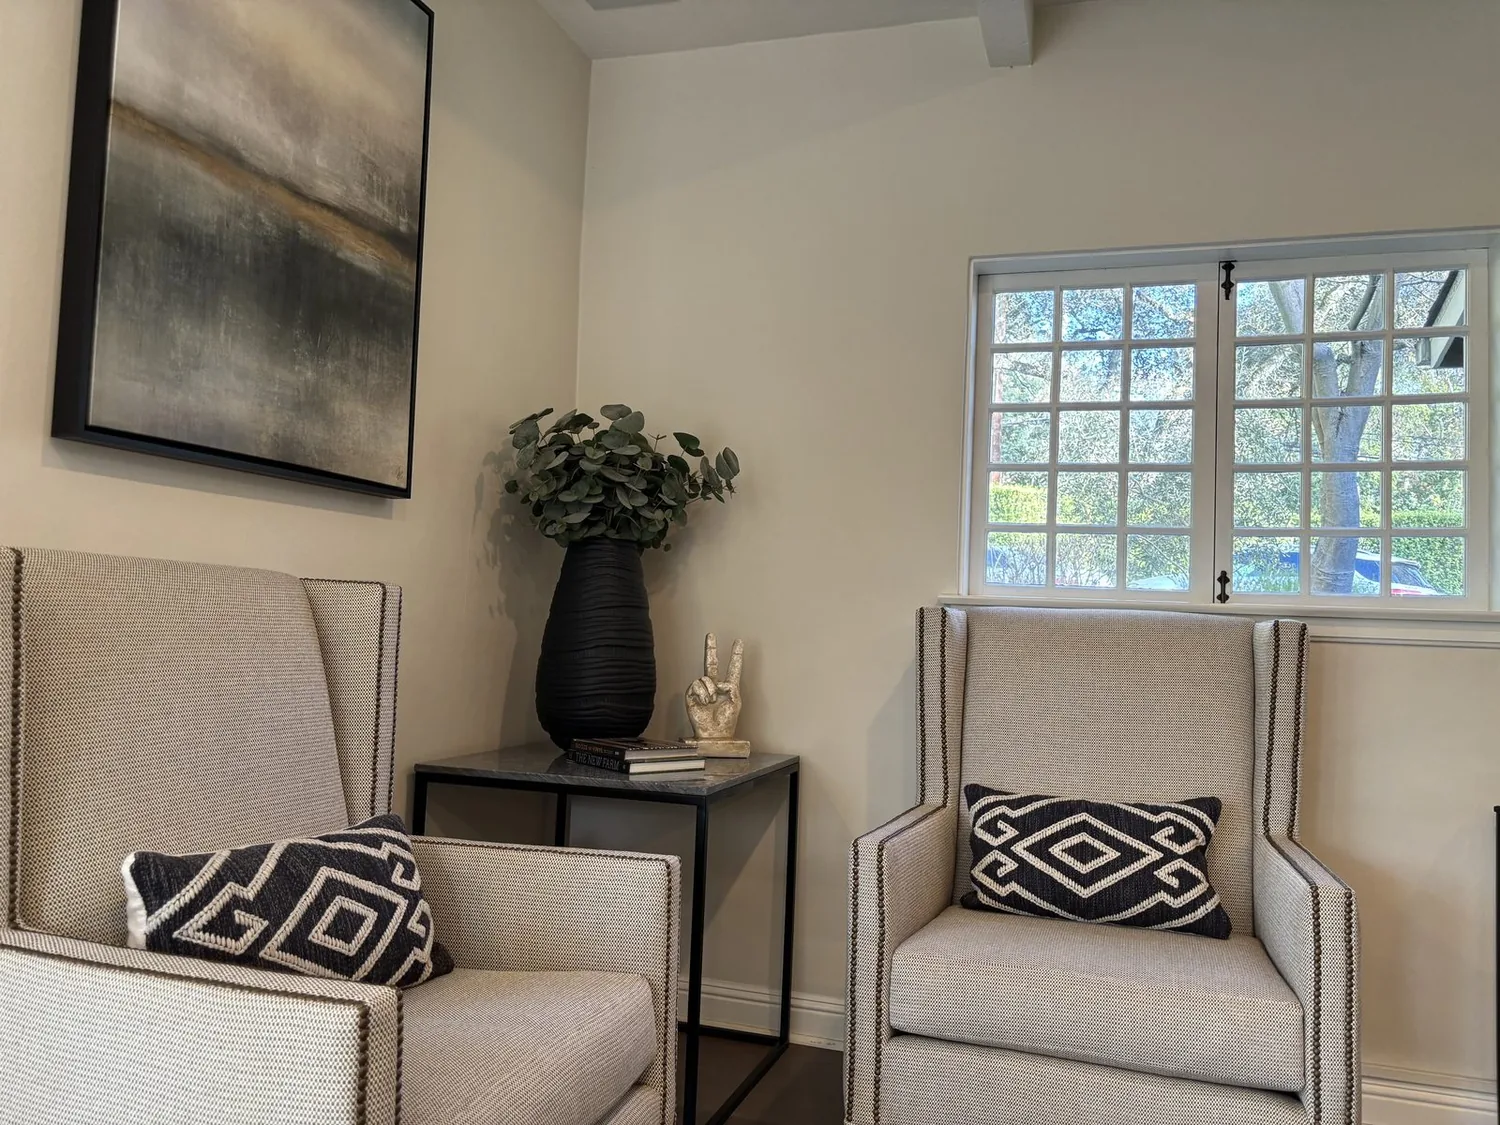
The formal entry in this house opens directly into the great room, with no interior partition to separate arrival from living space. Rather than add a wall, I would define the entry as its own zone using a console table, a focused light source, and a distinct rug to signal arrival. The transition from the gravel and gated driveway, through the covered patio, and into the vaulted great room should feel intentional but not closed off. A tall cabinet or screen could be considered only if the family wants more privacy, but it should not block the abundant sunlight that floods the space through the folding glass doors.
The great room’s floor-to-ceiling glass doors are a signature feature, connecting the living area to the landscaped backyard, pool, and spa. However, the room’s exposure, on a mostly flat, vineyard-surrounded 3.83-acre lot with little immediate tree cover, means sunlight and privacy must be managed. I would add full-height, soft drapery panels to the glass doors. These should stack clear of the openings and tie into the room’s palette, giving the family control over light and privacy without diminishing the sense of openness. Because the house uses central heating and cooling, all drapery and furniture placement must allow unobstructed airflow from the existing supply and return vents.
Working with the home’s systems and layout
The kitchen, with its island, pantry cabinet, slab and stone counters, and dark hood vent, is already integrated into the great room. The home’s septic system, as recorded in the builder facts, makes it practical to keep the kitchen and all five and a half bathrooms in their current locations. Relocating wet rooms here would mean rerouting drains across a single-level slab foundation, which is not necessary given the current efficient layout. The laundry room, with its inside cabinets and stacked washer/dryer, is also well-placed for utility.
This house has no basement and is a single story, so the ceiling and floor planes are fixed. The cathedral ceiling in the living room and great room is a defining feature, and I would keep it intact, using surface-mounted lighting only where an additional layer is needed. The open sightlines between the living, dining, and entry zones allow each area to be defined by its own rug, furniture, and lighting, while the overall volume remains uninterrupted.
The property’s setting, on Huichica loam soil, with moderately well-drained ground and minimal flood hazard per FEMA Zone X, supports the home’s open flow between indoors and out. Fire-safe materials, a bitumen and metal roof, and underground utilities are visible site choices that fit Sonoma’s climate zone 2 and the requirements for modern construction here.
While other Sonoma projects, such as those featured in LUXE Interiors + Design, have taken different approaches to rural homes, this plan is shaped by the specific features of this Denmark Court estate: the fireplace wall, the oak flooring, the glass openings, and the open, vaulted ceiling. If your home in Sonoma has a large open room and you want to make it feel more intentional and welcoming, I invite you to reach out to discuss how to shape your space around what is already here.