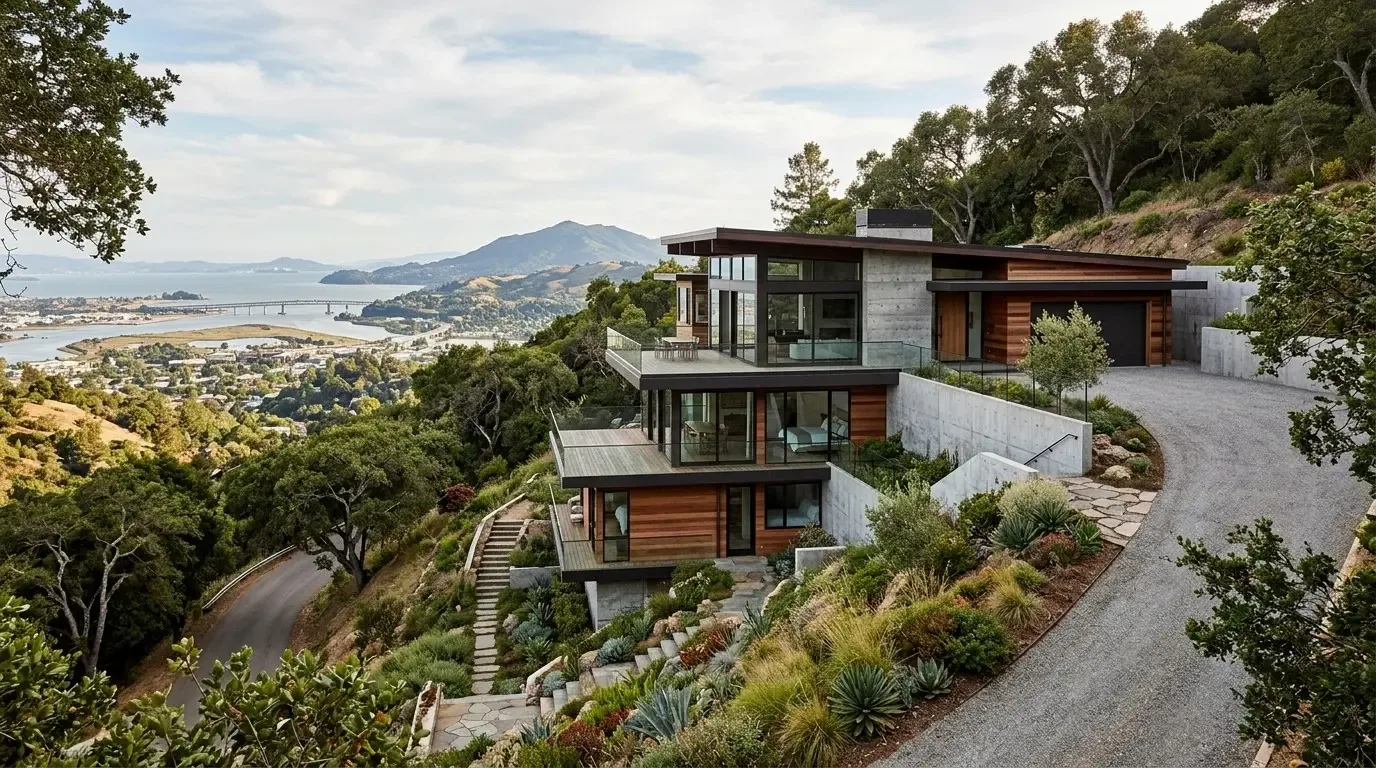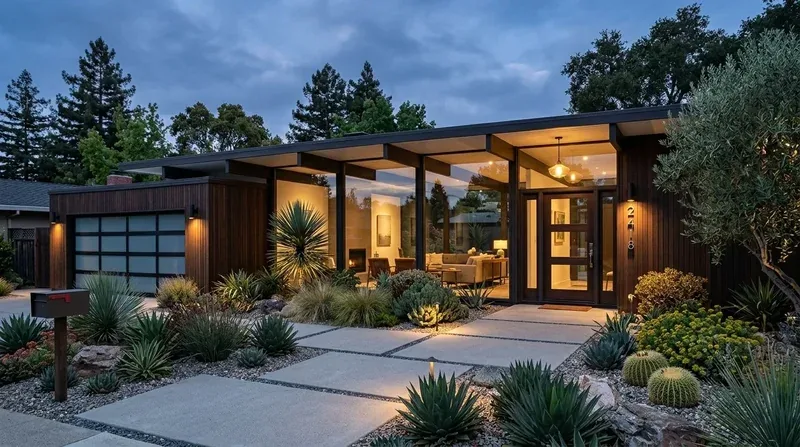
If the family in this Ridge Valley Road house wants to host a meal for guests staying in the separate guest house, the current setup means every dish and ingredient must travel from the main kitchen. My project plan for this Sonoma estate focuses on making the guest house more self-sufficient, while keeping the main kitchen’s open plan and generous flow to the family room intact. This house, built in 2025 on a flat 2.2-acre lot with mature oaks and a compound layout, is already designed for indoor-outdoor living, but the guest house’s potential as an independent retreat is not fully realized without its own kitchen.
The Main Kitchen’s Role in the Compound
The main kitchen in this home is already a showpiece, with white oak cabinetry, Breccia Capraia marble countertops, brass fixtures, and a ceiling of white wood planks. The kitchen opens directly to the family room and is anchored by a large island, a breakfast area, a butler’s pantry, and a climate-controlled wine room with dark wood shelving and metal-clad walls. The kitchen’s connection to the living and dining spaces is reinforced by a 41-foot sliding glass wall on the west side, which opens to terraces and the central pool. These features are recorded in the property’s builder facts and listing, and they make this kitchen the heart of the main house’s daily and entertaining life.
The guest house, a separate pavilion within the compound, is recorded as a second unit but is not described as having a full kitchen. The decision to add a kitchen here is about giving this guest space a distinct role, not duplicating the main kitchen’s scale or function. The main home’s open plan, stone and wood finishes, and central multi-zone heating and cooling systems are all established in the construction record, so the design for a second kitchen must respect the already successful flow and material palette of the main house.
Designing the Guest House Kitchen for Independence
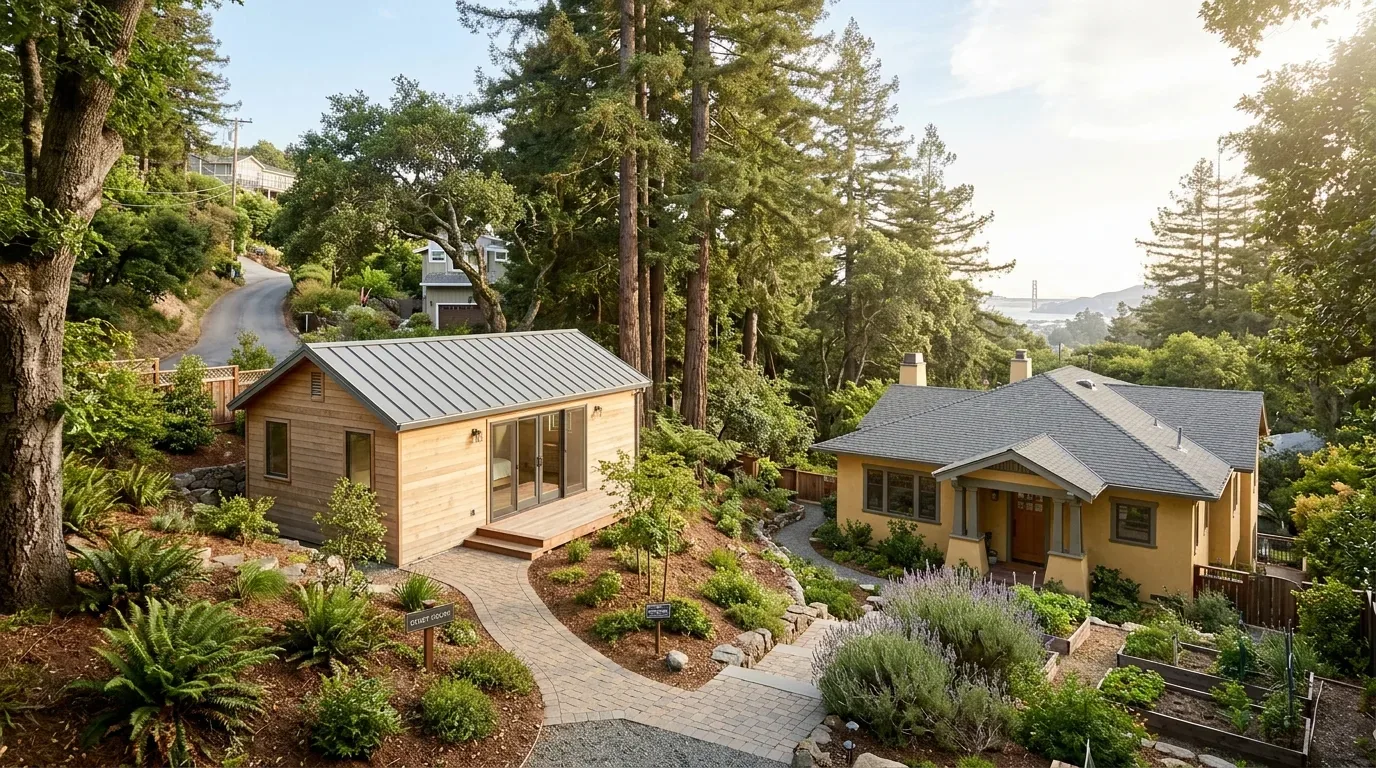
The guest house at this address stands apart from the main structure, with flexible spaces for an additional bedroom or office/media lounge. To serve guests or extended stays, a compact kitchen in this building is essential. The existing finishes, Loire Valley stone walls, white oak flooring, and metal-framed windows, set a high bar for any new work. I would keep the guest kitchen modest in scale, using white oak cabinetry and a simple stone surface to echo the main kitchen, but without replicating its island or pantry. Brass hardware could appear as a subtle detail, tying the spaces together without overwhelming the guest house’s quieter atmosphere.
The property’s builder facts show central, multi-zone heating and cooling, but do not specify how the guest house is served. Before finalizing the kitchen’s location, I would confirm which HVAC zone covers the guest house and how cooking ventilation can be routed through the metal roof. A new roof penetration for an exhaust hood should be planned with care, as the house’s metal roofing and cathedral ceilings are significant architectural features.
The house is recorded as having a private sewer, so adding a kitchen sink and dishwasher in the guest house means verifying the existing waste line’s location and capacity. The electrical service is listed as having solar and cable/internet available, but the panel’s capacity for new appliances must be checked before specifying equipment. The guest house’s proximity to mature oaks and the auto-sprinklered, xeriscaped landscape means that any new plumbing or electrical trenches should avoid root zones. Sonoma’s Chapter 12.08 Tree Ordinance protects significant trees during construction, so any exterior work near these oaks would require compliance with city rules (Chapter 12.08).
Site and Code Considerations for Sonoma
This lot’s 2.2 acres of Huichica loam, with 0 to 2 percent slopes and moderately well-drained soils, provide a stable base for the existing structures. The FEMA flood zone X designation means minimal flood hazard, and the CAL FIRE map places the property in a Very High hazard severity zone, so all work must be mindful of fire-resistant construction and landscape choices. The Sonoma Municipal Code § 14.10.045 requires that any additions or alterations to this property comply with CALGreen Section 301 (Sonoma Municipal Code § 14.10.045). Keeping the guest kitchen within the existing building footprint helps avoid triggering additional site or historic review, as this property is not designated historic.
The construction will involve opening up finishes in the guest house to establish plumbing and electrical runs, fitting cabinetry, and making good the stone and wood surfaces. The result will be a guest house that can support a simple meal or longer stay, without disturbing the main kitchen’s role as the social center of the home. If you have a compound layout like this Sonoma estate and want to make your guest space more independent, I invite you to reach out and discuss what your existing services and layout can support.