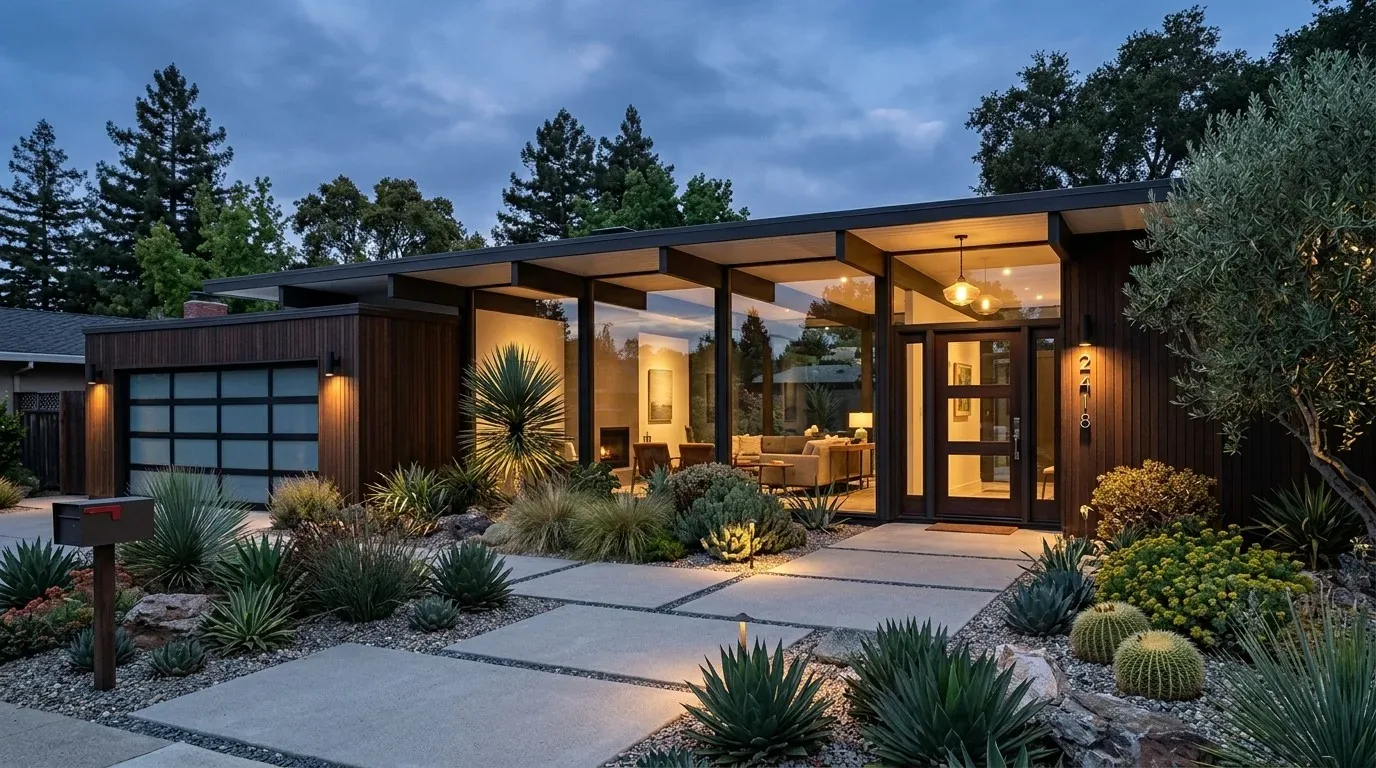
Would you approach a newly constructed, 5,087-square-foot estate on a hillside Sonoma lot as if it were one of the city’s many 1970s ranches, when Redfin’s data shows the median closed home here is 1,644 square feet and built in 1976? Redfin’s Sonoma data makes clear that this 2026 single-story U-shaped house, with its Thermory wood siding, metal gable roofs, and floor-to-ceiling glass, stands apart from most of the local stock. My project plan for the family at White Alder is shaped by the home’s structure, its 30-50% sloped Goulding clay loam soils, and the way the lot meets the Sonoma hillside and sun.
This house’s U-shaped plan is organized around a resort-style rectangular pool, with a covered pergola and a detached cabana that includes an outdoor kitchen and full bath. The main arrival is via a concrete driveway that follows the gently sloping terrain, leading to a three-car garage set apart from the main structure. The lot’s mature oaks and drought-tolerant landscaping, visible near the house perimeter, create a partial canopy and a natural firebreak, a necessity in a CAL FIRE high hazard zone, where the property’s whole-home sprinkler system and private hydrant are essential safety features.
Pergola, Pool Deck, and Garage Connection
The outdoor living spaces are the heart of this property. The covered pergola, positioned for southern exposure, is ideal for Sonoma’s sunny climate but needs additional adjustable shading to make the outdoor dining and seating areas usable during peak summer heat. The existing cover is not sufficient for the 7 days above 96° expected this year, and the 16 days projected within 30 years, as shown by the listing’s climate risk lines. I would specify retractable shades or slatted extensions for the pergola, so the family can control sun and comfort without blocking the vineyard and mountain views framed by the glass walls.
The pool deck, edged with concrete and surrounded by sun loungers, feels crisp but could use more planting close in to soften the transition between hardscape and the landscape. The goal is to add greenery that works with the well-drained, high-clay Goulding soil and does not obstruct the sliding glass doors or the route between the main house and the poolside cabana. In published Sonoma projects like Rural Renewal, designers have worked with the site’s natural assets; here, the move is to make the pool and pergola more inviting for daily use, not to add spectacle. LUXE’s Sonoma project coverage
The path from the detached garage to the main entry is exposed to weather, crossing the gently sloping lot. I recommend a covered walkway or canopy, designed to integrate with the existing concrete steps and driveway, so the family has a protected transition in rain or strong sun. The actual route should follow the established arrival pattern and avoid creating a slip hazard on the sloped ground. The cabana, which already includes a full bath and outdoor kitchen, would benefit from built-in storage and a bench for towels and pool gear, making it more functional for swimmers and guests.
Vaulted Living, Kitchen, and Indoor Comfort
Inside, the living and dining areas open to the pool through large sliding glass doors. Vaulted ceilings rise to 19 feet, with a triangular clerestory window above the entry, and light white oak flooring runs throughout. The marble fireplace surround in the living room and the custom white oak cabinetry in the kitchen are finishes worth keeping, as they reinforce the home’s modern-rustic character.
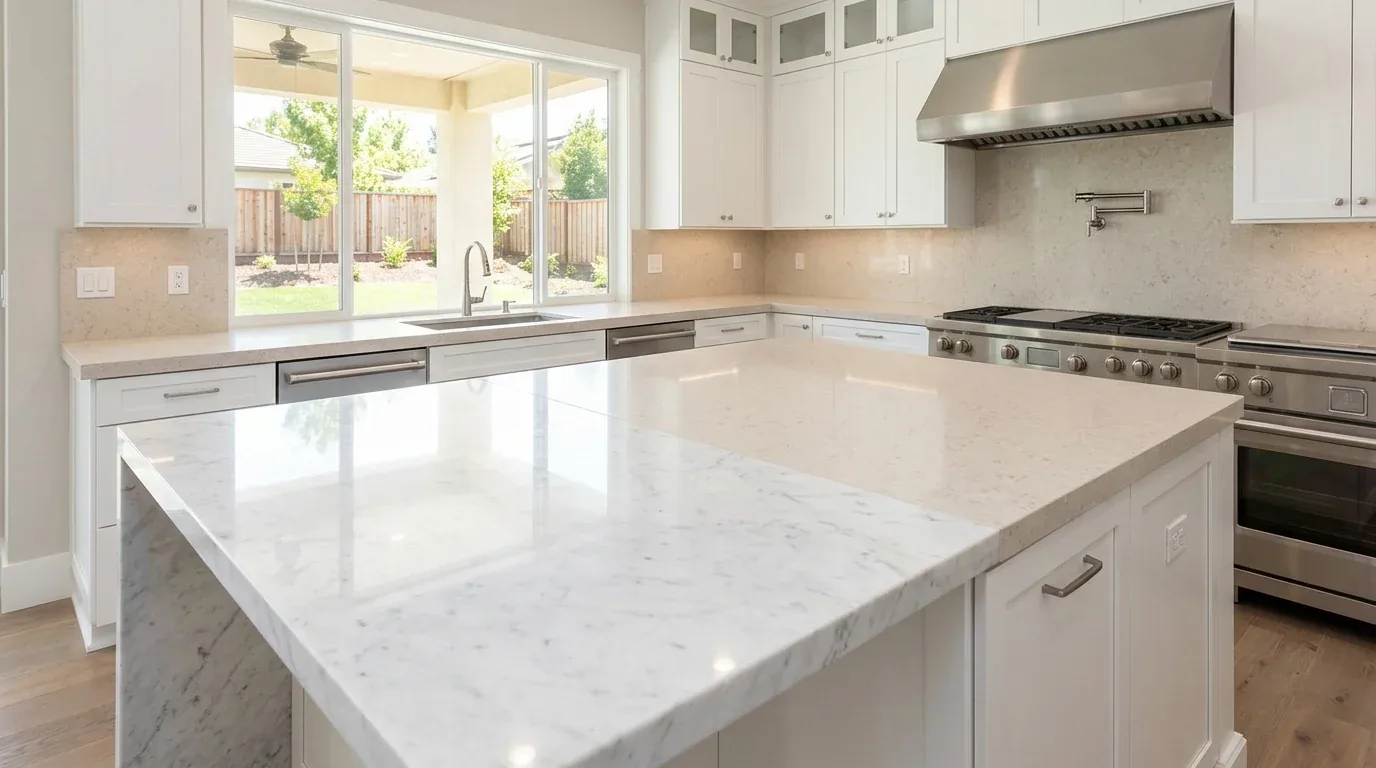
The kitchen, with its chef-grade Wolf appliances, dual dishwashers, and marble countertops, is already organized for open-plan living. The butler’s pantry and large island work with the flow between the kitchen and dining area. I would keep the current appliance arrangement and avoid moving plumbing or gas lines, since the house uses a leased propane tank and has underground utilities. The radiant floor heating and multi-zone cooling, already installed, should be preserved and fine-tuned for comfort across the open rooms, especially since the great room and family room both feature cathedral ceilings and large glass exposures. Sonoma’s Title 24 climate zone 2 means the house was built for efficiency, but layered lighting, dimmable ceiling fixtures, focused island pendants, and low-level lamps, would make the space more adaptable from day to evening.
To soften the acoustics in these vaulted, hard-surfaced rooms, I would add a washable rug and lined window treatments, especially near the marble fireplace and main seating. Upholstered seating and a quiet rug would help absorb sound, making the great room more comfortable for conversation and relaxing, without interrupting the visual connection to the outdoors.
Finishing Touches for Sonoma Living
This house’s modern black-framed glass, Thermory wood siding, and metal roofing already signal a sophisticated, resort-style aesthetic. I would introduce textured wall finishes around the living room fireplace to add depth, and select indoor furniture with softer edges to balance the minimalist architecture. In the outdoor cabana, built-in storage and seating nooks would make pool days easier for the household, while ceiling fans or cooling misters in the covered seating areas would add comfort during Sonoma’s hottest days.
If your Sonoma home is organized around views, sun, and indoor-outdoor living like this one on White Alder, and you want its rooms and outdoor spaces to work better together, I invite you to get in touch with me, Amy.