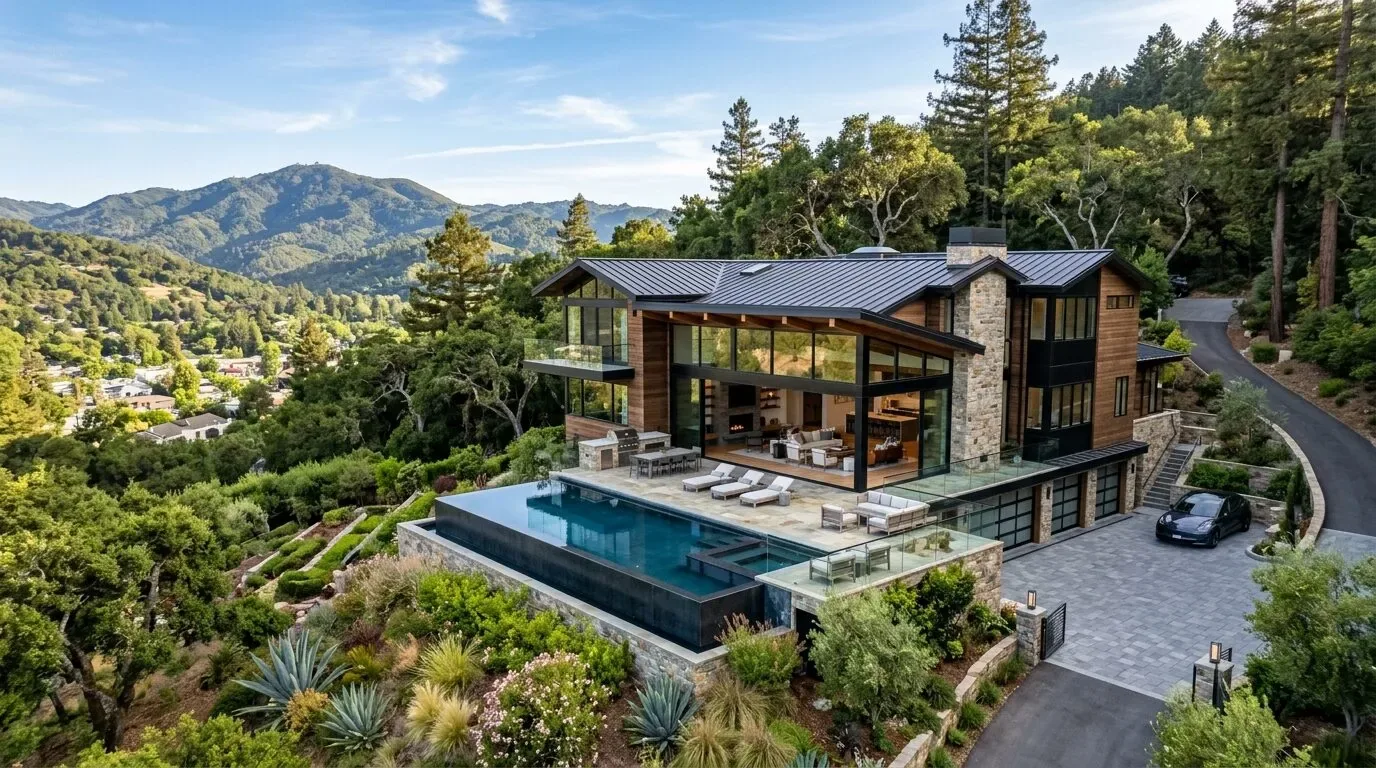
The most common first move for owners of this house in the 03S-Apple Valley Area is to open up the kitchen and living room by removing a wall. In this particular home, that instinct can backfire. The kitchen is described with a breakfast bar and solid-surface counters, but the listing does not specify exactly how the kitchen and living room relate, or which wall supports the steep, shingle-clad roof with its solar panels. Without mapping the actual structure of this single-story, 2,779-square-foot wood-frame house, removing a wall risks both the roof line and the comfort of the living space. The real goal here is not just openness, but a living and cooking area that works for the household’s daily life on this six-acre lot.
This project is for the family on Lyons Bald Mountain Road, whose home stands out in Sonora for its size, construction, and setting. Built in 2001, the house has three bedrooms, three and a half baths, and a four-car garage. The exterior features grey-painted wood siding, a stone veneer foundation, and a wide covered front porch with white railing. The house sits on a Musick-Hotaw complex soil, which is well-drained and gently sloped, supporting both the large flat lawn in front and the mature trees that ring the property. The crawl space beneath the house offers access for changes, but it does not guarantee that every floor transition will be easy or level.
Opening the Kitchen-Living Connection
If the plan calls for connecting the kitchen and living room, the first step is to determine whether the wall in question is load-bearing. With the roof’s steep pitch and the weight of solar panels above, any new opening must respect the structural needs of this specific roof and its supports. A beam below the ceiling could mark the transition, or a flush header could keep the ceiling line calm, but either solution must fit the actual framing and the span required. The house’s construction materials are listed as both wood-frame and concrete in different records, so no assumptions can be made until the structure is mapped.
Flooring is another challenge in this house. The listing notes tile, vinyl, and wood floors. Where a wall comes out, there is often a visible seam or awkward patch. Here, I would select a durable, matte porcelain tile to run through the kitchen and into the new circulation area, carrying it up to a deliberate transition with the existing wood floor. The crawl space helps with access, but the precise levels and transitions need to be measured in this house before finishes are ordered.
Kitchen Services and Systems
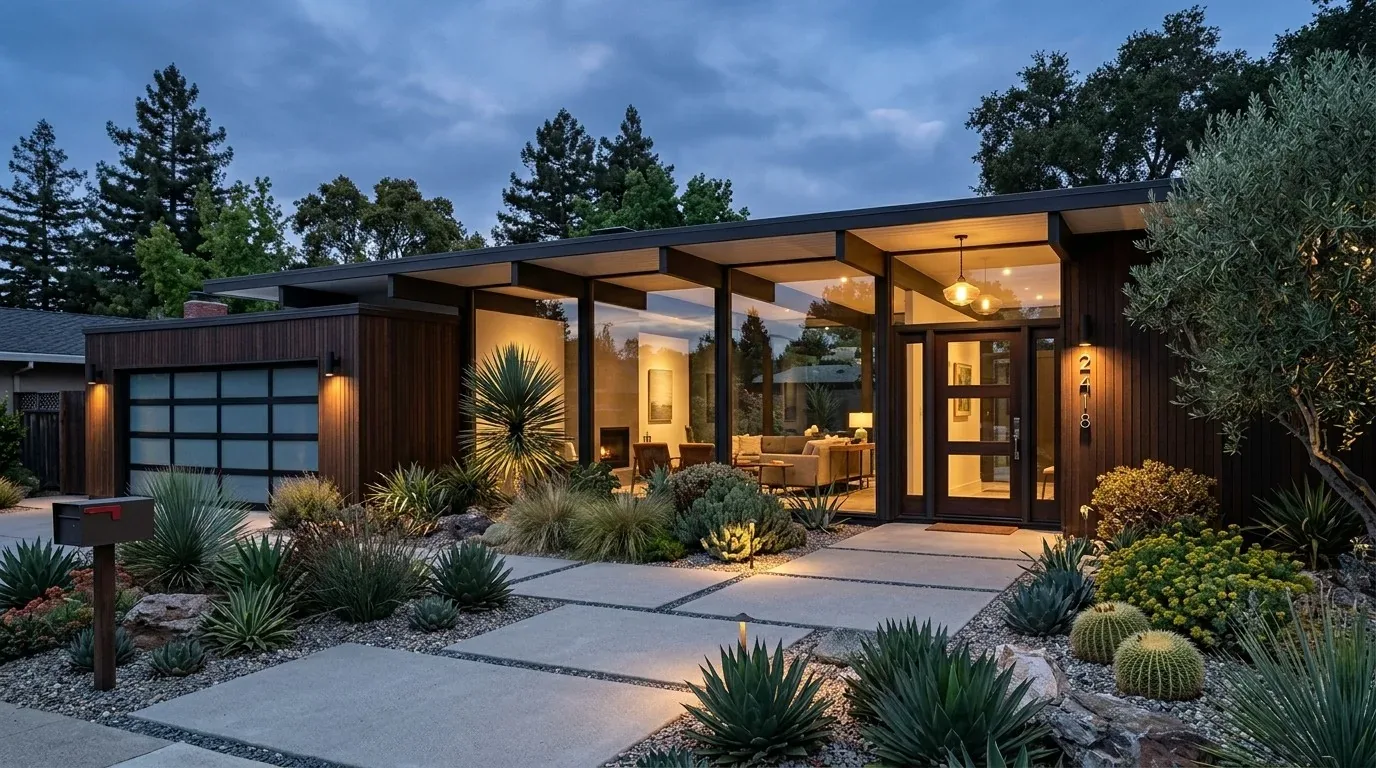
Any new kitchen island or rearrangement must respect the home’s existing systems. The kitchen has a dishwasher, refrigerator, and self-cleaning oven, and the house is served by a leased propane tank, a well, and a septic tank. If the household wants to switch to an induction range, the electrical service and a dedicated 240-volt circuit must be confirmed, since the solar panels are seller-owned and may affect available capacity. A second oven would also require planning for electrical load.
The crawl space makes it possible to reroute plumbing, but the septic system and well water supply mean that long new runs for a sink or dishwasher should be avoided unless they truly improve kitchen function. Keeping the sink and dishwasher close to their existing lines reduces risk and cost. Any new range hood must vent to the exterior, and the route should avoid the solar panel area on the roof. The forced air heating and central air already in place should be reviewed by an HVAC contractor to ensure the supply and return vents are balanced for a larger, more open room.
Lighting, Sound, and Comfort in a Larger Room
With the kitchen, dining, and living areas potentially combined, lighting needs to be layered and purposeful. In this house, I would use recessed or low-profile fixtures for general light, pendants or track lighting over the counters and island, and dimmable fixtures over the dining and living zones. This keeps the work surfaces bright without making the entire space feel like a kitchen after dark.
Sound and sightlines matter in a room this size. The living room’s gas starter fireplace is a natural focal point, and the television should be placed where it can be seen from the main seating area without turning the kitchen island into a bar for screen viewing. If the family includes children, a homework area with task lighting and some separation from the kitchen would fit well near the breakfast bar. For a dog, a washable bed can be tucked along the side yard entry or near the laundry room, out of the main traffic paths between the garage and kitchen.
This House, This Lot, This Plan
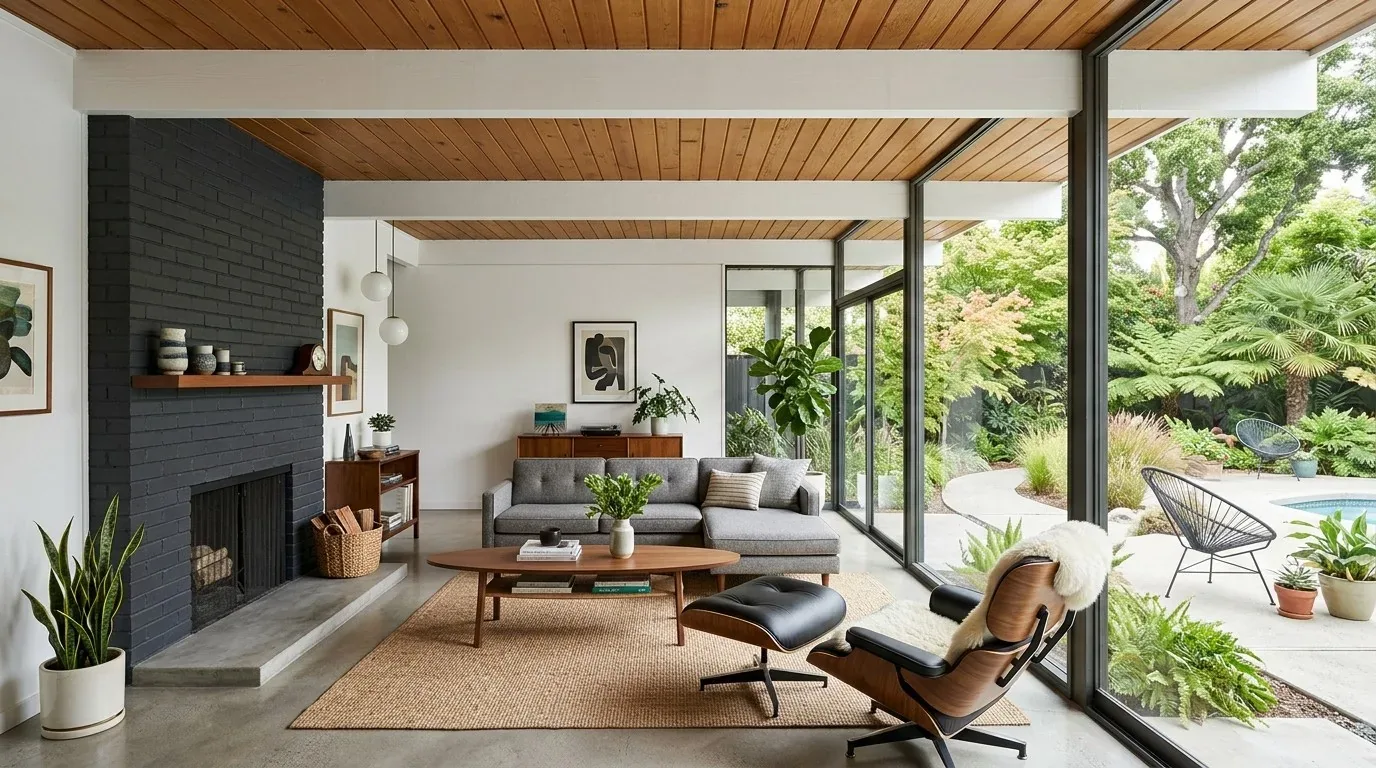
This home’s scale and setting on 6.31 acres, with a fenced yard, in-ground pool, and horse-friendly lot, set it apart from the typical Sonora house, which, according to Redfin’s sold-home data, averages 1,688 square feet on a much smaller lot. The FEMA flood zone X designation means minimal flood risk, but the 13% wildfire chance and the open, gently sloped lawn should shape any landscaping or exterior lighting plan. I recommend adding more exterior lighting along the porch and driveway, using pathway lights to highlight the flagpole and entry, and introducing colorful landscaping to contrast with the grey siding.
If you live in a house like this on Lyons Bald Mountain Road and want a remodel plan that fits your rooms, your systems, and your ground, I would love to help you make the most of every space.