Completed client project. The owners came to us for a whole home remodel of their 1991 house on Oneto Drive in Sonora. The two-story stucco home had about 3,035 square feet, three bedrooms and three bathrooms, with a red barrel tile roof and a three-car garage set across a courtyard. They wanted the rooms to feel more comfortable and cohesive while keeping the exposed wood, built-ins and easy connection to the outdoors that made the house theirs. The roof and attic were central to the work because changes above the ceilings affected the vaulted living room below.
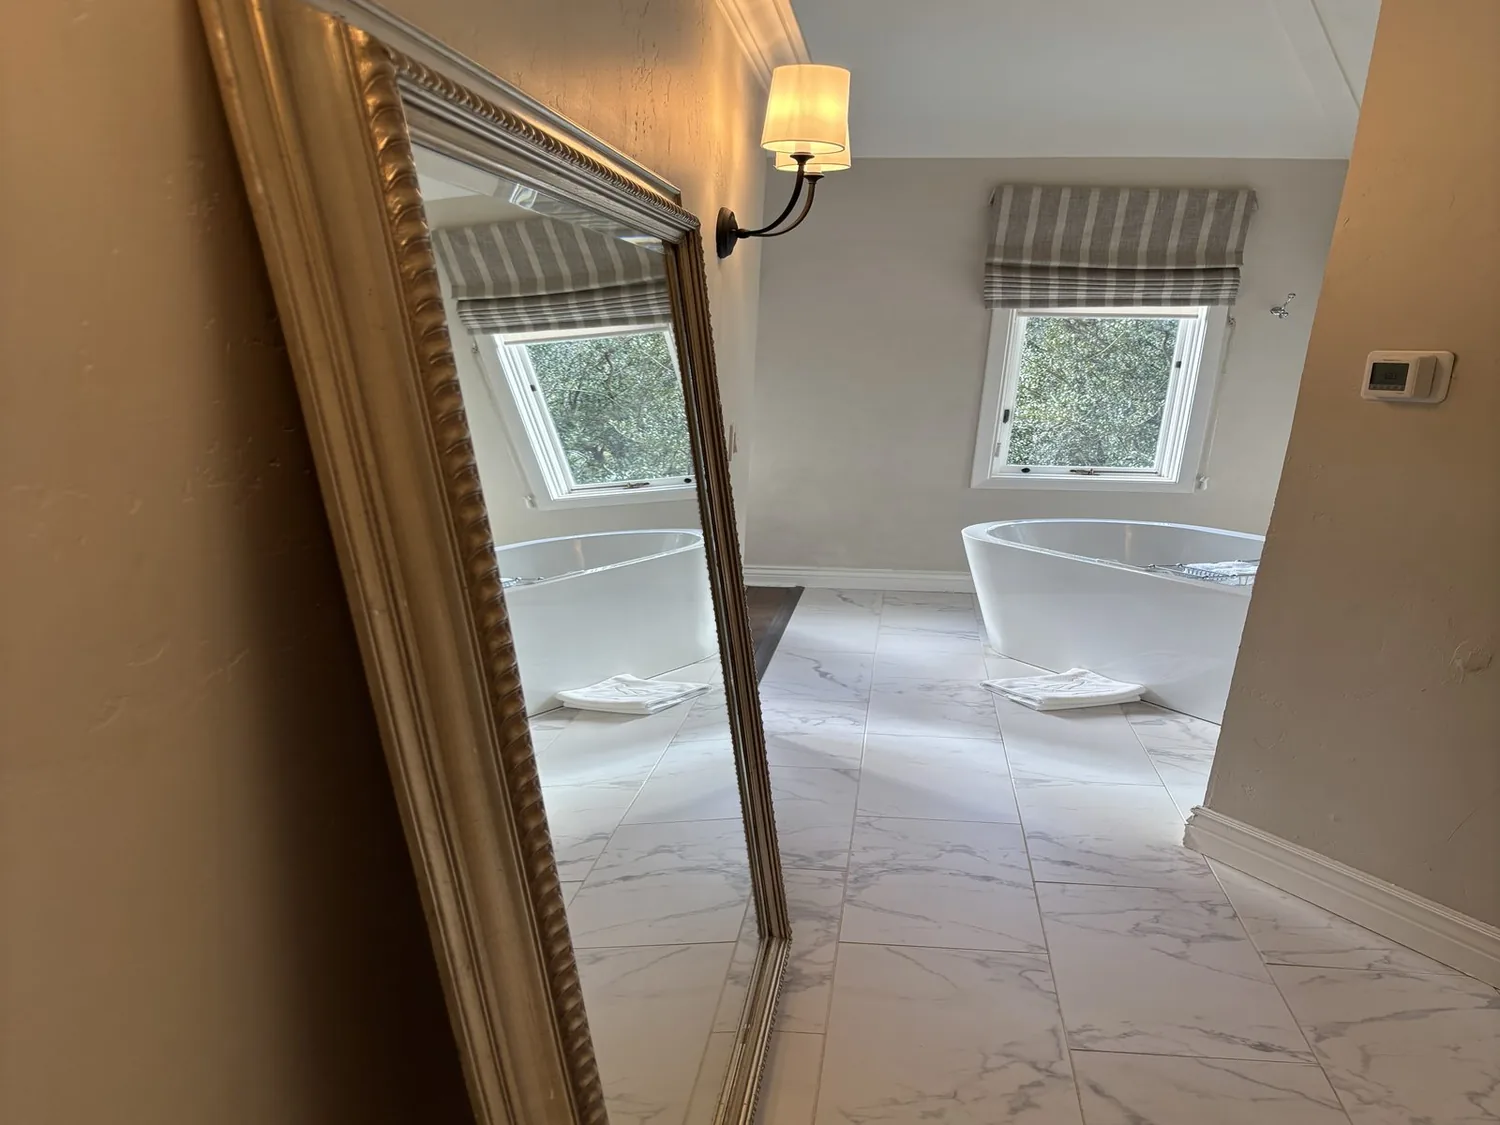
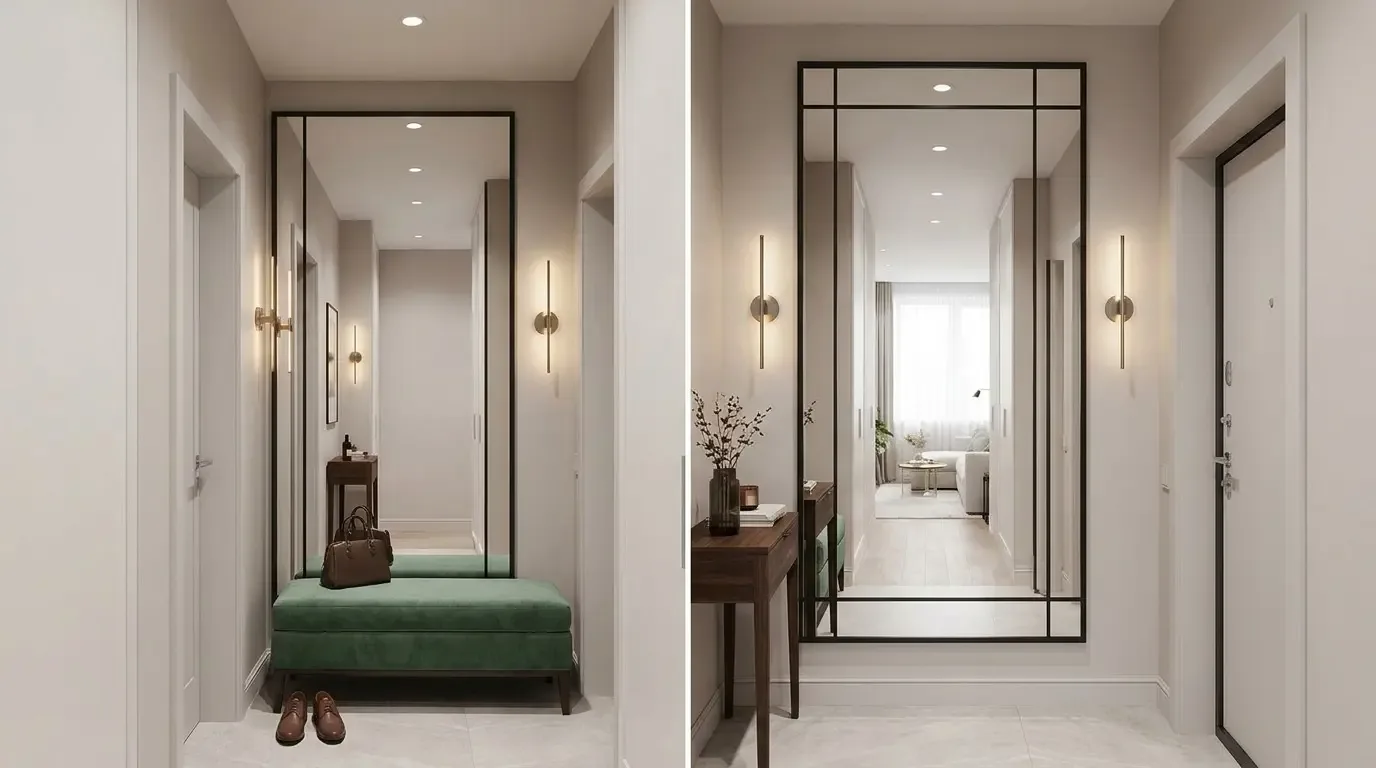
The photographs on this page are from the Designed & Curated portfolio and show finishes we have used on other projects. They are not photographs of this house.
My first question was what they wanted the roof and attic work to change in the rooms below. They wanted better comfort without losing the living room’s height, exposed beams or pine ceiling. On site, we found that the living room’s vaulted, beam-and-tongue-and-groove ceiling followed the roof volume, rather than sitting below a simple flat ceiling. That construction shaped the scope: we kept the visible ceiling intact and treated accessible attic areas separately. We also found the red barrel tile roof and radiant heating, so we coordinated the overhead work with the existing roof and the way the house was heated. We used the house’s recorded systems as a starting point, then checked the actual rooms and surfaces before choosing finishes.
The vaulted ceiling and tile roof
We kept the red barrel tile roof and the living room’s exposed wood structure. The turquoise beams and trim had drawn attention away from the natural wood and pine, so we repainted the visible beams and trim in a quieter, more neutral tone. The change softened the room without covering the beams or flattening the ceiling. We improved insulation in the accessible attic areas, while leaving the vaulted living room ceiling and its character-defining woodwork in place.
The living room had tiled floors, broad windows on three sides, French doors to the outside, natural wood shelves and window seats, and a brick fireplace with a decorative iron screen. We kept the fireplace, shelves, seats and doors. To make the room feel warmer underfoot, we replaced the existing tile with a warm-toned matte finish and made the transitions work with the home’s carpet and hardwood in other rooms. We added softer textiles and window treatments for privacy without hiding the views or taking away the daylight. The peach sectional and patterned pillows had brought color into the room; the calmer finish palette gave that softness room to work alongside the wood.
The kitchen and the shared rooms
The kitchen already had a breakfast bar, island, pantry, tile counters, double ovens and a gas range. We kept the sink and cooking equipment near their existing locations instead of making the kitchen remodel depend on new plumbing routes. Public water and public sewer supported that decision, and keeping the kitchen services in place also made sense in a two-story house with radiant heating. We refreshed the finishes around the existing layout and coordinated the kitchen’s flooring and lighting with the living room, so the connected spaces felt related without erasing their different functions.
We treated the house as a whole rather than as a set of isolated rooms. The living room’s French doors opened toward the terraces and courtyard, while the wide concrete entry steps, stone risers and wraparound porch established the approach from outside. We chose a softer color for the orange front door and added porch lighting to make the entry more welcoming after dark. The lot’s mature oaks and landscaped terraces already provided shade and structure, so we kept the planting low around the approach and used seasonal flowers for color. The gravel driveway and courtyard remained open for access to the separated garage.
Comfort from the roof to the rooms
Radiant heating and evaporative cooling were existing systems, so we kept the remodel aligned with how the house already managed comfort. We coordinated the attic insulation work with the radiant system and retained the vaulted living room ceiling, rather than lowering it to create a uniform overhead surface. The windows and French doors continued to bring in daylight and connect the central living room to the covered outdoor spaces. The resulting rooms felt more settled, and the visible beams, built-ins and fireplace still gave the living room its identity.
The property’s location and the house’s design also informed our exterior decisions. We checked the local historic context before making changes to the entry and porch. Sonora’s designated historic properties were described as concentrated primarily in the Historic Downtown District, and the city’s design review ordinance provided the local framework we checked for exterior work (historic Sonora overview, City of Sonora ordinances). For permits, we checked the jurisdiction before the work: residential permits within Sonora city limits were handled by the City’s Community Development Department, while the Tuolumne County Building and Safety Division handled projects in unincorporated county areas (Tuolumne County Building Division).
Get in touch if you are ready to make your home work better for you.