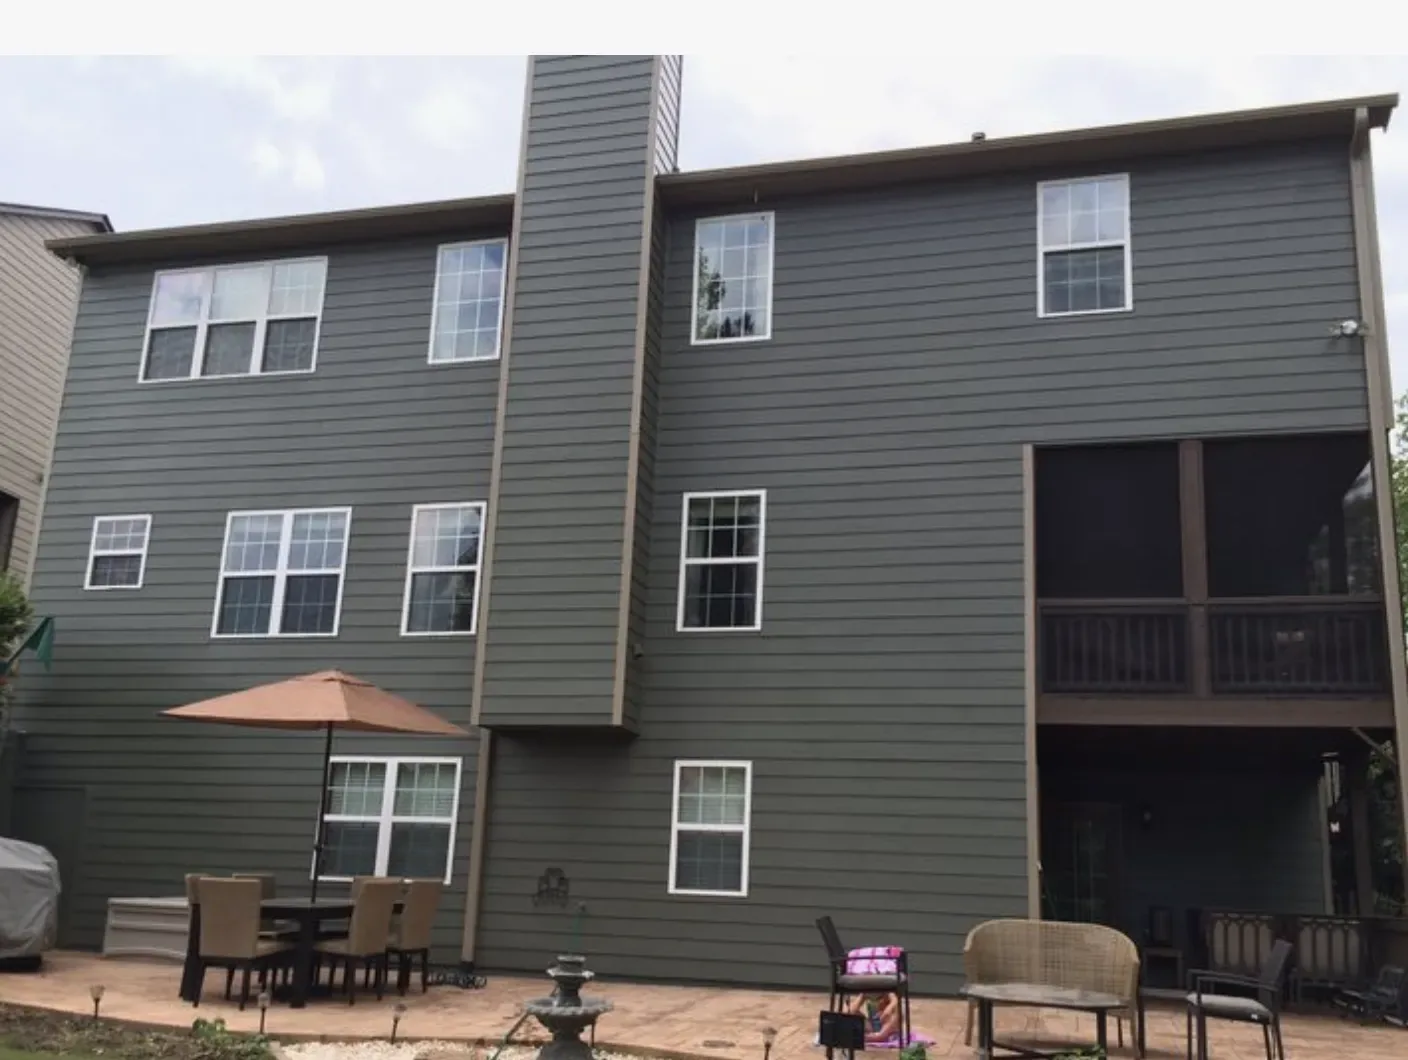
At six on a Tuesday, a family coming in through the attached garage could need somewhere to set bags before heading upstairs, while someone else is already using the downstairs family room. The upstairs kitchen, dining area, and living room already share an open waterfront-facing plan; the harder question is how the lower-level entry and entertainment spaces connect to it. In this 1975, two-story home, this is Amy’s project for the house on Aloha Drive in Tahoe Keys, South Lake Tahoe: make the transitions work better without undoing the upper floor’s light and water views.
The garage entry and the downstairs family room
The attached two-car garage opens to a lower level with a full-size laundry room, two bedrooms, and a spacious family room with a butler’s station. That station already has a sink, refrigerator, and wine cooler, but its circulation can be improved. I’d shape a clear landing zone between garage and house, with closed storage for shoes and bags and an open path past the station to the family room. The point is not to add another room; it is to keep the arrival route from crossing the place where people gather.
At six, the plan could let one person put groceries away while the kids settle downstairs, without turning the butler’s station into a bottleneck. I’d keep its sink and appliances close to their existing service locations unless a measured plan shows a clear benefit to moving them. This house has a concrete/crawl-space foundation and city sewer, but the record does not say where the drains run or which areas are accessible from below. Keeping the wet fixtures near their current locations avoids making a new drain route the price of better circulation; any proposed move needs a site check of the actual plumbing path.
Keep the upstairs view, make the working parts quieter
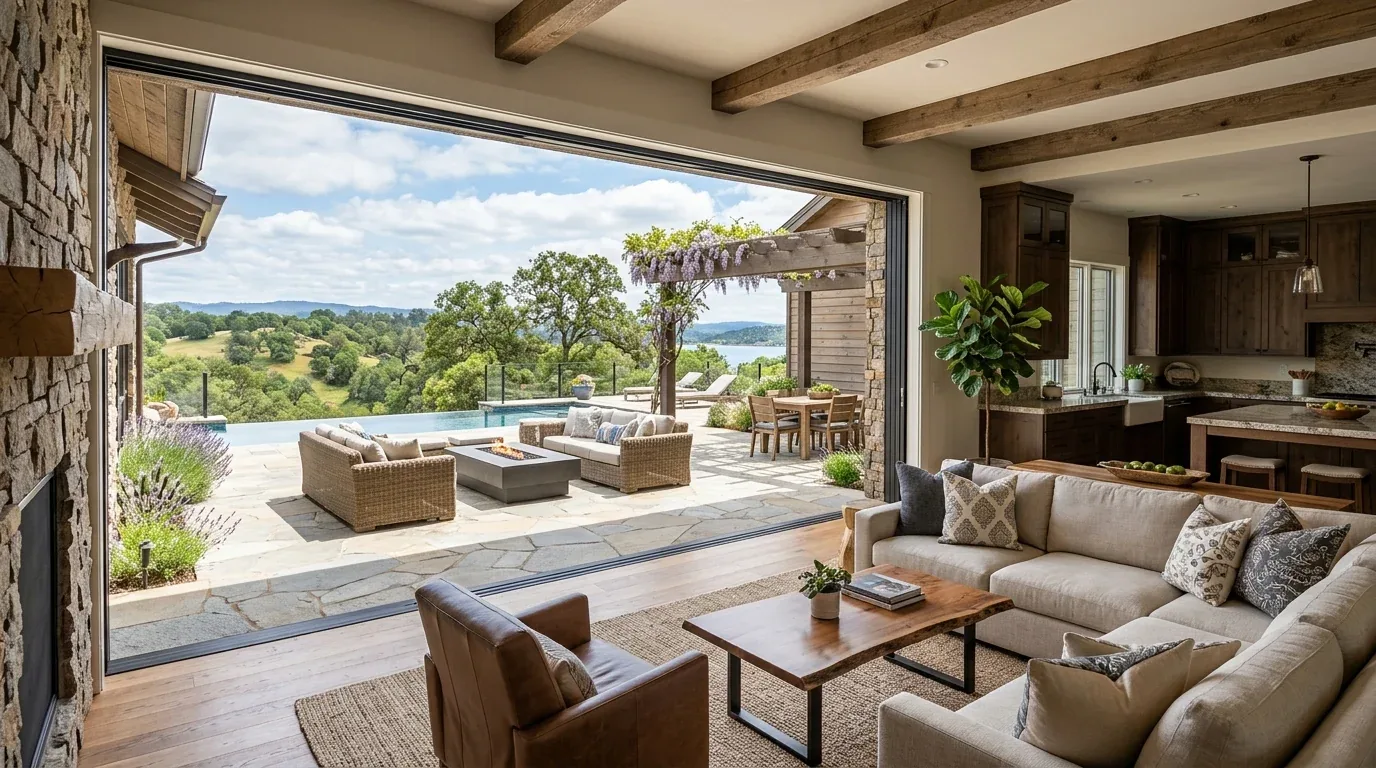
The upper floor already has an open kitchen, dining, and living area with picture windows toward the water. The local record of closed single-family homes shows a 1976 median construction year, with 66% built before 1980; that area-wide pattern does not tell us what is behind this house’s walls. It does reinforce a useful distinction: don’t open a room just because the house is from the 1970s. Here, I’d preserve the existing open connection and focus on the specific lower-level entry and station, while protecting the view from the sink and the room’s daylight. Redfin’s South Lake Tahoe closed-home data
The kitchen has a gas range and double oven. I’d keep the cooking appliances on the perimeter rather than move the range to an island: that leaves the island available for homework or serving, and avoids making a new island exhaust route the centerpiece of the remodel. The hood still needs a duct route to the exterior, and the required makeup air depends on the selected hood and applicable requirements. The pitched composition roof may offer a route, but the framing and duct path need to be checked before cabinetry and ceiling details are fixed. The electrical service is not specified, so an induction conversion or added electric oven should wait for a service and circuit assessment, not an assumption about capacity.
A lower level that does not feel like the back of the house
The two downstairs bedrooms and family room make this a genuine second living zone, not just a route to the garage. I’d consider enlarging lower-level window openings where the structure and exterior allow, as proposed for this house, so the rooms feel less separate from the bright upper floor. Because this is a two-story home, an opening that changes a wall needs the framing above it assessed; if it is bearing, the beam or flush header affects the ceiling line and the amount of work at the floor and finishes. The exact wall construction and bearing conditions are not established by the house record, so the design should follow a site measure, not guesswork.
I’d carry one durable flooring finish through the garage-entry transition and lower-level circulation, then resolve the changes in level with clean, visible thresholds rather than disguising them. The record identifies a concrete/crawl-space foundation, but not the floor heights or existing flooring, so the finish and transitions have to be drawn from measurements. For sound, a soft rug in the family room and doors at the bedrooms would help separate a movie from homework or sleep; for smell, keeping the range hood effective matters more than adding another decorative screen. The lighting would work in layers: even ceiling light for the entry and laundry, focused light at the butler’s station, and warmer, lower-level lamps around seating. Upstairs, I’d add task light at the island and dining table while keeping the picture windows free of bulky fixtures.
Finishes that belong with the water and the weather
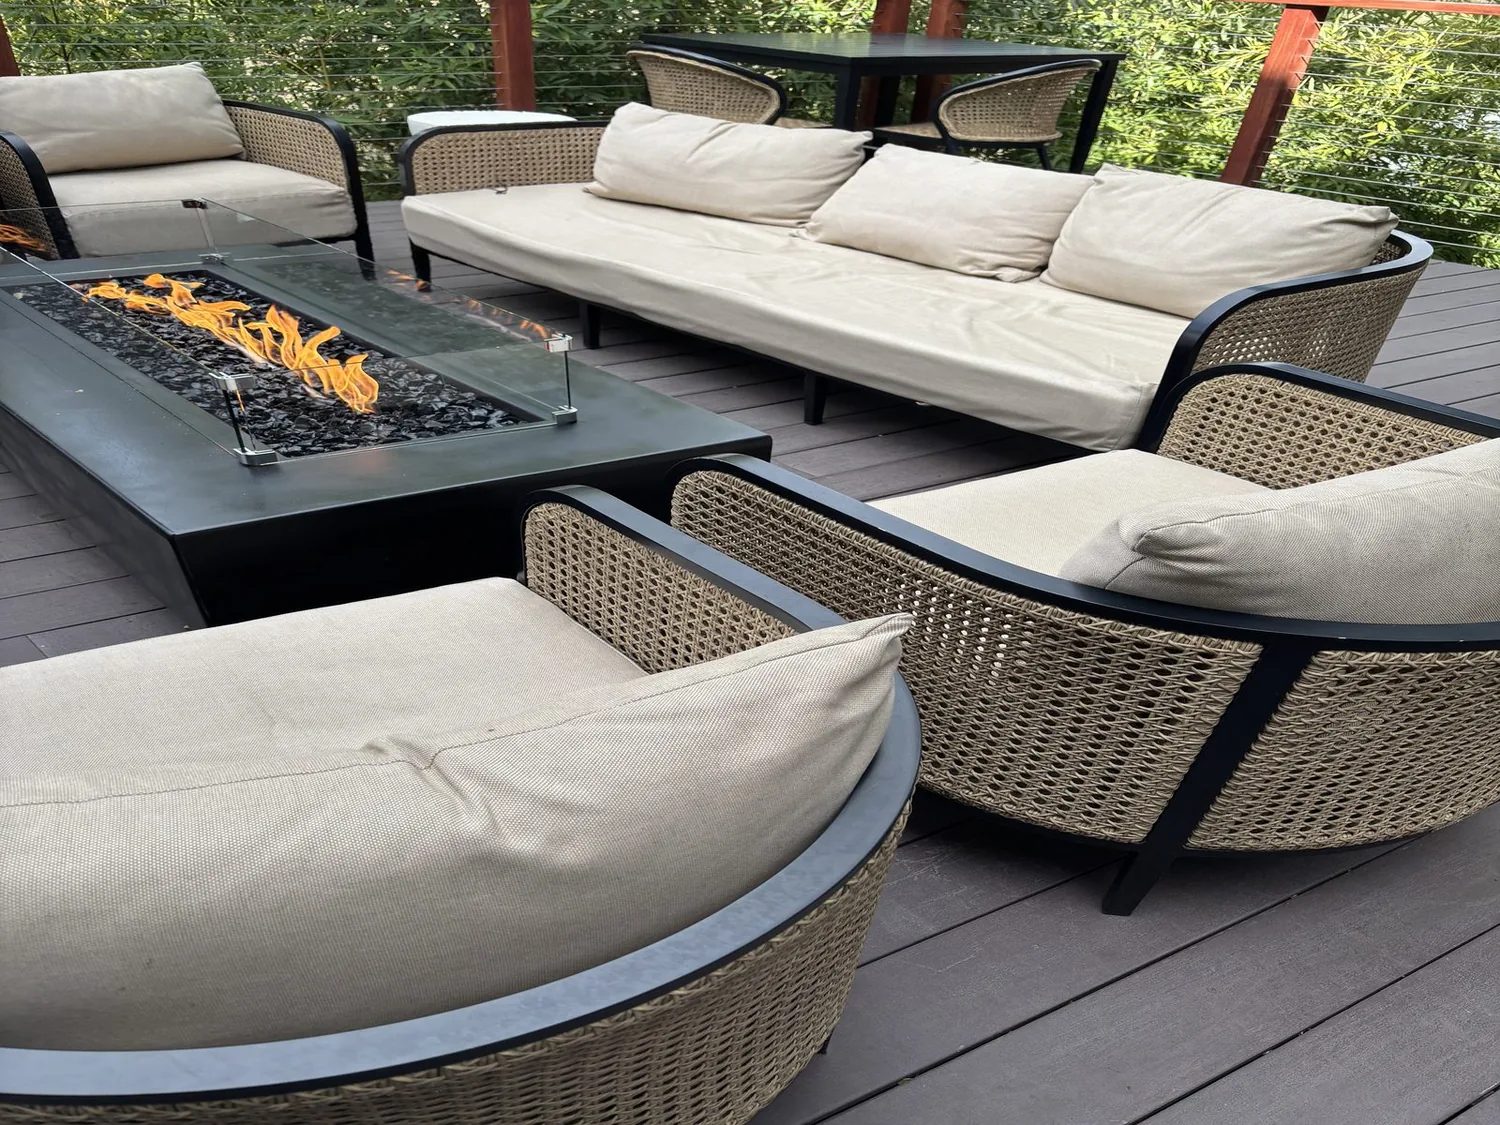
The home has two decks and a private dock, so I’d keep the interior palette restrained: warm natural wood tones, soft off-white walls, and dark, low-glare hardware that does not compete with the view. Glass deck railings and subtle dock lighting are possible exterior changes, but they need to be coordinated with the house’s existing structure and the requirements that apply. The City of South Lake Tahoe describes Reach Codes as an effort to set energy standards beyond state requirements; because its page describes development work in 2023, the owners should confirm current requirements with the City before fixing window or exterior-siding specifications. City of South Lake Tahoe Reach Codes page
When the plan is built, a Tuesday evening could mean bags have a proper landing, dinner and homework can happen in the bright upper room, and the downstairs family room remains useful without becoming the path everyone has to cross. If your house has a similar garage-to-living transition and you want to make the whole home work better, get in touch with Amy.