The budget hinge is whether the kitchen sink moves to an island. I would keep the sink in its existing plumbing zone and make the island a prep surface instead: that preserves the option of a generous worktop without paying to reroute a drain and supply lines before we know what the floor will allow. The kitchen already has a veggie sink, pantry, built-in double oven and built-in refrigerator, so the plan can improve how the room connects to the rest of the house without replacing every useful part of it.
Keep the living and dining connection, clarify the kitchen
This is Amy's project for the house on Beach Drive in Tahoe Keys, South Lake Tahoe. Built in 1984, the two-story, 4,614-square-foot home already has an expansive living and dining area connected by a wet bar, while the kitchen’s exact relationship to those rooms is not documented. I would preserve the open living-dining connection and coordinate the kitchen with it through calmer cabinetry, a more consistent floor finish, and layered light, rather than assume another wall must come down. The owners need a whole-home plan that makes the existing rooms feel related and easier to use, not a larger opening for its own sake.
I would keep the double oven and pantry in the kitchen plan, then give the island clear prep space and seating if circulation allows. With the sink staying near its existing services, its drain does not have to cross the room. The foundation is recorded as concrete/crawl space, but that description does not tell us which parts of the kitchen sit over crawl space and which sit over concrete. Before fixing cabinetry, we would confirm the floor structure and drain route on site. That distinction could make a moved sink a manageable crawl-space reroute or a much more disruptive cut through concrete.
The attached two-car garage and built-in double oven make electrical capacity worth checking before choosing new cooking equipment. An induction range needs a 240-volt circuit; the record does not establish the service size or spare capacity, and the existing ovens do not prove there is room for another large load. I would keep the range at the perimeter rather than put it on the island, which keeps the exhaust route more direct and leaves the island for prep and conversation. We would size the hood for the range and plan its discharge and makeup air together, not treat the hood as a decorative afterthought.
Let the ceiling and roof stay quiet
The two-story layout and likely wood-frame construction make the ceiling line part of the design decision if a new opening is considered. A wall that carries framing may need a beam; a flush header can preserve a cleaner ceiling plane, but only if the structure allows its depth and connections. The City of South Lake Tahoe Building Division specifies a 150-pound-per-square-foot ground snow load for structures, so any proposal that reaches into roof, attic, or ceiling framing has to be designed with that condition in view (City Building Division information). I would keep the existing ceiling height unless a verified structural need and a clear daily benefit justify changing it.
The pitched composition roof, natural-gas water heater, city sewer, and community well also shape what stays put. Keeping kitchen plumbing in its current zone avoids needlessly adding demand to the drainage work; the gas water heater is not evidence of the home’s heating system, which is not specified. Before opening up connected rooms, we would have the heating and cooling contractor assess supply, return, and room loads. One large open area can otherwise leave the kitchen warm from cooking and the far end of the living room less comfortable. The family could use a quieter finish palette and soft window treatments to temper the sound of cooking, homework, television, and conversation sharing the same space.
Keep the view, give each room a job
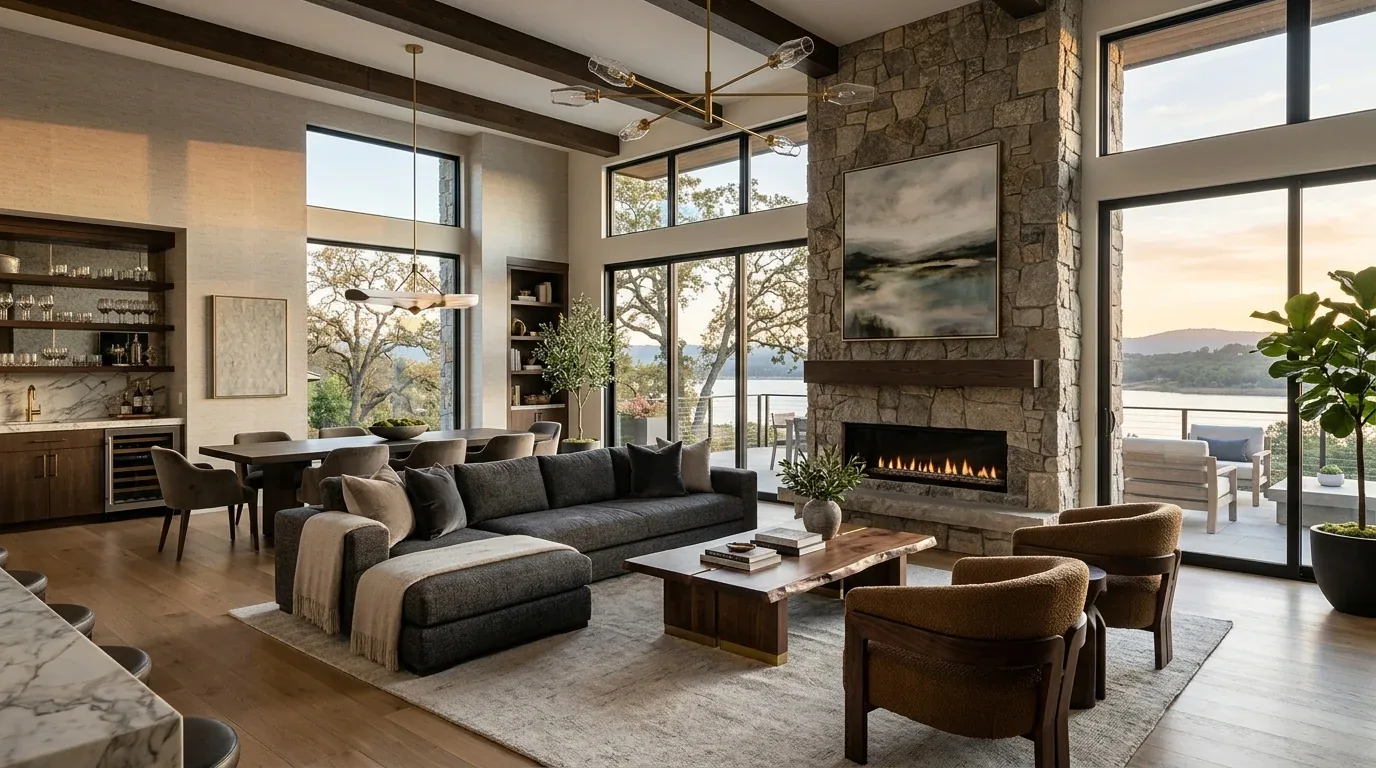
The large windows and doors face the lake, so the view should remain the visual anchor rather than compete with heavy trim or a patchwork of finishes. I would simplify the trim, use a warm natural oak tone against soft mineral-white walls, and reserve stone for a hardworking kitchen surface or an existing stone detail worth keeping. At the sink, the view through the glass should remain open; storage belongs below the sightline, not in a tall cabinet placed where it interrupts it.
Lighting would work in layers: even, low-glare light over the island and counters, a dimmable dining fixture, and softer lamps or wall lighting near seating. The wet bar can remain a distinct gathering point, while built-in storage in the family room and office keeps everyday items from spreading across open surfaces. A television belongs on a wall that does not compete with the lake-facing windows; the dog, if there is one, could have a durable, washable resting spot outside the main path. On a Tuesday evening, this arrangement could let one person finish dinner while another helps with homework and someone else settles into the living room, without the kitchen becoming a hallway.
The City’s Reach Codes page describes an adoption process through community and stakeholder meetings in 2023, rather than establishing the current requirements for this project; that makes current appliance and lighting specifications a point to confirm with the City before final selection (City of South Lake Tahoe Reach Codes page). The goal is a connected house that keeps its lake-facing rooms, useful kitchen equipment, and existing character while making ordinary evenings feel less divided. If this is your house and you want to explore that kind of whole-home plan, get in touch.