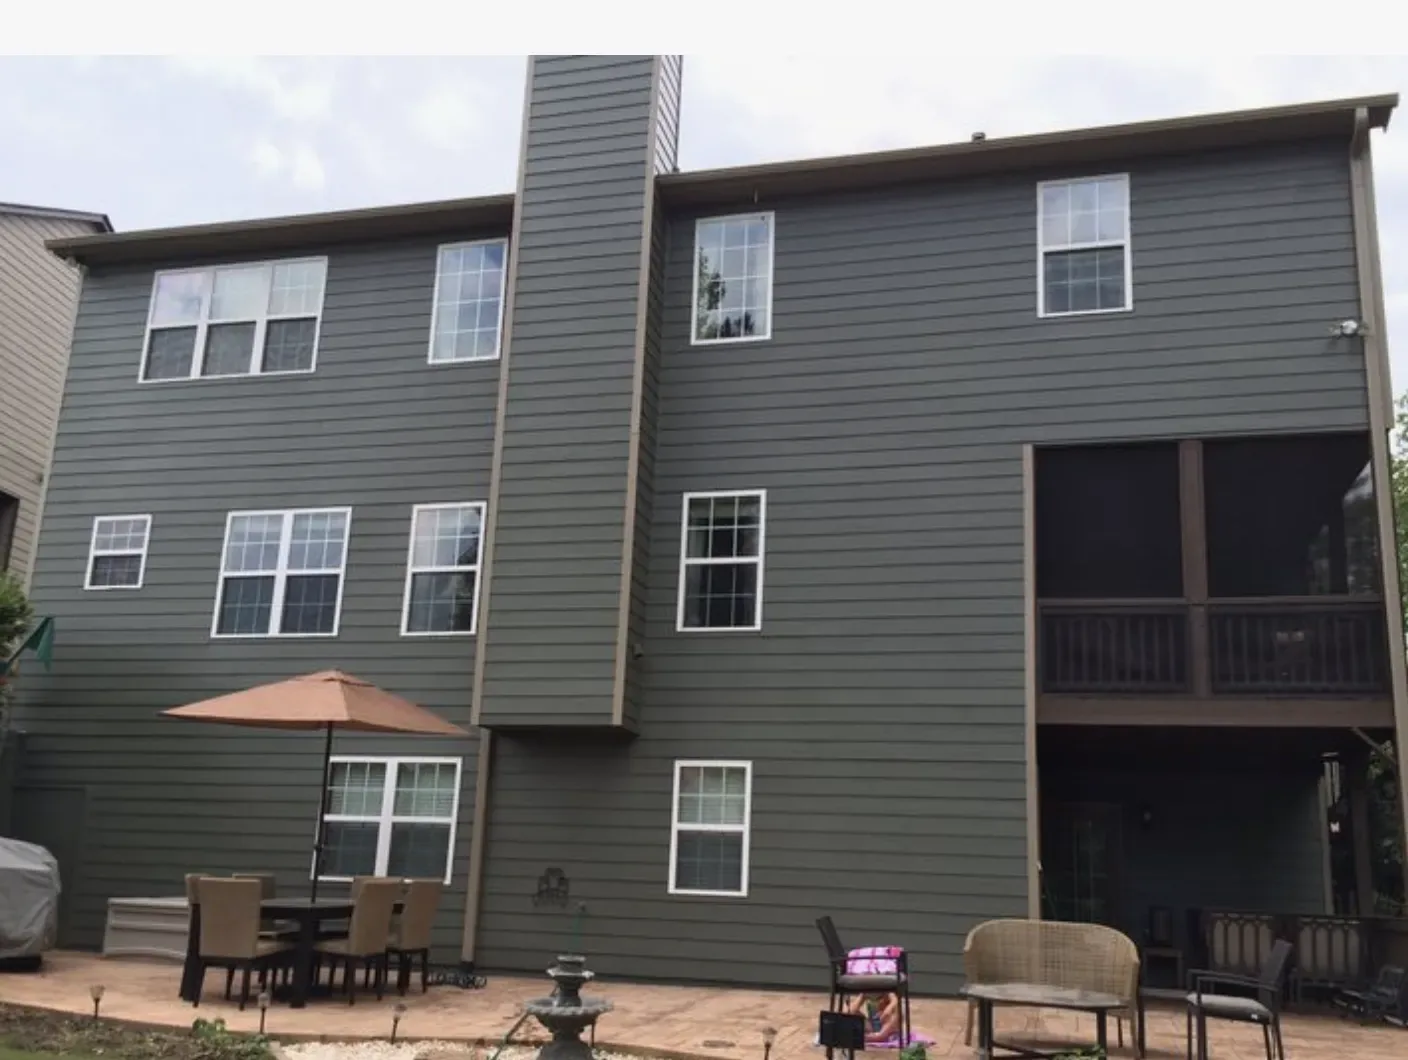
Completed client project. The owners came to us wanting their whole home in Tahoe Keys to feel easier to enter and use, especially where the attached garage met the lower-level family room. The house was built in 1975, measured about 3,100 square feet on a 10,019-square-foot lot, and had a two-story structure with a concrete/crawl-space foundation and a pitched composition roof. It had four bedrooms and four bathrooms, an open kitchen, dining and living area upstairs, two bedrooms and a family room downstairs, a finished loft, a full-size lower-level laundry room, two decks and a private dock. The owners wanted the lower-level arrival to feel organized without losing the bright upper living area or its water views.
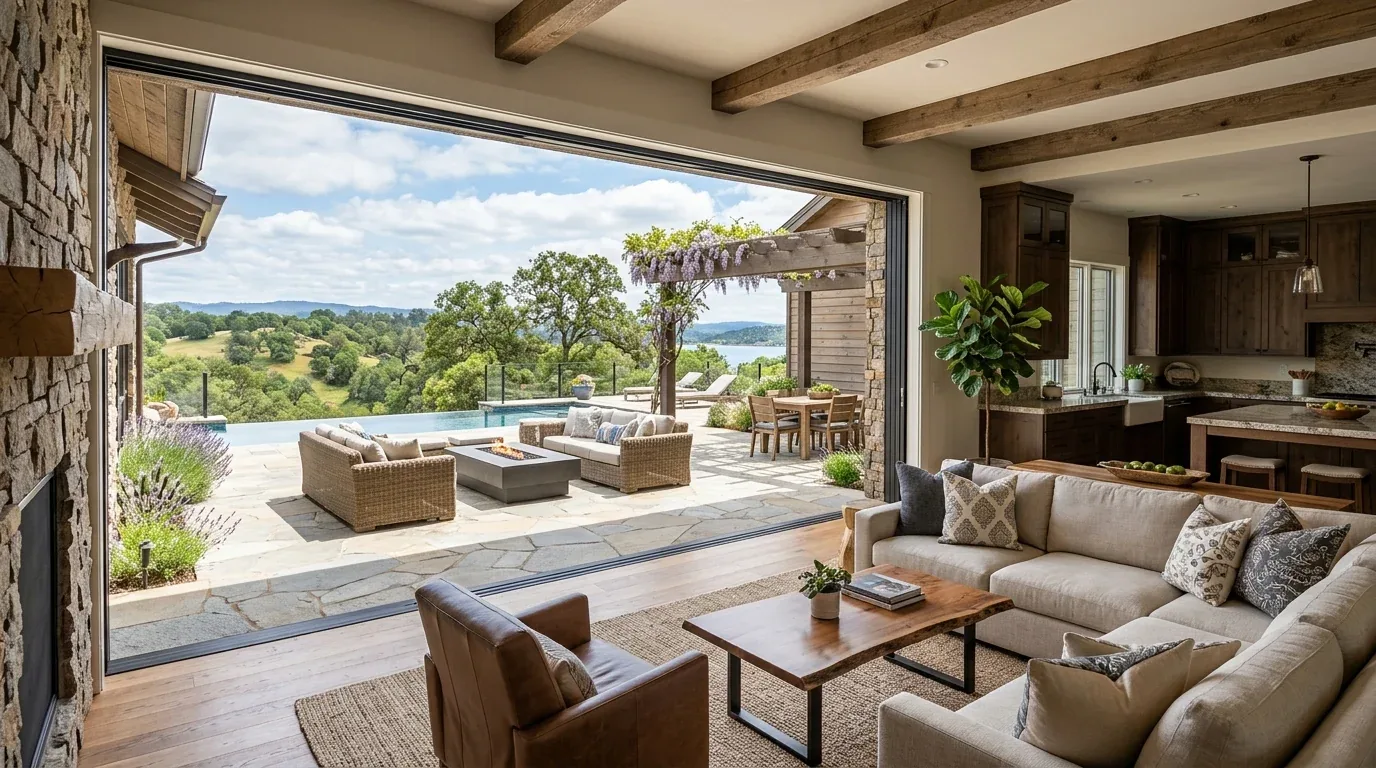
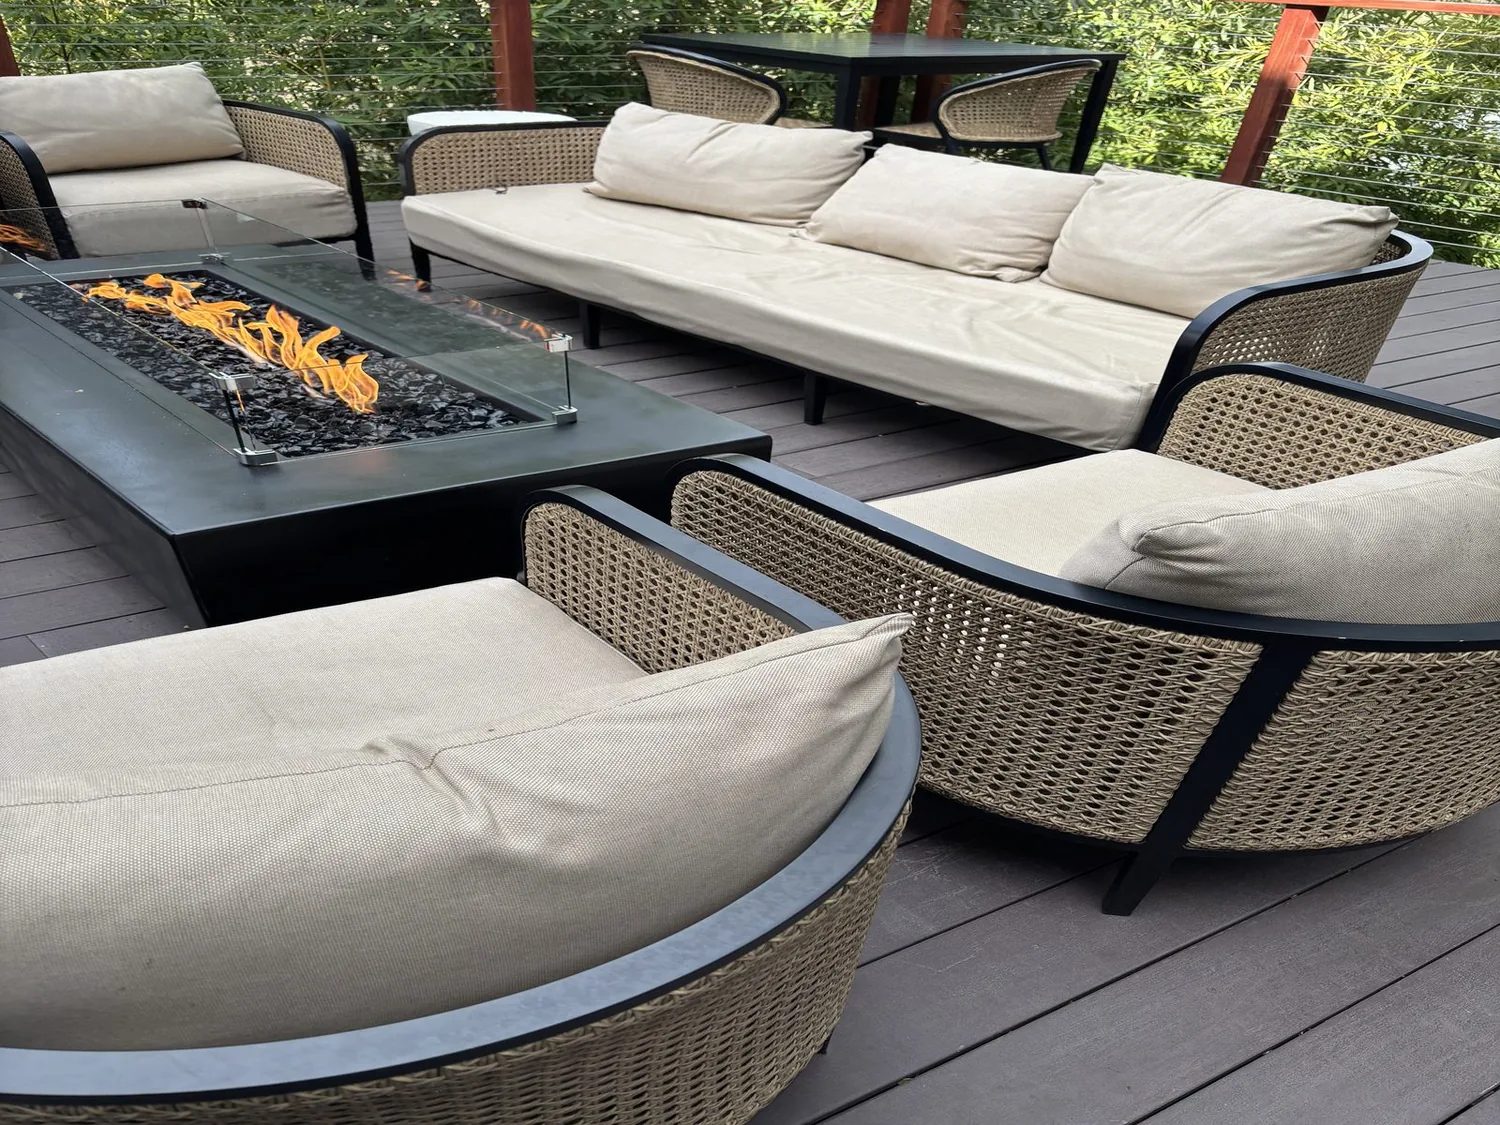
The photographs on this page are from the Designed & Curated portfolio and show finishes we have used on other projects. They are not photographs of this house.
My first question was where people naturally stopped when they came in from the garage, and what they needed to set down before moving through the house. On site, we measured the lower-level route and found that the garage entrance, laundry room and butler’s station all competed for the same circulation area. The station already had a sink, refrigerator and wine cooler, so the issue was not a missing function. It was that the arrival path needed to stay clear while the family room remained usable. The two-story layout made the distinction between the lower entertainment zone and the upper shared rooms especially important. The home’s crawl-space foundation and city sewer also informed our choice to keep the station’s wet fixtures in their existing location.
The wider South Lake Tahoe context supported that choice, rather than suggesting that the house needed a new layout simply because of its age. Closed-home data showed a 1976 median build year, with 66% of homes built before 1980; the median home was about 1,500 square feet on a 7,405-square-foot lot, smaller than this house. We used that context to focus on the actual rooms and transitions here, not to apply a generic older-home remodel (Redfin South Lake Tahoe closed-home data).
The garage entry and lower-level route
We organized the garage entrance around a defined landing area, with closed storage for shoes, coats and bags, plus open hooks for items the family reached for often. We placed the storage along the entry route rather than turning the butler’s station into a drop zone. That gave the passage a clear purpose: belongings could be put away close to the garage, while people could continue into the family room without weaving around bags or stopping at the counter.
The concrete/crawl-space foundation mattered when we resolved the lower-level floor transition. We measured the existing floor levels at the entry and circulation path, then chose a durable finish and clean thresholds that made the changes in level visible and easy to cross. We did not cover the transitions with a continuous floor detail that depended on unverified heights. The attached two-car garage and lower-level laundry stayed part of the everyday arrival sequence, so we kept the laundry access clear and gave the storage enough room to work without narrowing that route.
The butler’s station and family room
We kept the station’s sink, refrigerator and wine cooler close to their existing service locations and changed the surrounding storage and circulation instead. The home had city water and city sewer, but moving the sink would have added plumbing work without improving the way the room functioned. By preserving the wet-fixture location, we kept the station useful for serving and cleanup while opening a more direct path between the garage entry and family room. We also kept the full-size laundry room accessible from the lower level, rather than treating it as overflow storage.
The two downstairs bedrooms made this floor a real guest and entertainment zone, not just a passage from the garage. We arranged the lighting so the entry and laundry had clear general light, the station had focused work light, and the family room had softer light around seating. We kept the bedroom doors and the route through the room legible, so activity at the station did not take over the gathering area. The upper floor’s open kitchen, dining and living spaces stayed connected, with the picture windows still framing the water.
The upper rooms and waterfront edge
Upstairs, we kept the kitchen’s built-in refrigerator, dishwasher, pantry, gas range and double oven in their established locations. The owners had modern finishes already, and the better use of the project was improving how the entire house worked together rather than replacing functioning kitchen elements. We selected quieter, coordinated finishes for the entry and lower-level work so the transition between floors felt intentional beside the updated upper rooms. The finished loft remained flexible for office or recreation use.
The pitched composition roof was in the house record, and we left it undisturbed rather than adding roof openings to solve a lower-level circulation problem. We also kept the two decks and private dock as the outdoor connection to the water. Inside, we kept the picture-window views open and avoided placing bulky lighting in front of them. The gas water heater, city water and city sewer remained part of the existing service arrangement; our decisions stayed focused on the rooms and fixtures affected by the remodel.
The local energy check
Before we settled the lighting and exterior-related specifications, we checked South Lake Tahoe’s local energy requirements. The City had adopted Reach Codes intended to enforce energy-efficiency standards beyond state requirements, and its information described community and stakeholder work on those standards (City of South Lake Tahoe Reach Codes). We checked that local requirement as part of the project’s specification decisions, rather than treating state standards as the only applicable rule.
If you want to make your home work better, get in touch.