Completed client project. The owners came to us for a whole-home remodel of their custom house in Tahoe Keys, South Lake Tahoe. Built in 1984, it had two stories, about 4,614 square feet, four bedrooms and four and a half bathrooms on a 20,473-square-foot waterfront lot. The house combined traditional lakeside details with large windows and doors, an open living and dining room, a wet bar, a wine cellar, a private office, a family room, an elevator, and a rooftop deck. The attached two-car garage had a garage door opener, and the owners wanted the house to feel more cohesive and easier to use without losing its lake views or custom character. My first question was: How did they use the garage every day, and did the house still need both parking spaces?
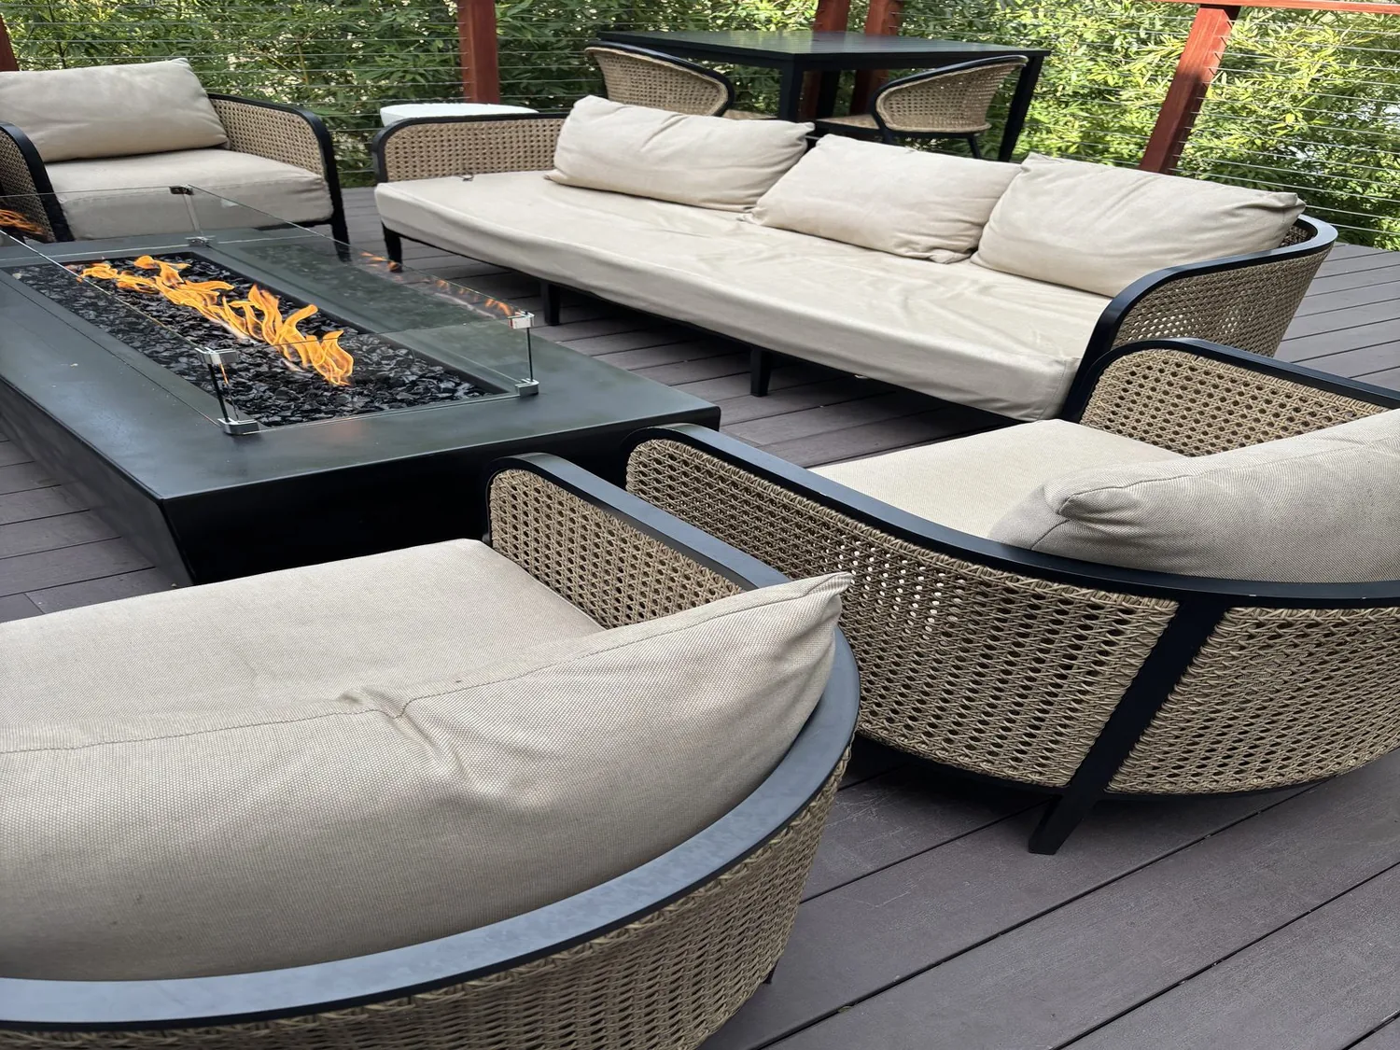
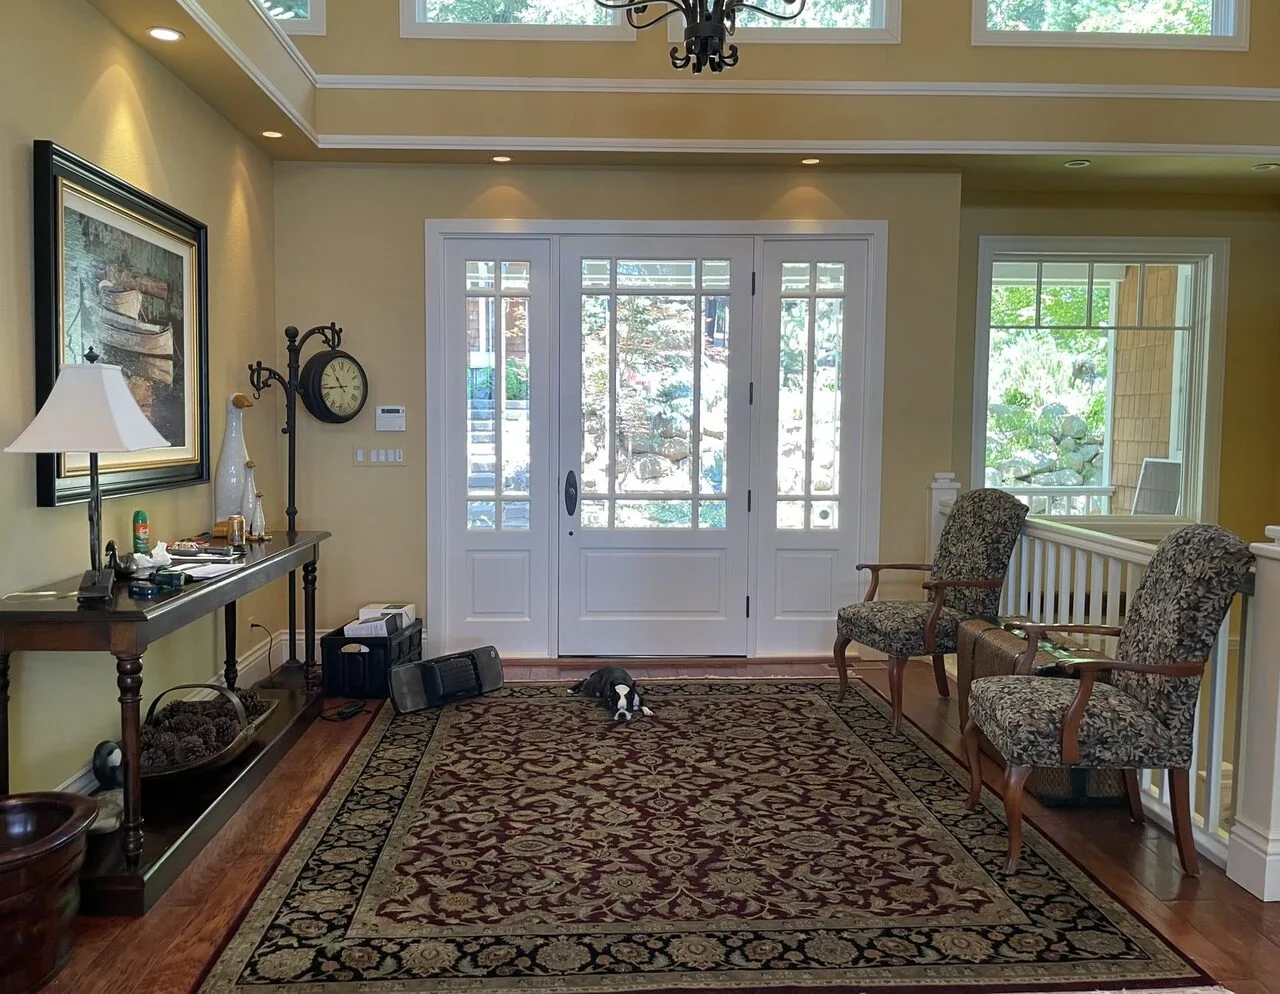
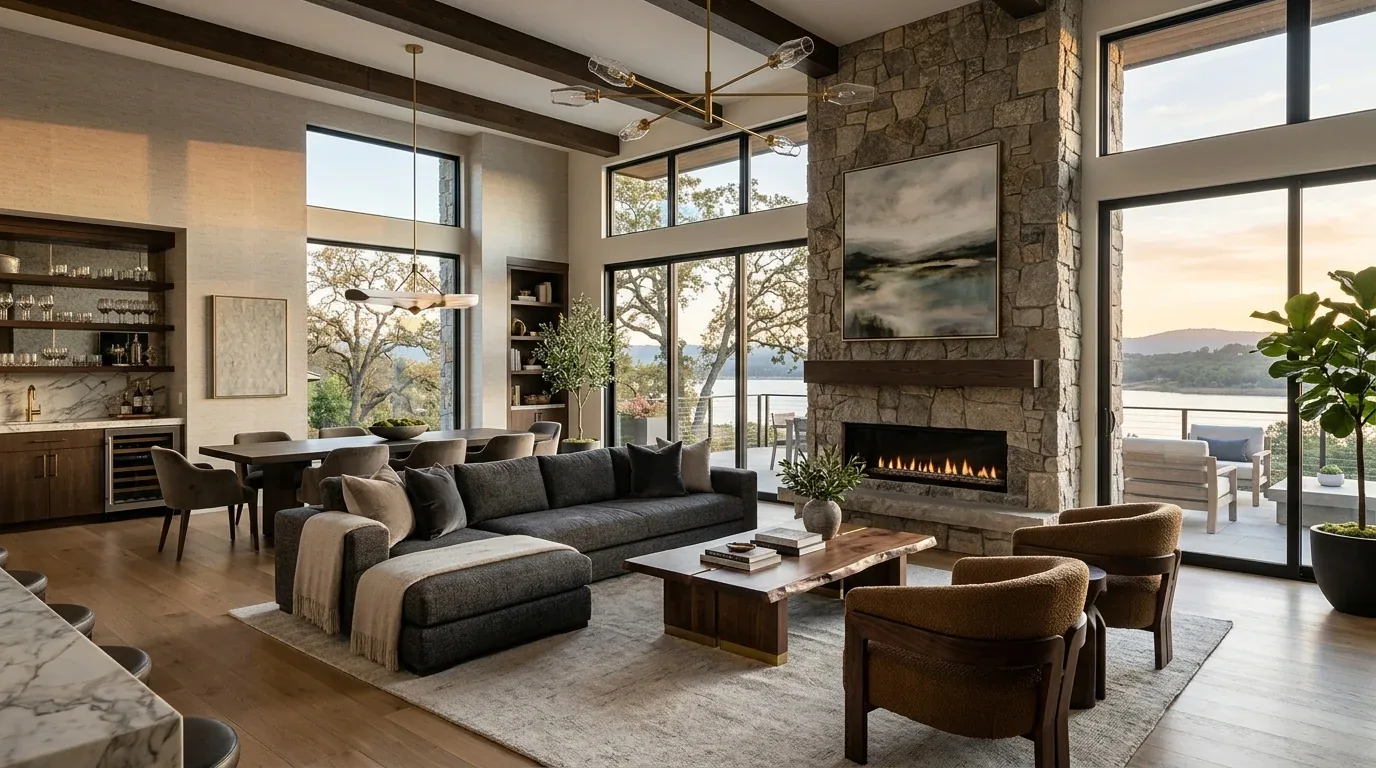
The photographs on this page are from the Designed & Curated portfolio and show finishes we have used on other projects. They are not photographs of this house.
The attached garage and its everyday role
The owners used the attached garage for parking and household storage, so we kept it as a garage rather than converting it into an office or an ADU candidate. We organized one wall for closed storage and a work surface, keeping both parking spaces usable and giving tools and project supplies a defined home. That decision also kept the house’s indoor work from spilling into the garage or blocking its route into the home.
The house’s recorded construction details gave us our starting point, and our site walk helped us understand how the rooms and systems connected. The concrete-and-crawl-space foundation led us to check the floor structure and plumbing route before we finalized kitchen cabinetry. On site, we found an accessible crawl-space route beneath the kitchen and traced the sink drain to the existing service zone. We kept the sink and veggie sink in that zone, which avoided a disruptive drain reroute and left the central kitchen surface free for preparation. The built-in refrigerator, pantry, dishwasher, trash compactor and double oven were retained, with updated finishes tying them into the surrounding rooms.
Kitchen work surfaces and the living room connection
The expansive living and dining rooms already opened toward one another and met at the custom wet bar. We kept that relationship rather than creating a new opening, then coordinated the kitchen with the connected rooms through a calmer cabinet finish, a more consistent floor treatment and layered lighting. We gave the island a broad preparation surface and kept seating clear of the route between the kitchen, dining room and living room. The range stayed at the perimeter, so the island remained useful for prep and conversation.
The double oven and built-in refrigerator shaped our appliance decisions. We had an electrician map the existing kitchen circuits before choosing what stayed and what changed; the owners retained the ovens, so the work did not depend on adding another large cooking load. We also kept the kitchen plumbing together, which suited the city sewer connection and the community well that supplied the house. The natural-gas water heater stayed in place. Because the record did not identify the heating and cooling system, we had the mechanical contractor assess room comfort and air distribution before we settled the lighting and furnishings in the large open rooms.
Lake views, upper floors and outdoor rooms
The large windows and doors, the boat dock, and the rooftop deck made the lake and mountain outlook central to the house. We simplified the interior color palette and trim, kept tall storage away from the main lake-facing sightlines, and used lighting that highlighted the wet bar and architectural details without competing with the glass. The private office remained a quiet work room, the wine cellar kept its dedicated storage and tasting function, and we added built-in storage in the office and family room so daily items no longer occupied open surfaces. The elevator continued to connect the two stories, while the living and dining spaces stayed directly linked to outdoor access and the dock.
The pitched composition roof and rooftop deck called for a careful distinction between finish work and changes to the roof structure. We kept the existing roof and attic framing untouched, and we retained the windows rather than changing the building envelope. For homes in a mapped Very High Fire Hazard Severity Zone, roof replacement beyond 50 percent and work altering windows, exterior walls or attic components could trigger wildfire-resistant construction standards; we checked the applicable scope before settling the exterior work (California Health and Safety Code, Section 13132.7, Chapter 7A fire-resistant construction overview). The City of South Lake Tahoe’s Reach Codes page described an adoption process for stricter energy standards, so we checked the current requirements before selecting lighting and appliances (City of South Lake Tahoe Reach Codes).
For the permitted work, we checked the City of South Lake Tahoe Building Division’s requirement that structures meet a ground snow load of 150 pounds per square foot. The city’s guidance also required construction to comply with the California Building Code, so any roof, attic or ceiling framing alteration would have needed structural review; our scope left that framing unchanged (City of South Lake Tahoe Building Division information).
If you wanted to discuss a whole-home project of your own, you could get in touch.