Completed client project. The owners came to us wanting a whole-home remodel that made the family room feel organized around its fireplace and brought a more considered finish through the kitchen, living and dining areas, bedrooms, and entry. Their home on Cymbidium Circle in South San Francisco was built in 2000, with about 1,610 square feet on a 3,830-square-foot lot. It was a two-story, stucco-sided single-family house with a tiled hip roof, three bedrooms, two and a half bathrooms, and an attached two-car garage. The U-shaped kitchen had natural wood cabinets, white counters, white ceramic tile, a large window over the sink, and a slider to the backyard. The upstairs bedroom had carpet, high ceilings, and large windows, including clerestory windows.
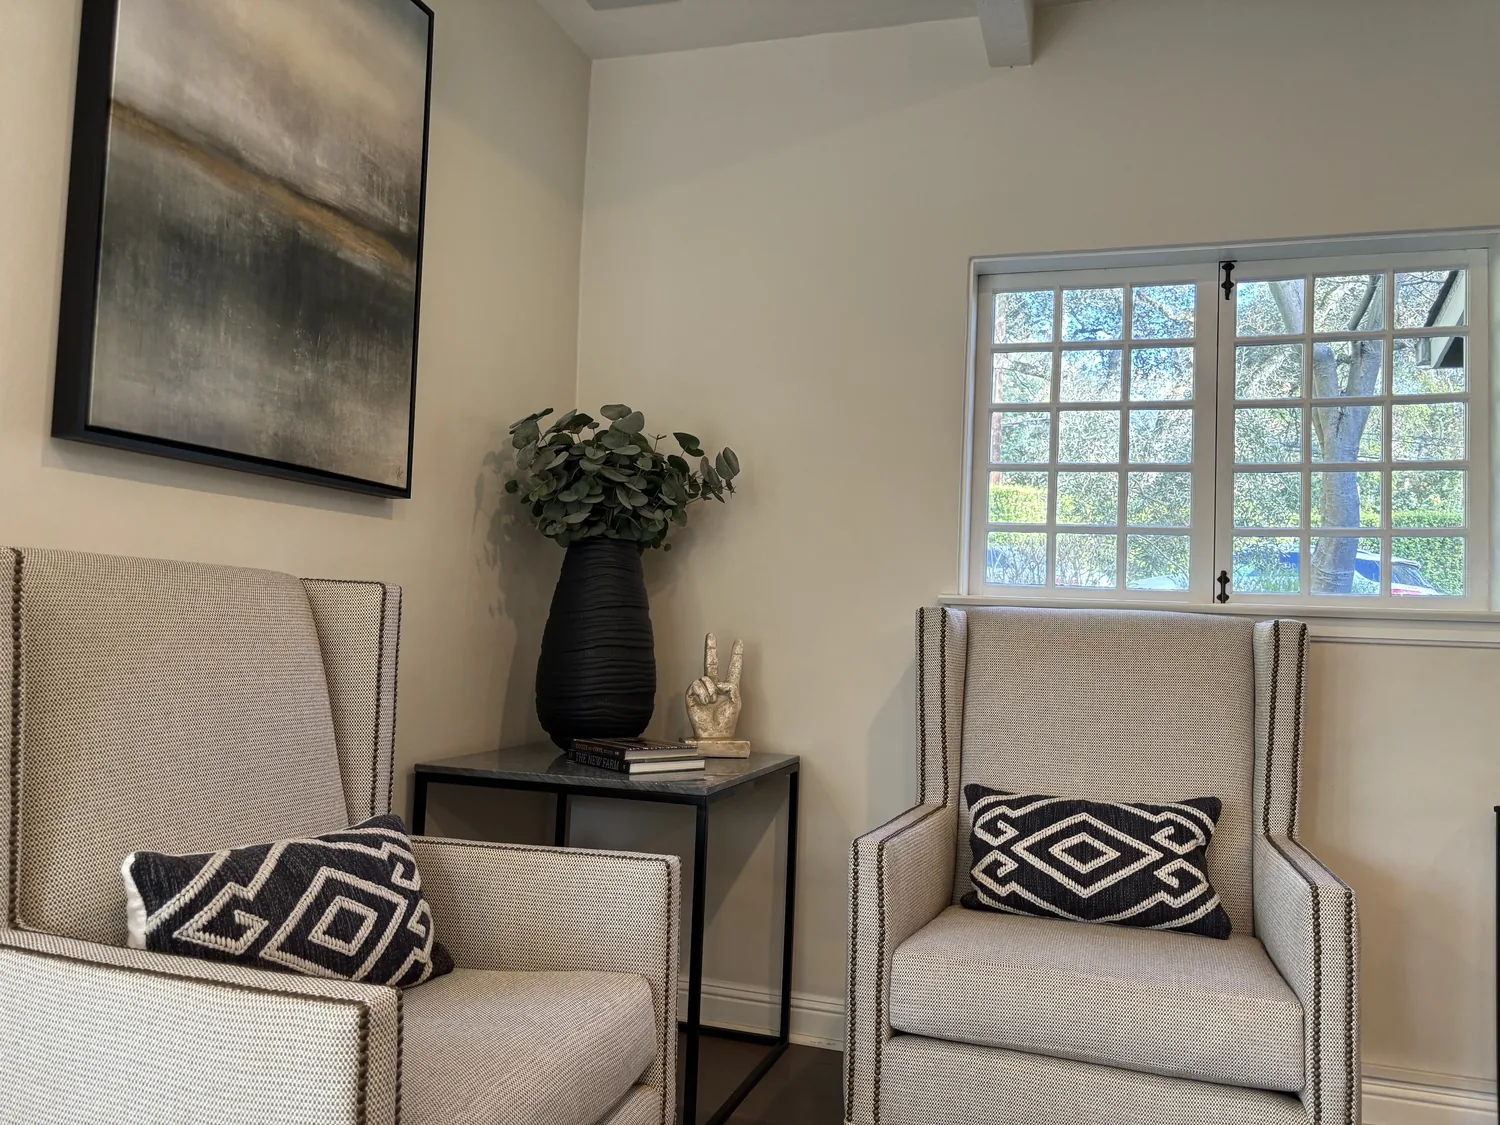
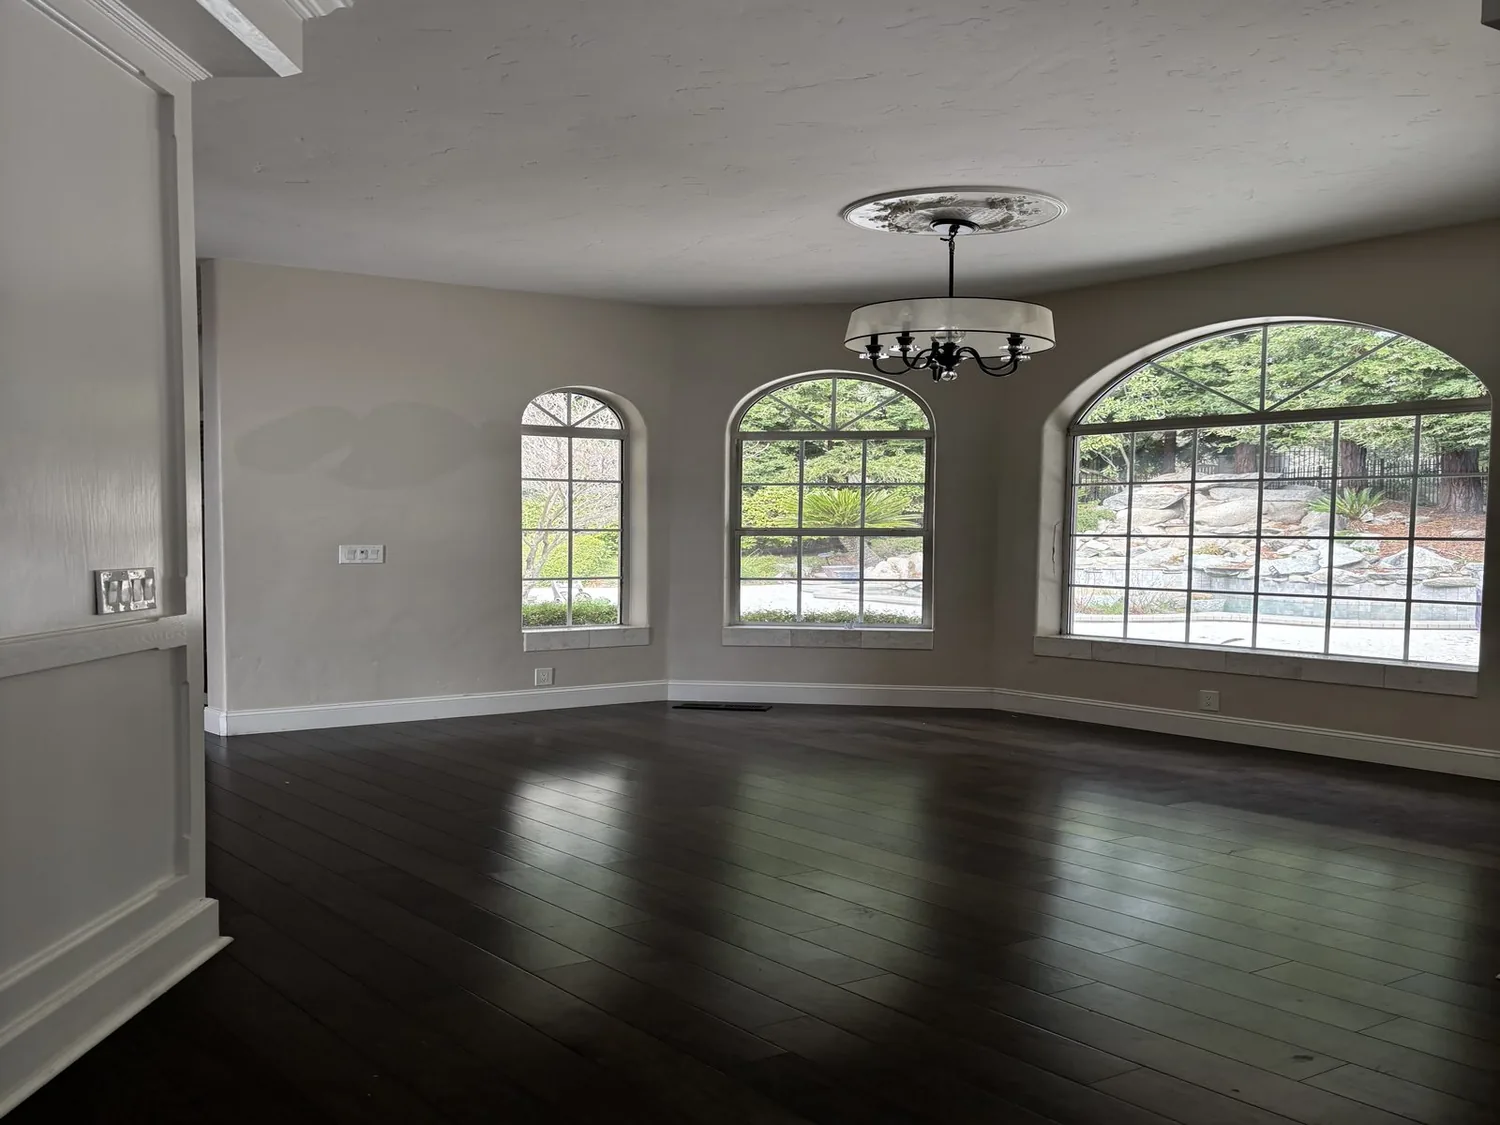
The photographs on this page are from the Designed & Curated portfolio and show finishes we have used on other projects. They are not photographs of this house.
My first question was what the owners wanted the family-room fireplace to do for the rooms around it. They wanted it to remain the anchor, while the whole house felt more cohesive and the kitchen worked better without losing its backyard connection. We walked the main floor together and found the fireplace already held a clear place in the open living and dining area. On site, we also confirmed the slab foundation, which meant there was no crawlspace access beneath the kitchen. That finding shaped the scope: we kept the sink and kitchen plumbing in place, and made the room feel renewed through surfaces, cabinetry, lighting, and furniture layout. The photographs on this page are from the Designed & Curated portfolio and show the finishes, not this house.
The family-room fireplace and the open main floor
We kept the fireplace wall as the fixed point for the family room. Rather than treating it as an obstacle to a new arrangement, we set the seating to face it and kept the route through the living and dining spaces open toward the kitchen. The high ceilings and the views through the front windows already made the connected rooms feel airy, so we kept their relationship intact instead of introducing a divider or changing the main-floor layout.
The kitchen’s window and backyard slider were equally important to the way the house worked. We kept both openings and the U-shaped work area, preserving daylight over the sink and the direct connection to the flat backyard. We updated the cabinet fronts to give the natural wood a quieter, more current character, and retained the white countertops because they tied the work surfaces to the light walls. The white ceramic tile floor had made the kitchen feel separate from the adjoining rooms, so we replaced it with large-format porcelain tile in a restrained tone. That choice refreshed the kitchen without moving drains through the slab or competing with the fireplace.
Redfin’s record of 208 single-family closings showed that South San Francisco’s housing stock was largely older than this home. The median home measured 1,500 square feet on a 4,785-square-foot lot, and 11% of the homes had an HOA fee; the most common construction eras were mid-century (Redfin, South San Francisco sold homes). This home’s larger-than-median interior and compact lot made it especially useful to keep the existing open plan and make the backyard access work harder, rather than spend space on a new room division.
The slab kitchen and the upstairs rooms
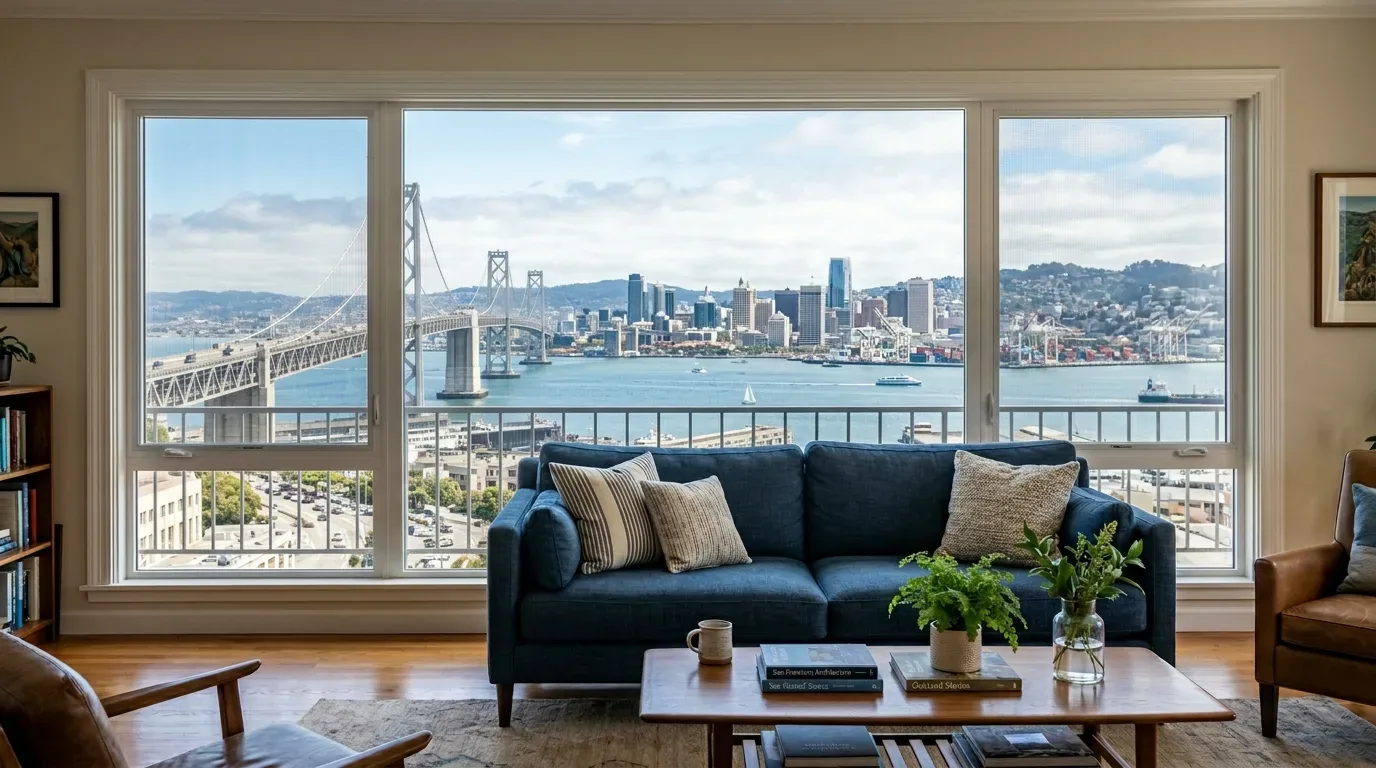
The slab foundation guided our kitchen decisions from the outset. We kept the sink beneath its existing window and retained the kitchen’s plumbing arrangement, which avoided opening the concrete simply to chase a different layout. The house had public water and public utilities, and its sewer connection was part of the existing service arrangement. In the garage, we kept the laundry where it was, so washing and drying stayed out of the kitchen and family room.
Upstairs, we worked with the rooms’ existing light and proportions. We kept the carpet in the bedroom and used a calm finish palette that related it to the neutral painted walls and white trim. The large windows, including the clerestory windows in the spacious bedroom, were already doing the work of bringing daylight in. We kept the tiled hip roof unchanged, and left the two-story exterior form intact. The central forced-air gas heating system also stayed in place. The city’s Reach Code required all-electric energy systems in new residential construction, with certain exceptions, and this remodel retained the home’s existing system rather than treating that new-construction rule as a requirement to replace it (City of South San Francisco, Reach Codes).
The porch, stucco, and the sewer lateral
At the entry, we kept the semi-enclosed concrete porch, its stucco half-walls, and the blue front door. We retained the green trim accents and used the existing stucco and clay tile roof as the exterior’s defining materials. We refreshed the planting approach around the front yard and chose a lighter, complementary finish for the garage door, which helped the broad garage frontage sit more comfortably beside the porch. The mature trees and bushes at the lot edges continued to give the backyard privacy.
Before the work, we checked the city’s rule for private sewer laterals. South San Francisco required inspection and maintenance of private sewer laterals to support proper operation and prevent sanitary sewer overflows, so we included the existing lateral in the project’s service review rather than assuming it could be ignored (South San Francisco Municipal Code, Chapter 14.14). The house then worked as a connected whole: the fireplace still anchored the living area, the kitchen kept its daylight and backyard route, and the updated finishes carried through without disturbing the slab or changing the room arrangement.
If you are ready to make your home work better, get in touch.