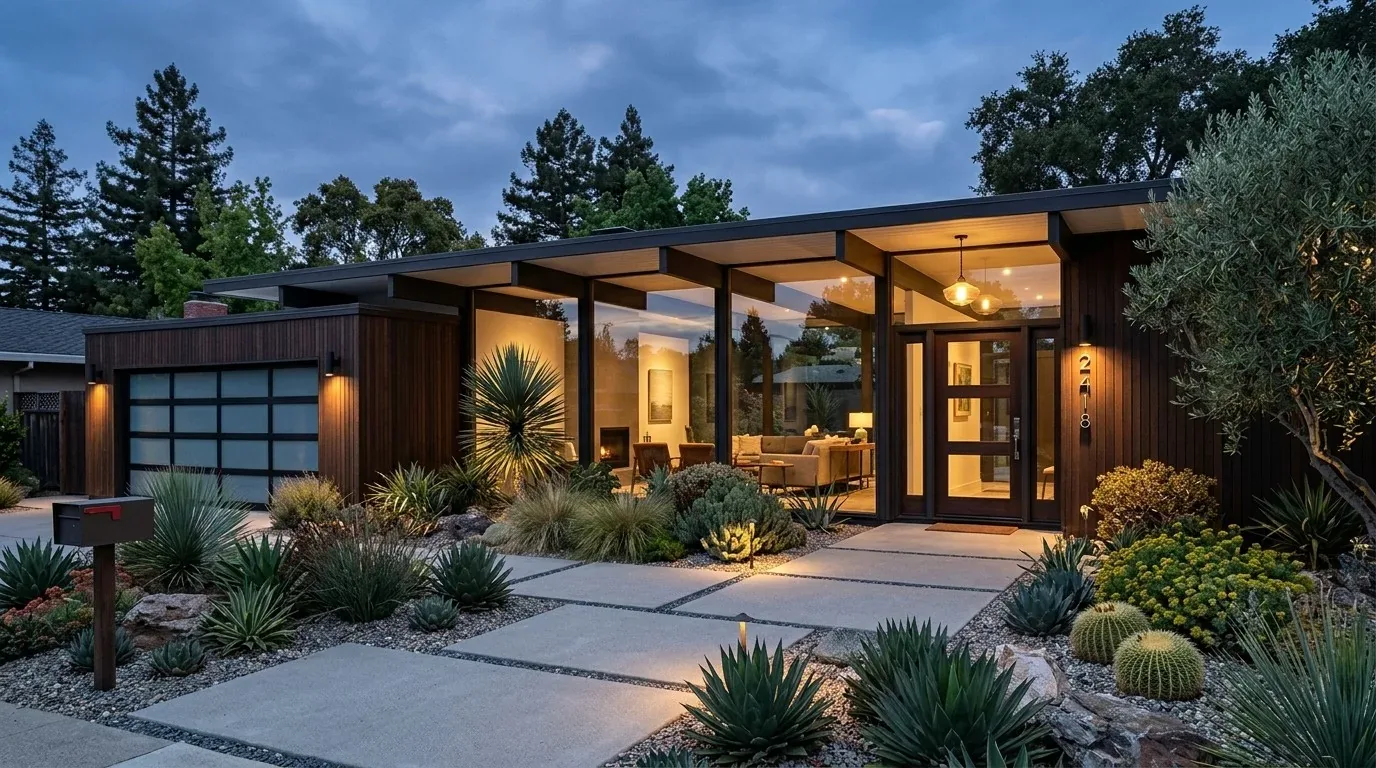
Completed client project. The owners came to us with a 1956, single-story ranch in South San Francisco, about 1,330 square feet on a 7,414-square-foot lot, with three bedrooms and two bathrooms. The home had a crawl-space foundation, a low-pitched hip roof with composition shingles, and smooth gray stucco walls. Its kitchen already opened toward the adjoining living spaces, with gray shaker cabinets, a quartz island, glossy white subway tile, stainless appliances, and light hardwood floors. The owners wanted the whole home to feel more considered while keeping the garage useful for parking and laundry. The photographs on this page came from the Designed & Curated portfolio and showed the finishes, not this house. I treated the house’s recorded construction and rooms as a starting point, then let what we found on site shape the work.
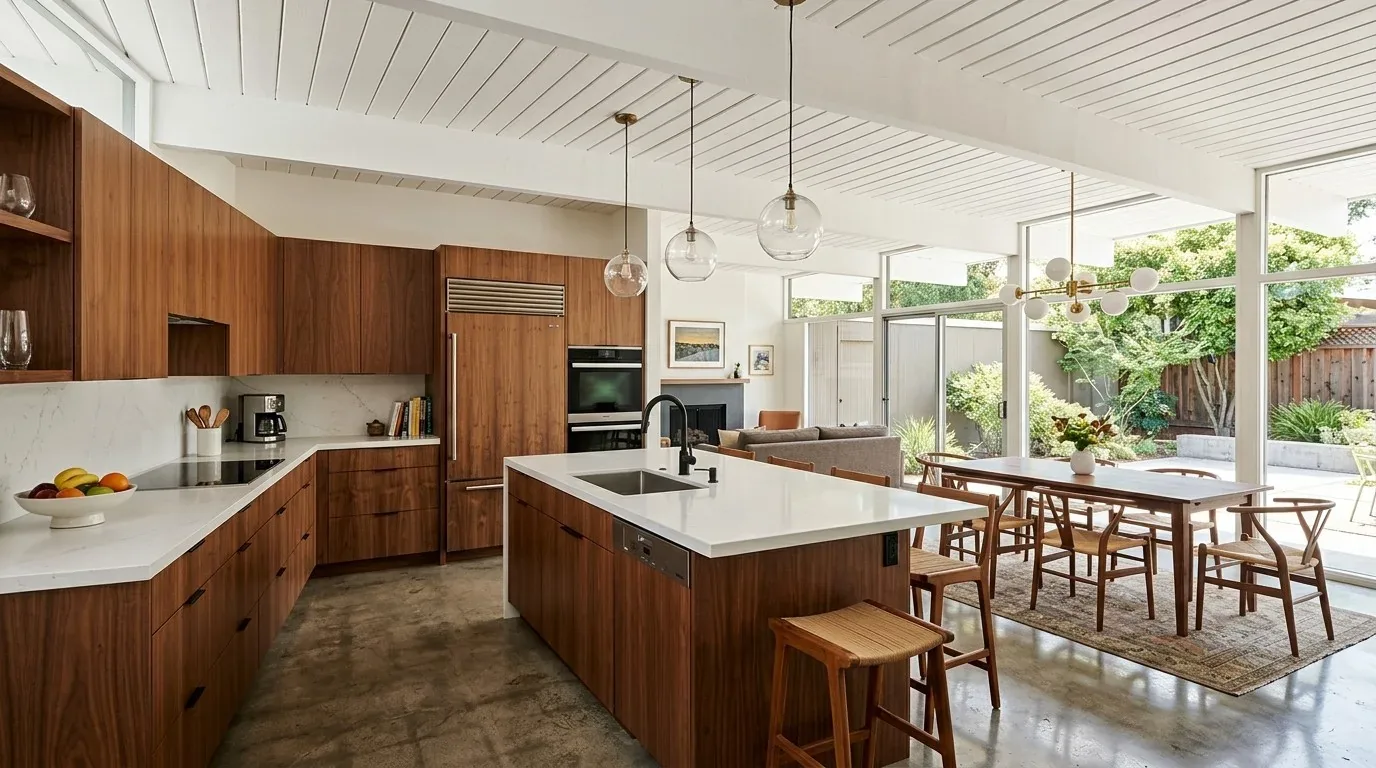
The photographs on this page are from the Designed & Curated portfolio and show finishes we have used on other projects. They are not photographs of this house.
The garage, kept for parking and laundry
My first question was what the owners needed the garage to keep doing every day. They wanted to retain its two-car parking and laundry functions, rather than give that space over to an office or another use. The garage therefore stayed a garage, and we organized its laundry and household storage without taking away the clear parking area. That decision shaped the rest of the whole-home work: we improved how the interior felt without borrowing space from a room that already served the household.
On site, we found the crawl-space access and used it to trace the visible service route below the single-story house. That finding followed from the home’s crawl-space foundation and helped us keep service access in mind while we refined the interior scope. The house had public water and a public sewer connection, and the city required private sewer laterals to be inspected and maintained. We kept access to the relevant service areas in view instead of treating them as space for fixed storage (South San Francisco sewer-lateral requirements).
The open kitchen and its finishes
The existing kitchen did not need another opening. Its island already connected it visually to the adjoining rooms, and the light hardwood carried through the visible spaces. We kept that layout and the useful gray-and-white base, then brought more texture into the backsplash so the kitchen had contrast without losing its clean lines. We installed under-cabinet lighting to brighten the work surface, where the general room lighting had not been enough on its own.
The island’s black stools made a strong visual accent, but the owners wanted the seating to feel more comfortable. We replaced them with cushioned seats in a softer material, keeping the island useful for sitting without making it the only place to set things down. We added window treatments with layered texture to soften the rooms, and we kept the light hardwood as the visual thread between the kitchen and adjoining spaces. The stainless appliances, including the commercial-style range and hood, stayed in the kitchen; the existing arrangement already worked.
The entry had a black front door, matching sconces, and a paved walkway bordered by flowerbeds. We retained the basic approach and used the interior finish choices to give the entry and connected rooms a more deliberate relationship. The home’s smooth gray stucco, white trim, and low-pitched shingle roof remained unchanged. Since the work stayed inside, we did not add exterior alterations just to create a new look.
The crawl space and existing systems
The house had gas forced-air heating, a gas-burning fireplace, and public utilities. We kept the heating system and fireplace in place rather than expanding the project to replace systems that were already serving the home. The City of South San Francisco’s Reach Code required all-electric energy systems in new residential construction, with certain exceptions; it did not make this existing interior remodel a new-construction project or require us to remove the gas forced-air system (South San Francisco Reach Codes).
We kept the scope focused on the finishes and lighting that changed how the rooms felt and functioned. The crawl space helped us understand where service access mattered, while the retained garage kept the laundry and parking together as they had been. The kitchen stayed open, and the flooring continued to connect the visible rooms rather than divide them into separate visual zones.
The permit history and the completed work
We checked the city’s permit and inspection records as part of understanding the house’s earlier work. The City of South San Francisco Building Division made residential permit information and inspection approvals available through its online permitting portal and at the Permit Center. Approved plans and permit cards were public records available for review, while obtaining copies required a public-records request (City of South San Francisco Permit Center). The city’s design-review rule addressed projects requiring a building permit that changed a building’s exterior or parking area, so we kept our completed scope inside the home and left the exterior alone (South San Francisco Municipal Code, Chapter 20.480).
If you are ready to make your home work better, get in touch.