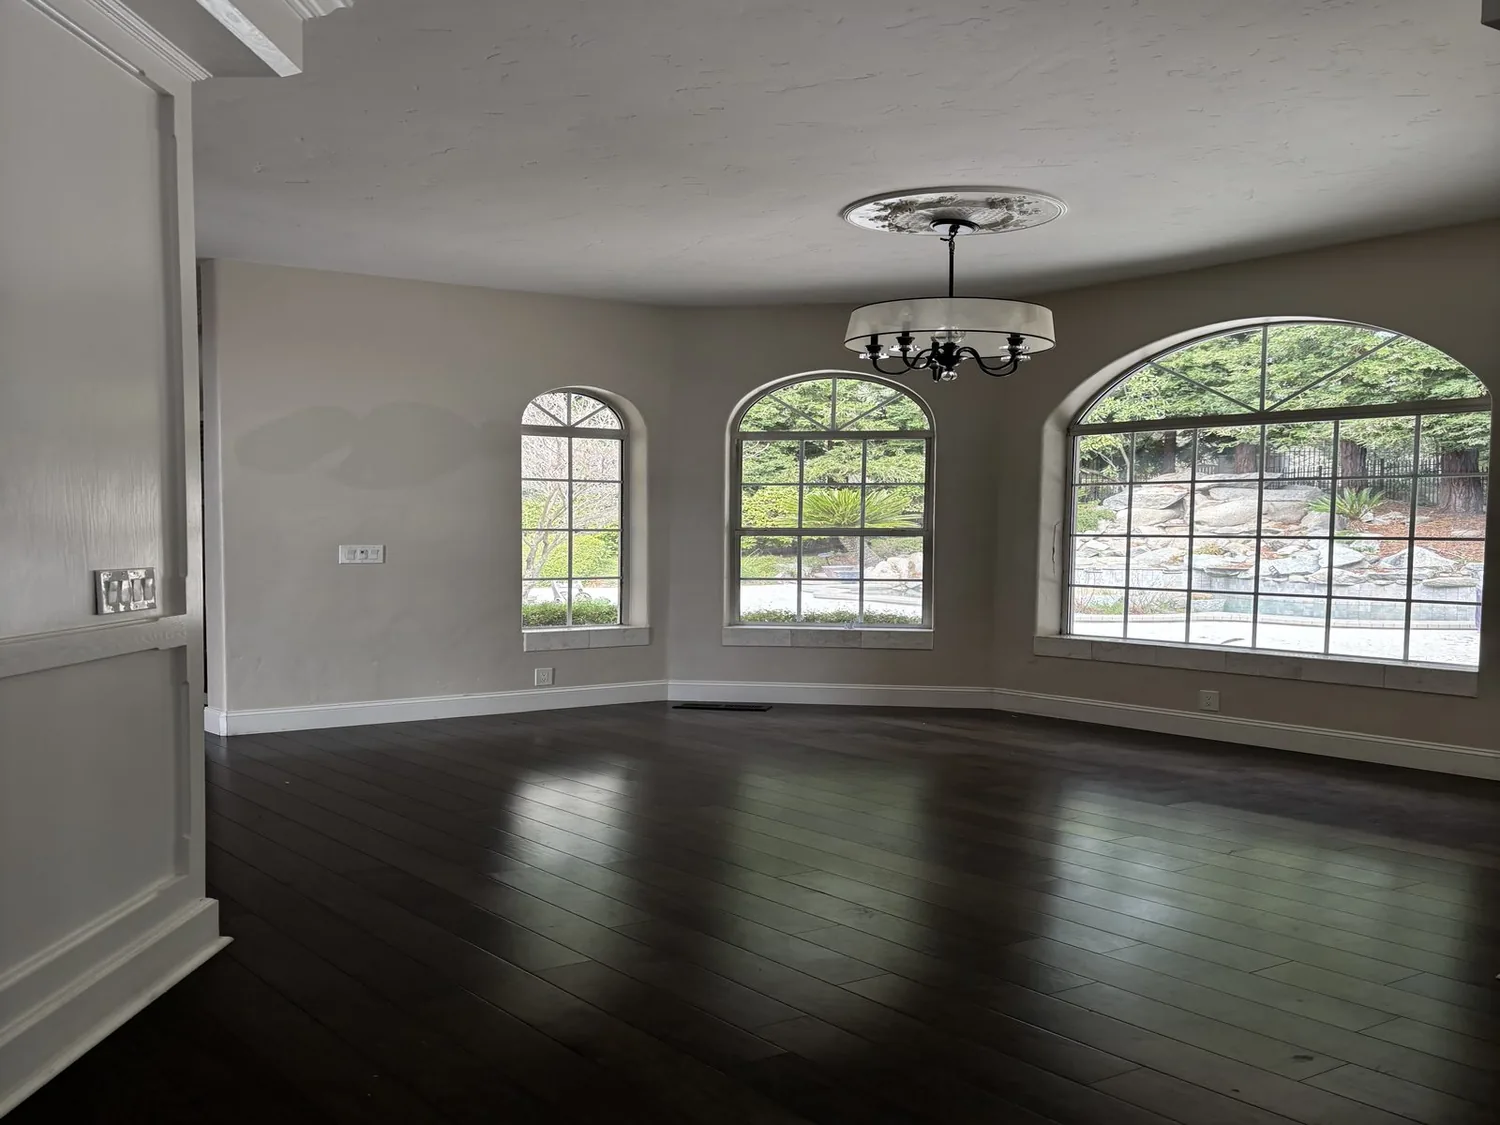
The City of South San Francisco requires private sewer lateral inspection and maintenance to prevent sanitary sewer overflows (City of South San Francisco Public Works Department). On this 3,830-square-foot lot with a slab foundation, the sewer lateral runs beneath the house and connects to the public system. For the kitchen in this house, I keep the U-shaped layout and the sink beneath the large window, because moving plumbing through the slab would mean breaking concrete and disturbing the foundation. The kitchen’s white tile floor, natural wood cabinets, and white countertops are the surfaces that shape every change. The window over the sink and the sliding glass door to the backyard are already set to bring daylight and a view of the mature trees at the lot’s edge. I plan around these fixed elements instead of forcing a new layout that would ignore the house’s structure and the city’s rules.
The Family Room Fireplace as Anchor
This project is for the family living in the two-story, 1,610-square-foot home on Cymbidium Circle in South San Francisco. The fireplace is set into the family room, and the open living and dining areas are visible through the front windows, with high ceilings above. I treat the fireplace wall as the anchor for the main floor. The seating in the family room should face the fireplace, and the path from the entry through the living and dining spaces should flow naturally to the kitchen, which sits beside the backyard slider. The fireplace is not an obstacle here, it is the organizing element for the main floor. The white-painted walls, the neutral carpet in the bedrooms upstairs, and the tile kitchen floor all work together to keep the rooms light and connected. The actual materials in this house, stucco exterior, clay tile roof, and green trim, set the tone for any changes.
The existing kitchen cabinets are natural wood, and the counters are white. I would update the cabinet fronts to a quieter, warmer wood and replace the white tile floor with a large-format porcelain tile or hardwood, both of which would add presence without overwhelming the fireplace’s central role. The white counters can stay if they are in good shape, because the kitchen’s U-shape and the relationship to the backyard are already strong. The family room’s fireplace, the kitchen’s window and slider, and the open living-dining space together make up the core of the ground floor.
The Slab and the City’s Rules
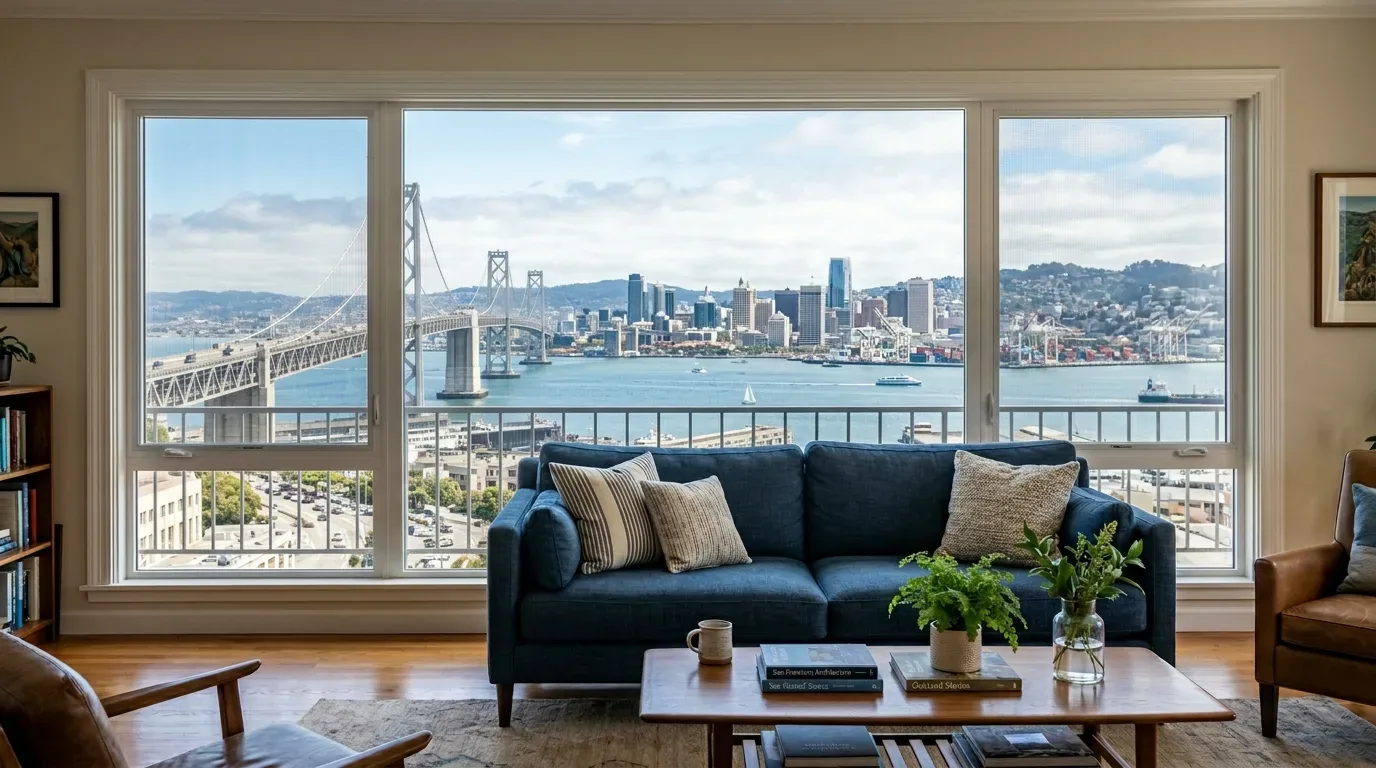
The slab foundation in this house means the kitchen’s plumbing is not easily moved. I keep the sink, dishwasher, and main work area along the same wall to avoid unnecessary changes to the drains under the slab. The City of South San Francisco’s requirement for private sewer lateral inspection makes the condition of the sewer connection outside the house a direct concern before any kitchen remodel. Owners should confirm with Public Works whether any inspection or maintenance is needed before starting work. The city’s Reach Code, adopted in 2021, requires all-electric energy systems for new residential construction, but this house, built in 2000, has central forced-air heating powered by gas. The Reach Code applies to new construction, not to every remodel. For this house, I keep the existing heating system and do not plan for electrification unless the project scope changes.
Light, Windows, and the Roof
The kitchen’s large window and sliding glass door already bring in daylight and connect the room to the backyard, where mature trees and bushes give privacy. I would use light-filtering window treatments to keep the kitchen bright without adding visual weight. Upstairs, the bedrooms have large windows, including clerestory windows in the primary bedroom, and the carpeted floors add comfort. The consistent white trim around windows and doors, paired with soft white walls, ties the rooms together. The tiled hip roof, typical for early 2000s California homes, needs no alteration, since the house already has generous windows and a flat lot with no hillside exposure. The attached two-car garage, with laundry in the garage, keeps utility spaces out of the kitchen and family room.
Entry, Porch, and Curb Appeal
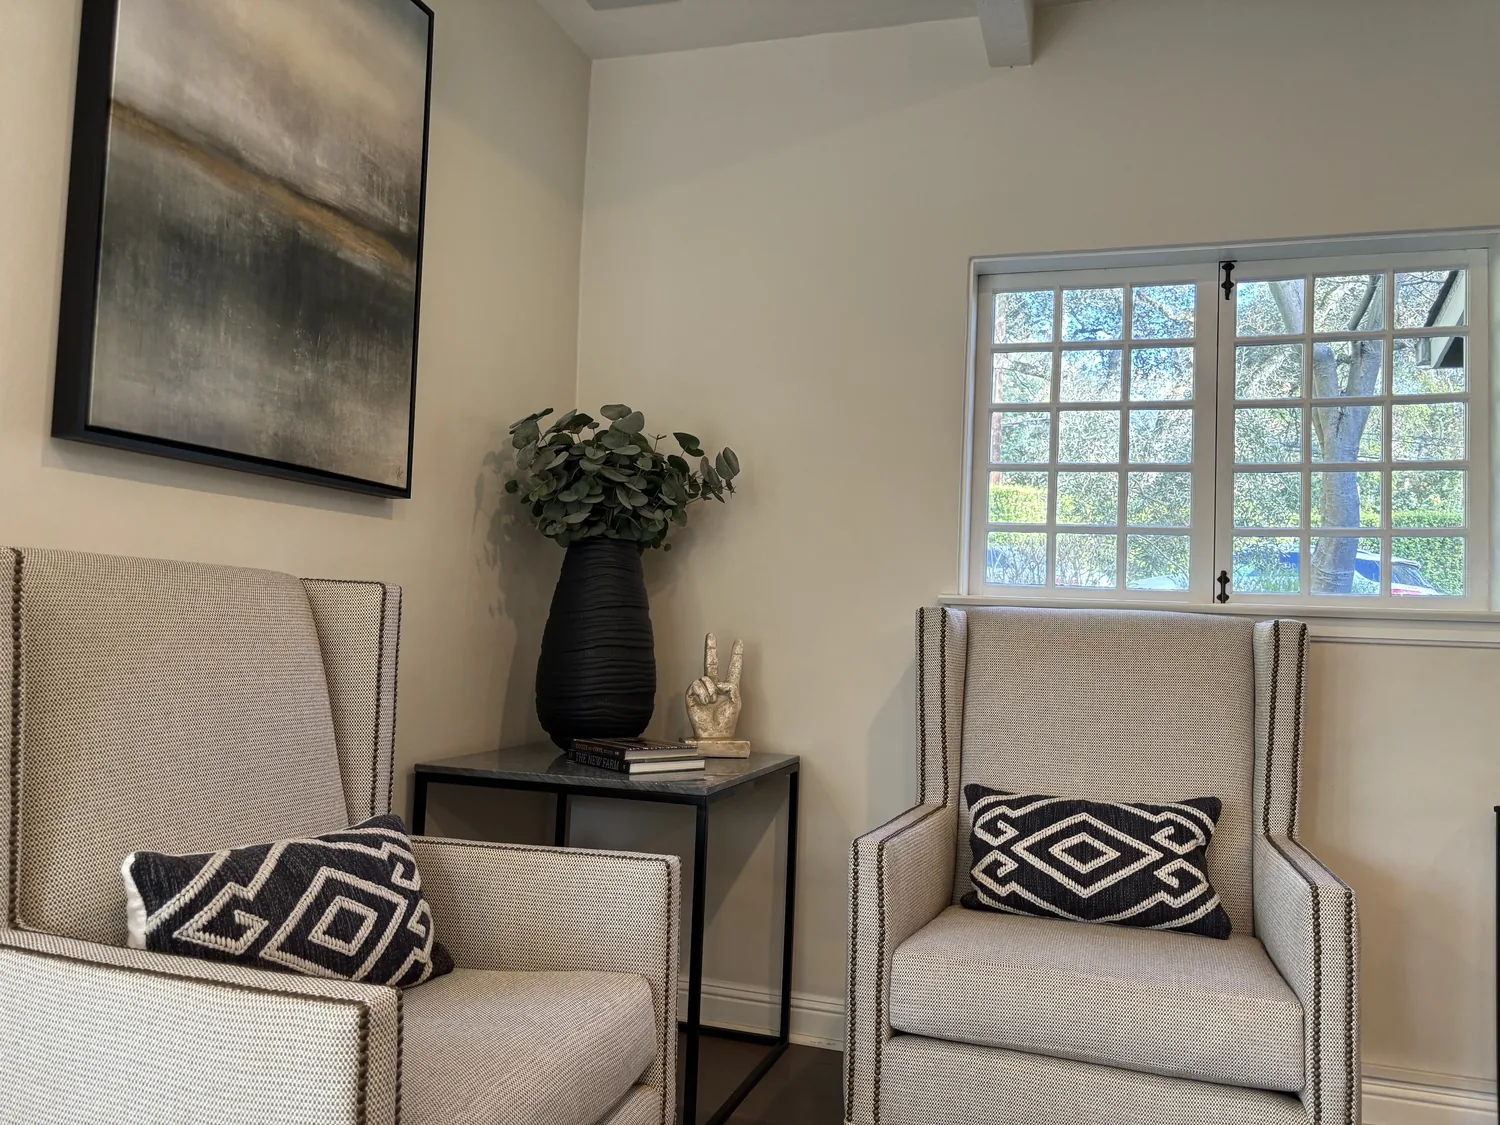
The front porch is semi-enclosed with stucco half-walls and a concrete floor. The green trim, blue front door, and broad stucco-and-garage frontage are distinctive for this house. I keep the blue door and green accents, and would add simple plantings and a lighter garage door color to soften the look without adding unnecessary detail. The house’s exterior materials, stucco, clay tile, and concrete, are well suited for the California climate, which brings mild rain and sun, and the FEMA flood map marks this lot as minimal risk (zone X). The CAL FIRE map shows non-wildland hazard, so no special fire hardening is needed.
If your home has a fireplace that should anchor your main living space, and you want a plan that respects the structure and materials you have, reach out and let’s talk about what a whole-home remodel on a lot like this can achieve.