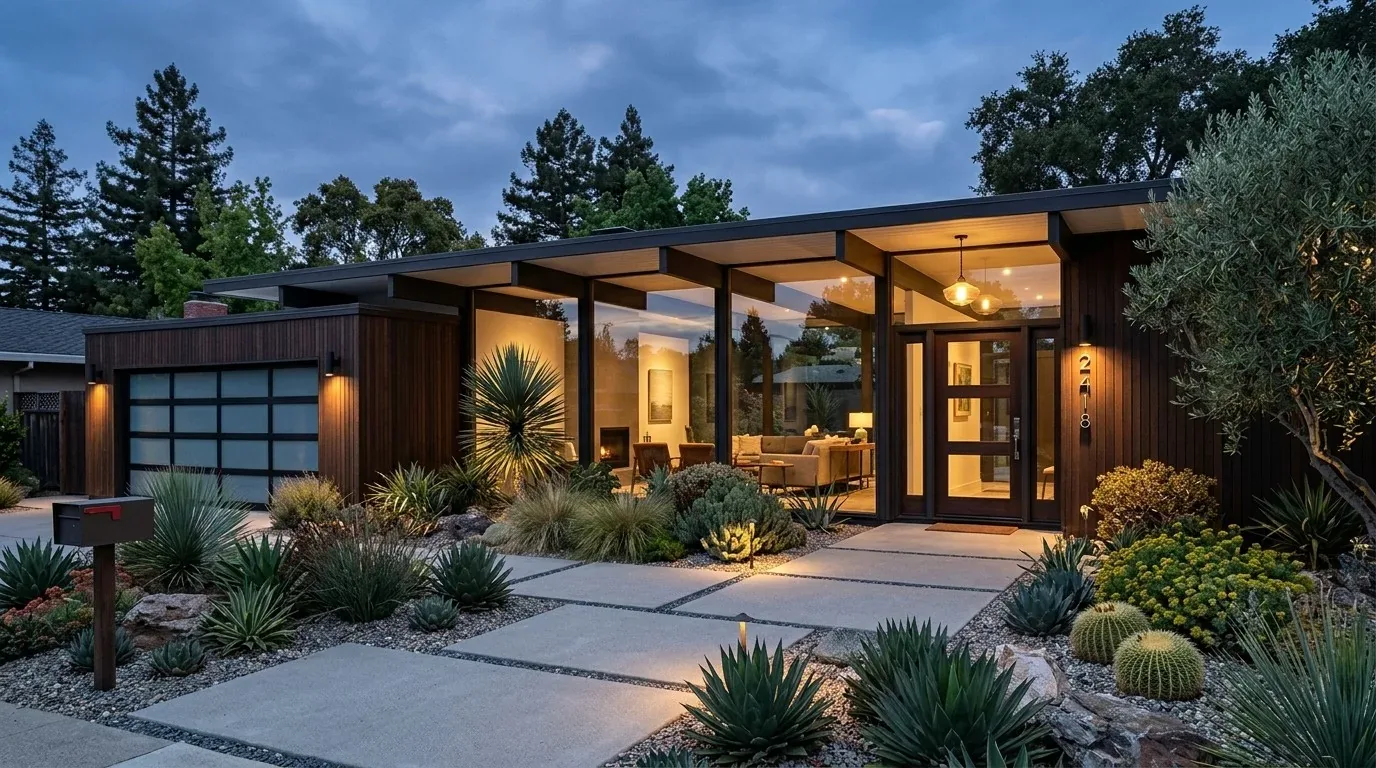
The two-car garage serves as both parking and laundry space, while South San Francisco requires private sewer-lateral inspection and maintenance to protect its sewer system. That makes access to the home’s service areas part of the remodel plan, not an afterthought (City sewer-lateral requirements). This is Amy’s project for the house on Taylor Drive: a whole-home plan for the family that keeps the garage useful and brings the existing interior finishes into a more considered whole.
The garage stays a garage
With two off-street parking spaces and laundry in the garage, converting this room to an office or accessory dwelling unit would take away two functions already built into the home. We would keep it as a garage and organize the work around that decision: maintain clear parking space, give the laundry a defined zone, and reserve an accessible area for household storage. That is a more useful starting point for this three-bedroom, single-story home than treating the garage as spare floor area.
The garage also sets a boundary for the interior plan. Its everyday service role should not be reduced just to make the main rooms feel larger. We would look for ways to improve storage and finish transitions while preserving the two-car capacity. The laundry is already located there, so the plan should make that work area orderly without assuming a new room or a new use the house does not need.
An open kitchen, not another wall removed
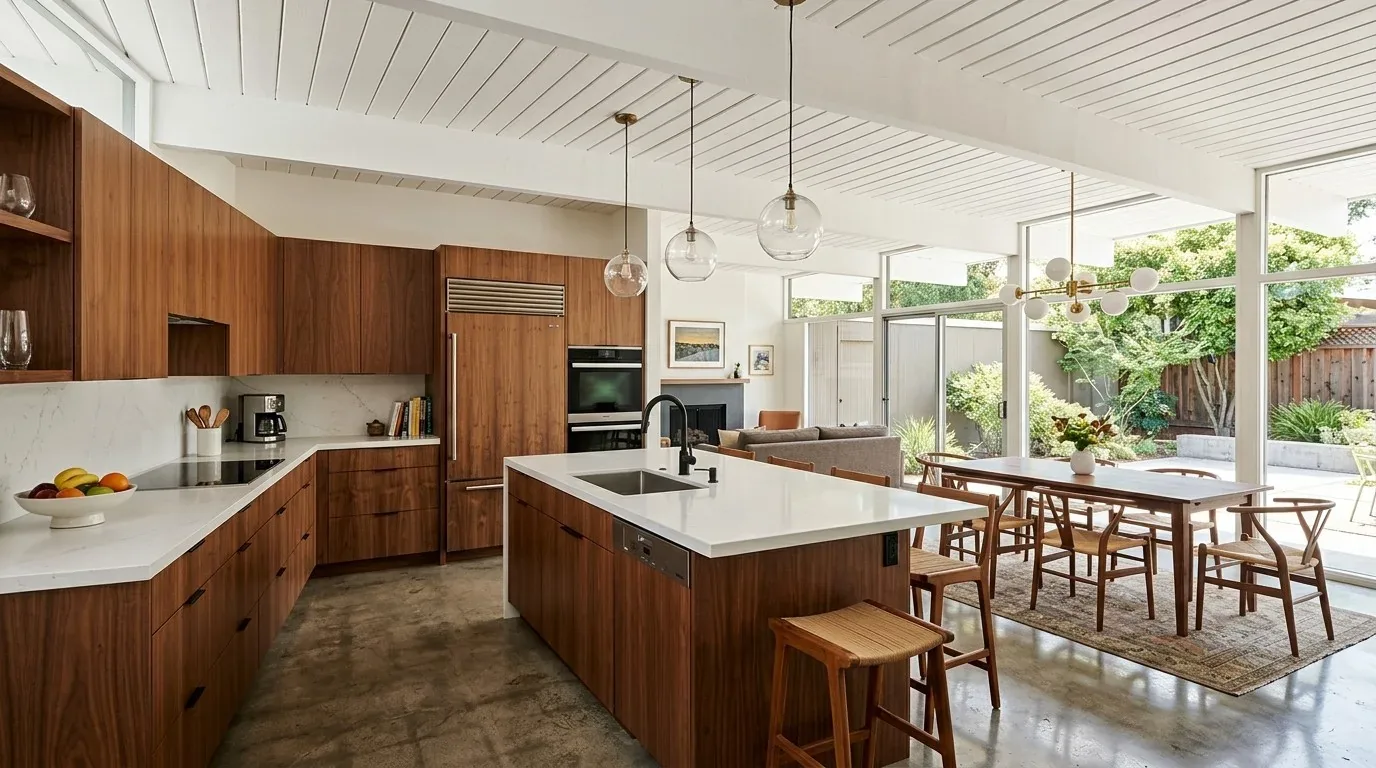
The kitchen is already open, with gray shaker cabinets, a quartz island seating two, glossy white subway tile, stainless appliances, and light hardwood floors through the visible rooms. The useful change is not to open it further, but to make the existing connection feel intentional. We would keep the cabinetry and counters as the calm base, introduce more texture at the backsplash, and add under-cabinet lighting so the work surface has its own light rather than relying only on the room’s general illumination.
The black stools are a sharp accent against the gray and white finishes, but a more cushioned seat in a warm, quiet fabric would make the island more comfortable without turning it into the family’s only landing place. Window treatments with a little contrast and texture would soften the clean lines. The light hardwood should continue to read as the thread between kitchen and adjoining spaces, rather than being broken up by unnecessary changes in finish.
Because this kitchen is already open, we would not plan a new structural opening or assume a wall needs to come out. Instead, the design work is in lighting, seating, and material transitions. The home’s low-pitched hip roof and gray stucco exterior can remain undisturbed while the interior gets its cohesion from more deliberate layers of light and a warmer, more tactile detail at the kitchen.
Keep the service decisions grounded
This is a one-story home over a crawl space, with gas forced-air heat and a public sewer connection. We would keep plumbing changes modest unless the family’s needs make them worthwhile, and retain the existing heating system in the initial design rather than specifying a replacement without evidence that it is needed. Before finalizing cabinetry or other work near service routes, we would establish the current condition of the sewer lateral and preserve a way to access it. The city’s inspection and maintenance provisions make that a practical part of planning, not a claim that this particular lateral has a problem (South San Francisco sewer-lateral code information).
The roof is composition shingle, and the home has smooth gray stucco walls. Keeping the exterior envelope out of a primarily interior project avoids adding exterior work simply for the sake of a new look. Inside, we would make the existing open kitchen and visible rooms feel finished together, while leaving the garage’s parking and laundry functions intact.
What the permit history can settle
A polished kitchen does not establish whether earlier work received final inspection approval. The City of South San Francisco Building Division makes permit and inspection information available through its online permitting portal or Permit Center, and older approved plans or permit cards may be reviewed as public records (City of South San Francisco Permit Center). That information can help distinguish work that was permitted from work with documented inspection sign-offs, and can inform what should be retained or addressed in a new scope.
Before the design is fixed, the owners should confirm with the City Building Division whether the planned work has applicable permit requirements and review the available inspection history. The city’s Reach Code describes all-electric energy systems for new residential construction, with exceptions; it does not by itself establish that this interior remodel requires replacing the existing gas forced-air system (South San Francisco Reach Codes).
The finished plan would keep the home’s open kitchen, protect the garage’s practical role, and use warmer texture and more useful lighting to make the existing rooms feel connected rather than overworked. If you own a similar house and want to make a whole-home remodel work around the functions already serving your family, get in touch with Amy.