Completed client project. The owners came to us for a whole-home remodel of their 1917 house in Stanford, a two-story, roughly 4,010-square-foot Mediterranean-inspired home with six bedrooms and three and a half baths on a 50,300-square-foot hillside lot. They wanted the kitchen and main living spaces to connect more naturally with the rear decks and pool, while keeping the house’s period character. We found a 13-foot entry hall with a multipaned arched window, a 27-by-19-foot living room adjoining a sunroom, a separate dining room, and an upstairs primary suite with a study and dressing room. The finished lower level added useful space, but needed a better relationship to daylight. The owners also wanted the kitchen and bathrooms modernized without making the house feel stripped of its history.
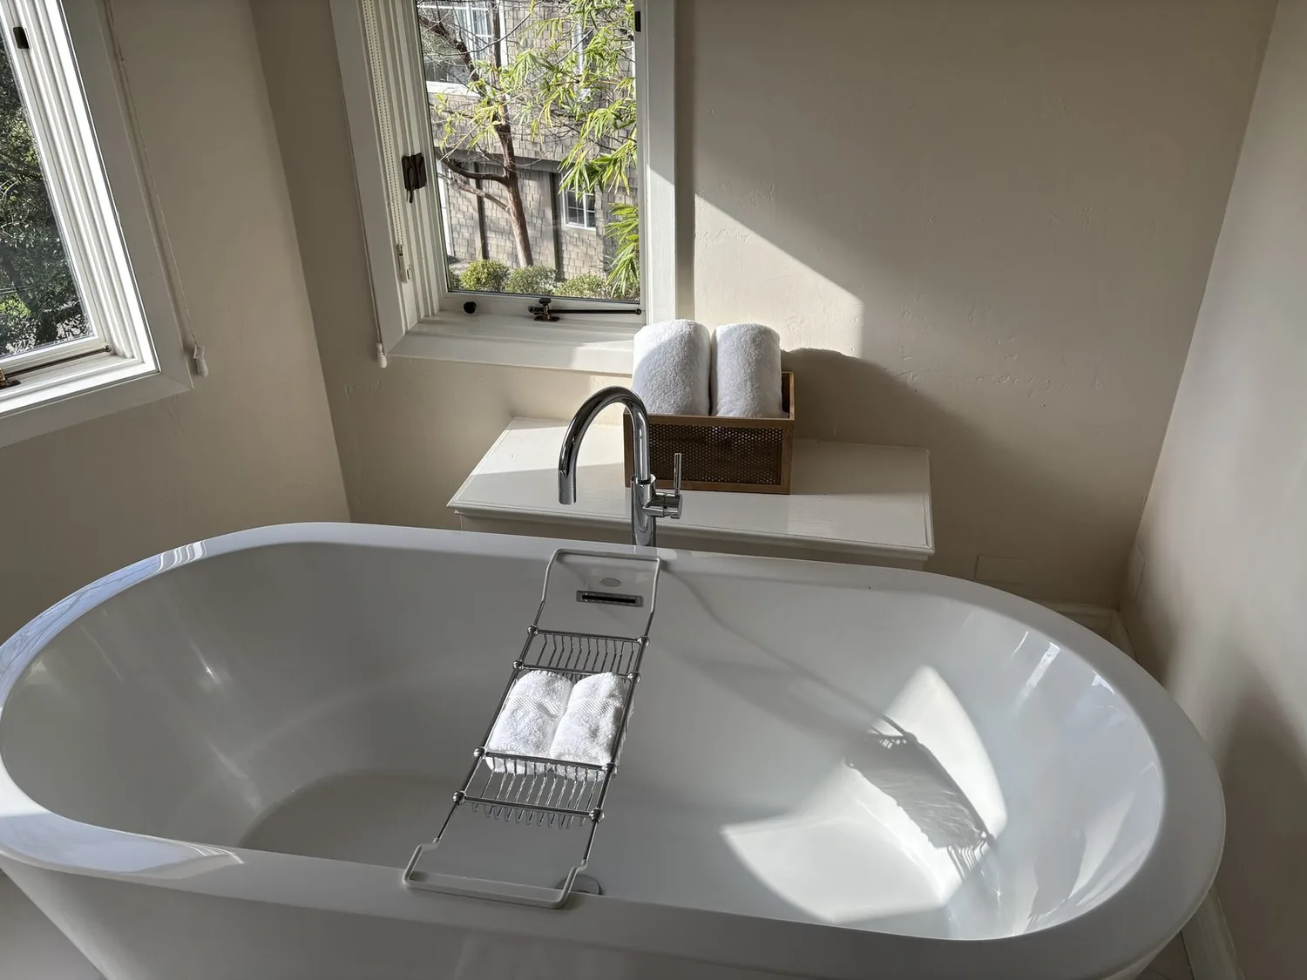
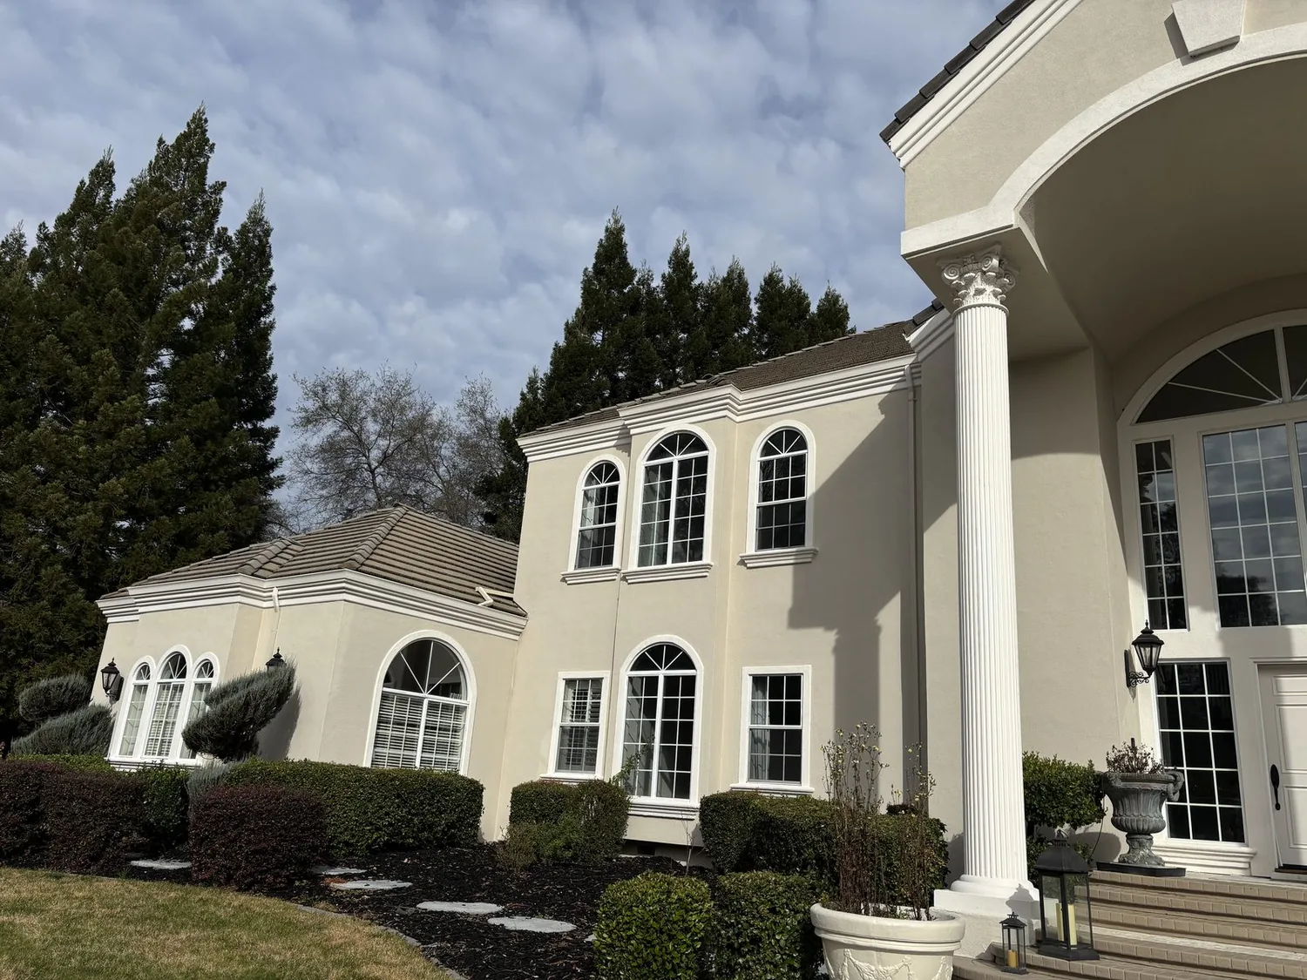
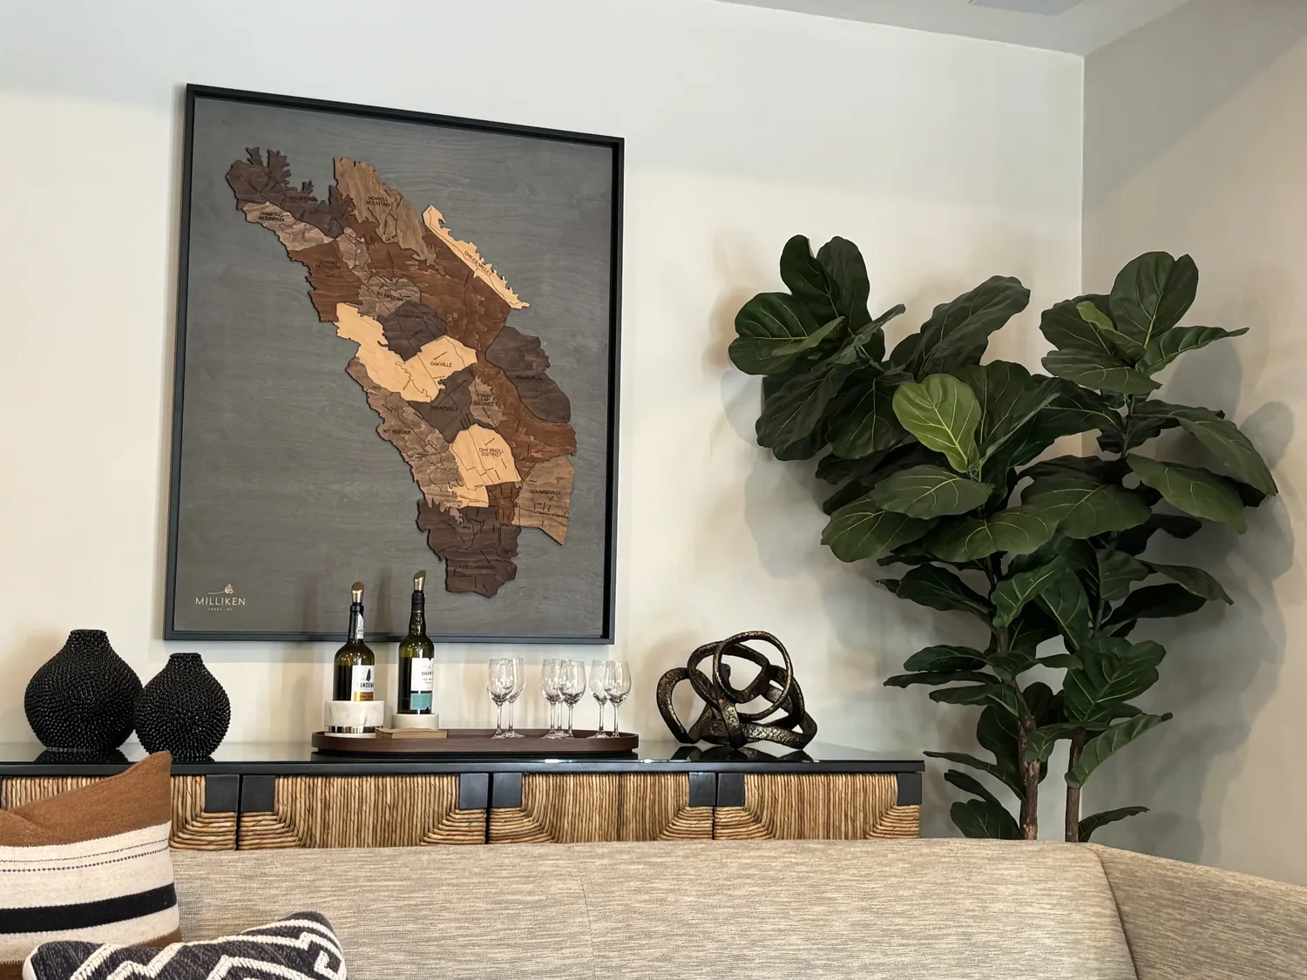
The photographs on this page are from the Designed & Curated portfolio and show finishes we have used on other projects. They are not photographs of this house.
My first question was: where did the owners want the house to meet the garden, and which original details needed to remain part of that connection? On site, the house’s position below street level made the hillside setting immediately apparent. We found mature trees screening the lot from the street, and the rear garden’s decks, pool, and fruit trees gave us a clear destination for the indoor-outdoor route. The stucco exterior, original French doors, and lath-and-plaster interior made preservation a practical design decision, not just a style preference. The portfolio photographs were our finish reference only; they showed finishes, not this house.
The living room, sunroom, and garden route
We kept the entry hall and formal living room as distinct spaces, then worked on the route from the living room through its adjoining sunroom toward the rear garden. The original French doors remained, and we made the transitions around them feel intentional rather than treating the garden as a view at the end of a formal room. That let the owners move between interior and outdoor spaces while the living room retained its scale and the sunroom kept its separate character.
The property’s 1.15-acre setting, with its decks and heated in-ground pool, shaped the work outside as well. We refined the planting around the approach and improved the entry pathway lighting, so the arrival from the below-street driveway felt clearer and safer. We also addressed the driveway surface for a more considered transition from the street to the house. The dark blue stucco and white trim stayed, as did the original door details. Those choices kept the exterior’s Mediterranean character in conversation with the mature oaks, redwoods, and pines rather than making the house compete with its landscape.
The kitchen and period rooms
The kitchen and bathrooms received the updates the owners wanted, while the dining room’s period details remained visible. We kept the main rooms legible as separate spaces, rather than opening every wall and losing the formal sequence that made the entry, dining room, and living room feel generous. Where the kitchen needed a better connection to the dining area, we made a controlled opening and carried the finish details through so the change felt related to the existing lath-and-plaster walls. We kept the original French doors and refinished the original interior doors, preserving details that helped the new work sit comfortably with the old.
The house’s two stories and concrete-perimeter foundation informed how we approached changes to walls and services. We traced the kitchen and bathroom plumbing before deciding where fixtures stayed, and we kept the main plumbing work near the existing service areas. The house had public water and public sewer, central forced-air gas heating, and central forced-air cooling. We coordinated the updated rooms with those existing systems rather than treating the kitchen, baths, and connected living areas as isolated projects. The composition-shingle roof also stayed, so the outdoor connection came through the garden-facing rooms, not new roof openings.
We improved storage in the bedroom closets where the existing layouts allowed it, and added window wells to bring more natural light into the finished lower level. The additional daylight made that floor more useful, while the upstairs primary suite kept its distinct bedroom, bath, study, and dressing room arrangement. The result was a house that still moved from formal rooms to private rooms in its original order, but offered a more direct and comfortable relationship with the garden.
The county review and the finished work
Before construction, we checked the county’s Historic Resource Inventory and designation records because listed properties could receive additional review for alterations under the county’s historic preservation ordinance (Santa Clara County Historic Preservation Ordinance). We also checked the Building Division requirements. In unincorporated Stanford, the county required permits and inspections for structural wall changes, relocated plumbing fixtures, and electrical work, so we treated those scopes as permitted work and kept them within the reviewed project scope (Santa Clara County Building Division).
If you are considering a remodel that connects your home to the outdoors while preserving its character, get in touch.