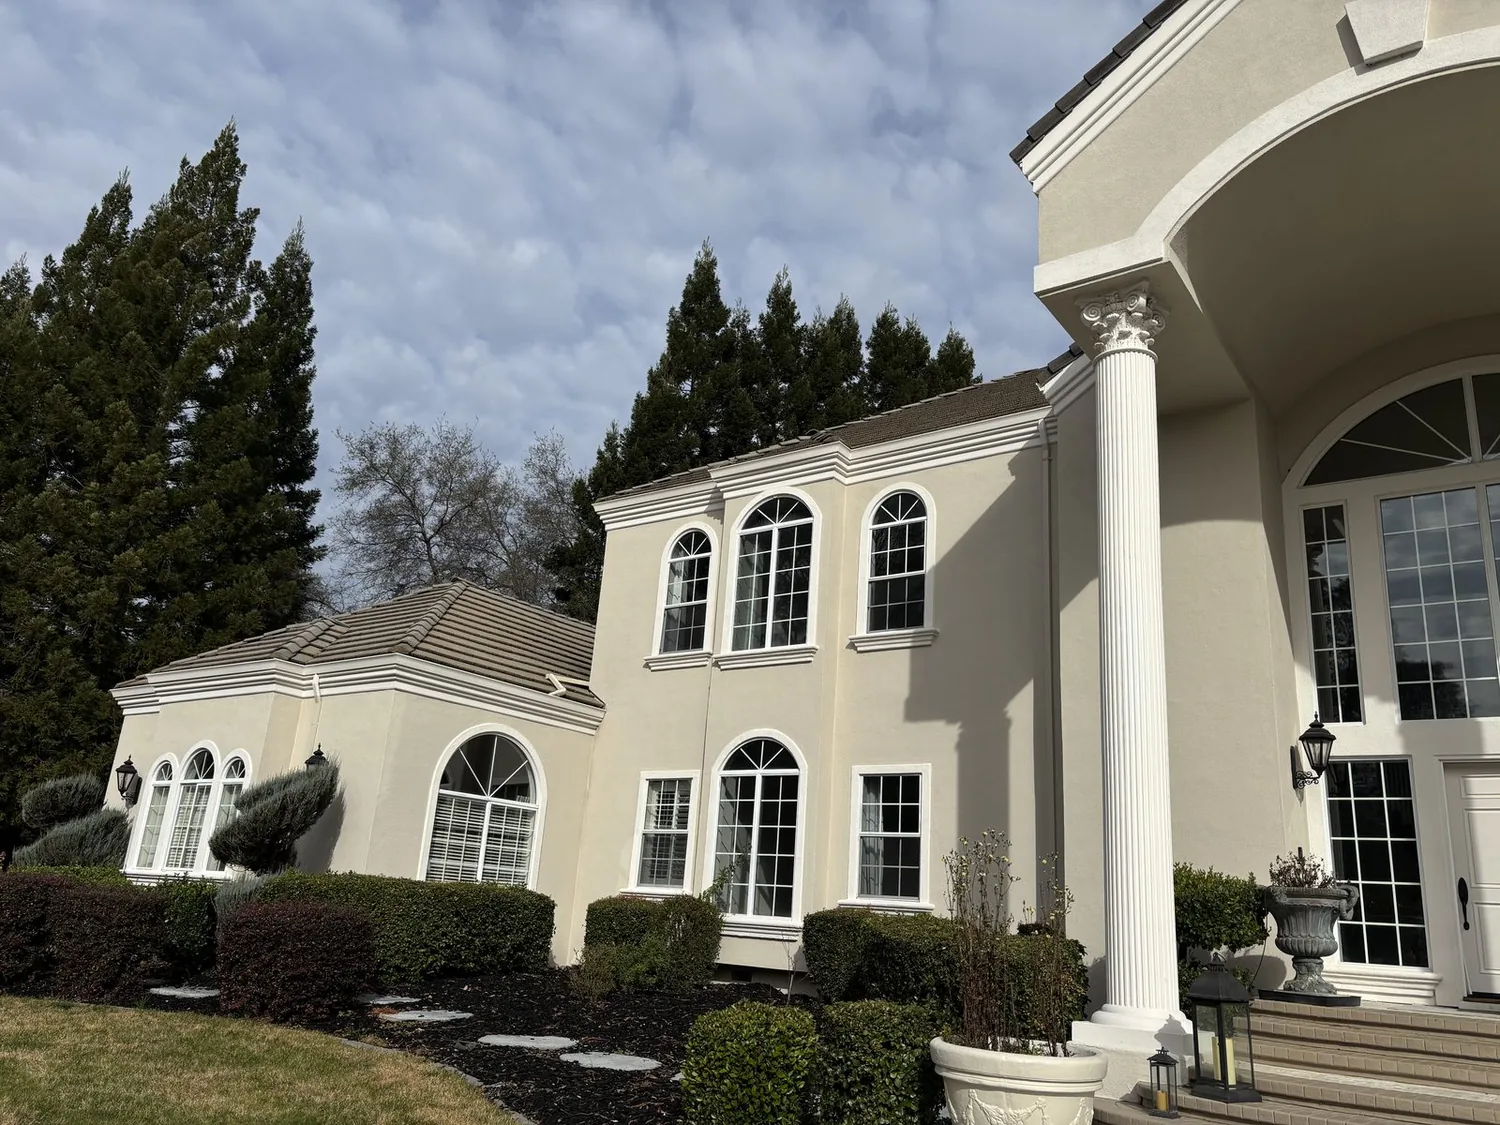
The hall sets the scale
A two-story house with a 13-foot entry hall and a 27-by-19-foot living room does not need every room opened into one undifferentiated space. Its generous rooms and arched, multipaned hall window are worth keeping; the problem to solve is the separation between the kitchen and the dining and living rooms, which can make everyday family life feel disconnected from the house’s best spaces. This is Amy’s project for the house on Santa Ynez Street: connect the rooms the family uses together while preserving the hall, the formal dining room’s period details, and the living room’s adjoining sunroom.
The house was built in 1917, with stucco walls, lath and plaster inside, and original French doors. Rather than replace those with a generic open-plan finish, we would make a generous, trimmed opening between the kitchen and dining room, sized to keep the dining room legible as a room. The living room can remain a quieter place to sit, with the sunroom still distinct behind its original doors. That gives the family a shared route through the main floor without sacrificing the character or use of each space.
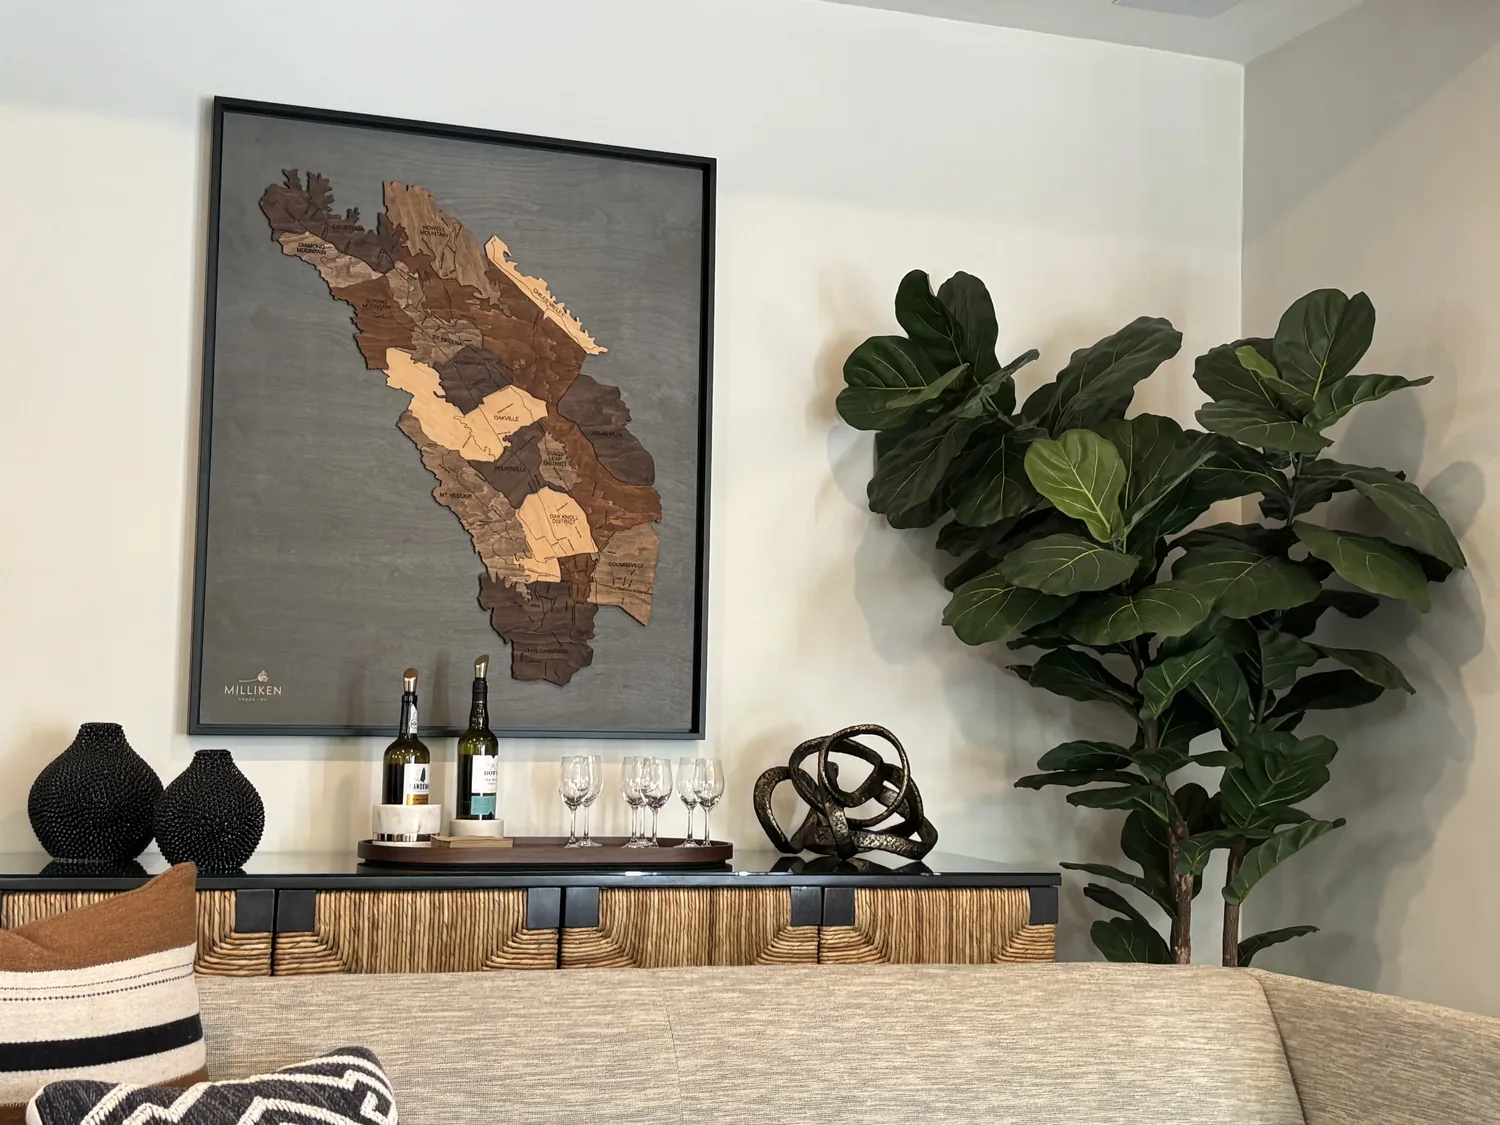
A wide opening, not a missing ceiling line
Because this is a two-story house, a wall between the kitchen and dining area could carry loads from above. The plan is to make the opening broad, not to assume the wall can simply disappear. If the framing calls for a beam, a flush header would preserve a continuous ceiling only where the structure allows it; otherwise, a visible beam can mark the transition without lowering the entire ceiling. We would retain the lath-and-plaster surfaces where they can be repaired, and patch the new opening carefully so the change reads as part of the house rather than a box inserted into it.
The house has a concrete-perimeter foundation, but that fact alone does not tell us whether the kitchen floor is slab or raised. So the sink stays near the kitchen’s existing plumbing zone in this plan, with the island used for prep and gathering rather than as a reason to move the drain across the room or foundation. The house connects to public sewer and public water; the indoor pipe routes still determine the cost and disruption of any fixture move.
Keep cooking on the perimeter
I would keep the range on a perimeter wall and put the island where it can serve as a landing and homework surface. That avoids placing a hood in the middle of the new sightline from kitchen to dining room, and gives the exhaust duct a more direct route to the exterior than a ceiling-crossing run from an island. The house has a composition-shingle roof, so the design should avoid an unnecessary roof penetration. The selected hood’s exhaust rate also determines the makeup-air approach; that has to be coordinated with the mechanical design, rather than treated as an appliance detail to solve after the kitchen is built.
The electrical service capacity is not in the house facts, so the plan reserves dedicated 240-volt circuits for an induction range and, if the family wants one, a second oven. The service and panel need to support that load. The kitchen’s central island can hold drawers and a generous work surface, not a cooktop that adds another overhead hood and another interruption to the view.
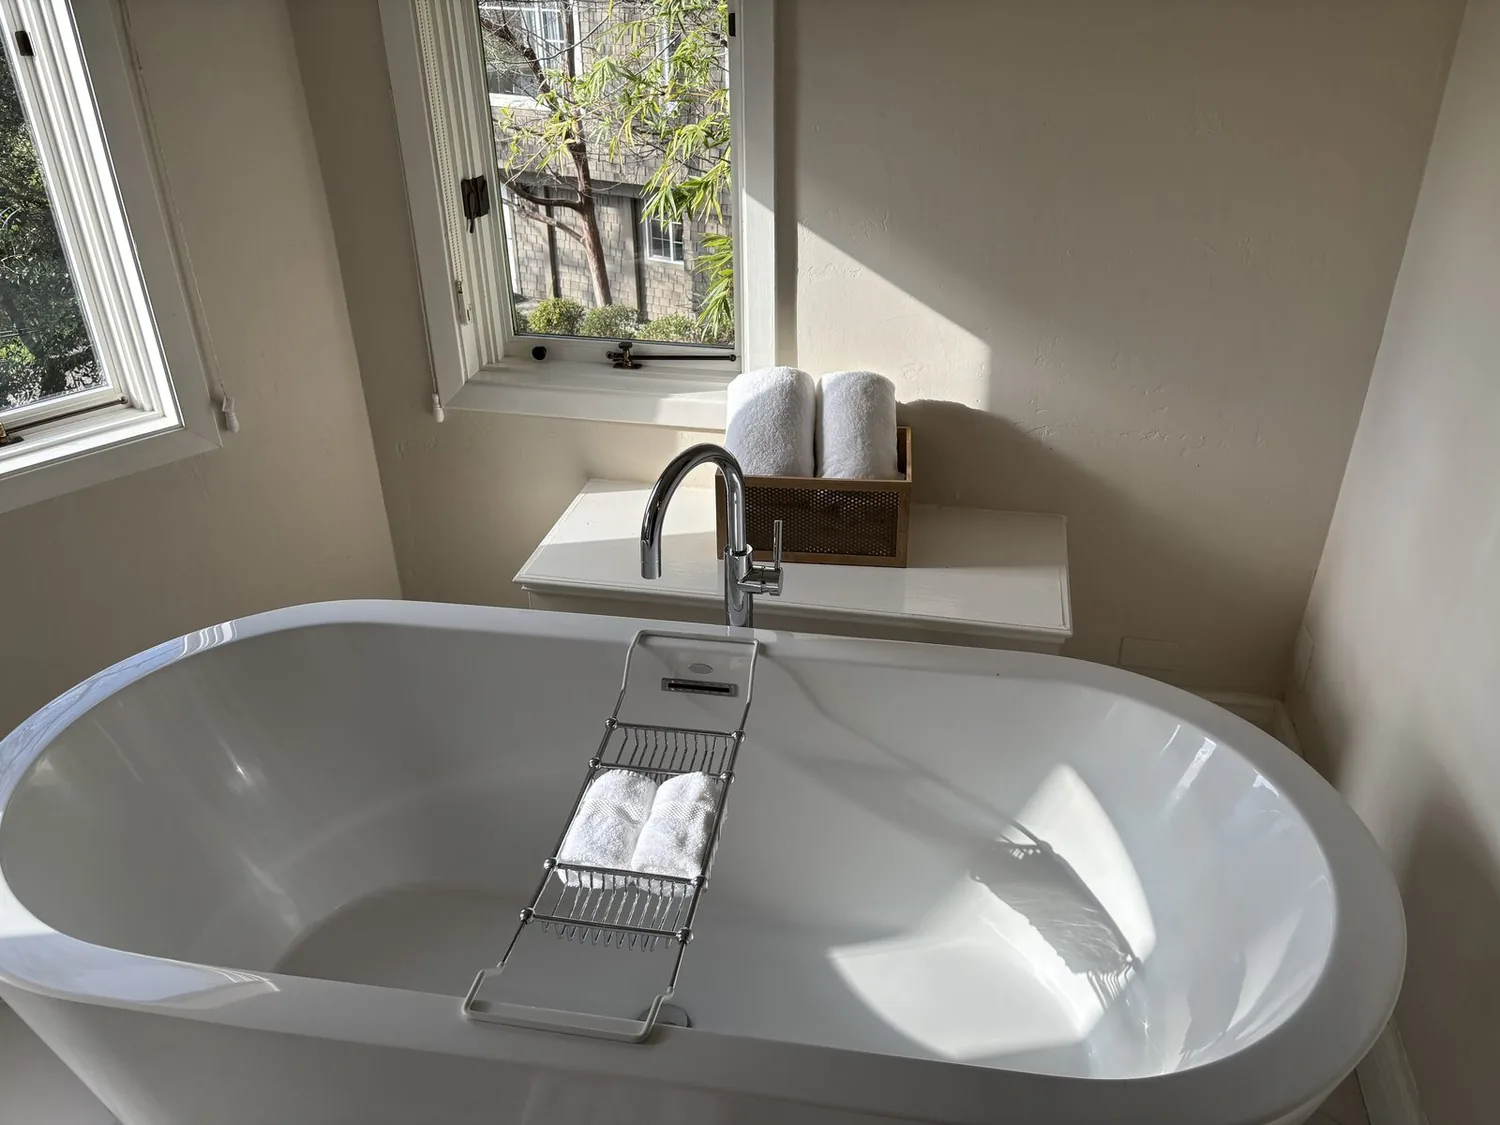
One connected room, carefully lit
The house has central forced-air gas heat and central forced-air cooling. Opening the kitchen, dining room, and their connection to the living space changes how air moves through the main floor, so we would plan supply and return locations as one connected zone and balance them after the walls change. The lighting needs the same layered thinking: recessed or discreet ceiling light for general use, pendants over the island, and low, warm task light at counters. Dimmers would let the dining room feel composed at dinner without leaving the kitchen in shadow.
Sound and smells belong in the plan too. The island should face the dining room, while the television stays in the living room rather than becoming the focus of every meal. A washable, matte-finish surface at the island and durable wood flooring carried consistently through the connected rooms would make cleanup easier and keep the opening from looking like a patchwork of old and new. From the sink, the view would run into the dining room and toward the living room, with the French doors and sunroom still visible beyond.
Keep the old details in the conversation
The county’s Historic Resource Inventory can bring additional review for listed properties, and the county Building Division requires permits and inspections for structural wall changes and relocated plumbing or electrical; before drawings are fixed, the owners should ask the County Planning Department about this property’s inventory status and the Building Division about the proposed work (Historic Preservation Ordinance, Building Division).
We would keep the arched hall window, original French doors, and the dining room’s period character, then use warm, soft-white plaster and natural wood to let those details lead. The family could have a Tuesday night where someone works at the island, someone else sets the dining table, and the living room remains a place to settle afterward, without the whole main floor feeling like one large kitchen. If your house has this mix of generous formal rooms and a kitchen that needs a better connection to them, get in touch with Amy to talk through a plan.