Completed client project. The owners of the 1923 home on E Willow Street in Stockton came to us wanting a whole-home remodel that brought the kitchen, dining room, and living room together while keeping the house’s Craftsman character. It was a single-story wood-sided home of about 1,539 square feet, with three bedrooms and one and a half baths on a 5,001-square-foot lot, a pitched composition roof, and a covered front porch. The living and dining rooms already connected through a large doorway, and the living room’s tiled fireplace and wood mantel gave the shared space a natural anchor. I based our decisions on the rooms and surfaces we saw in this house, not on a generic whole-home layout.
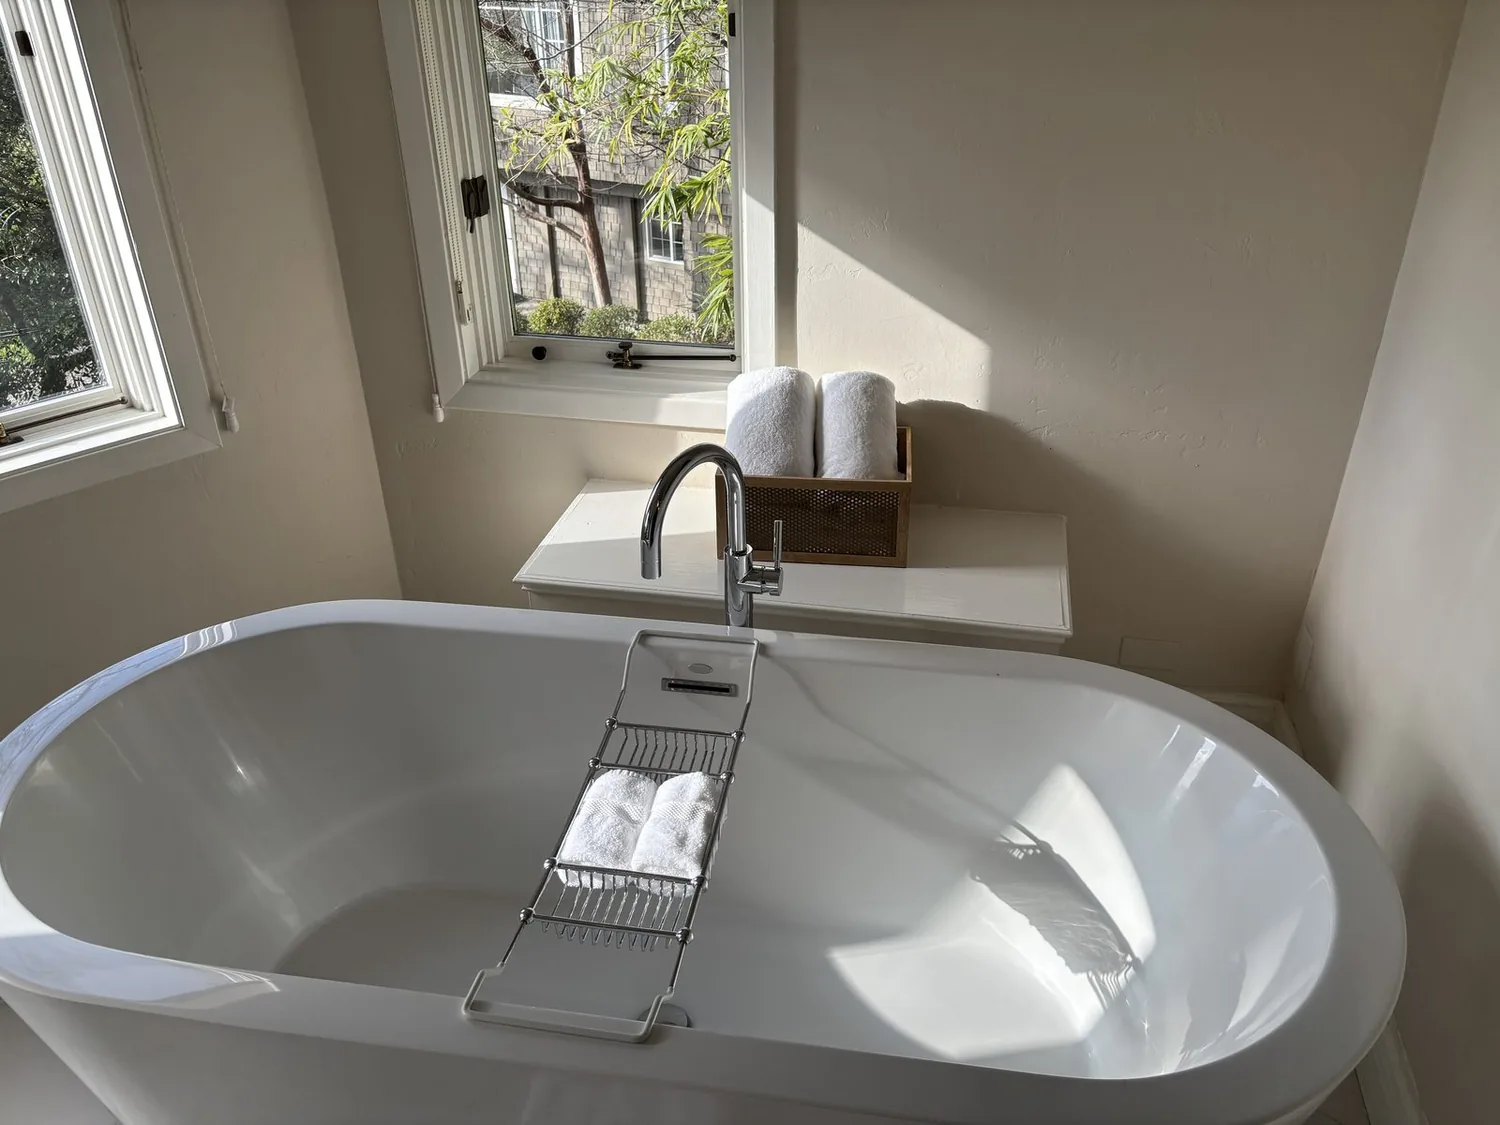
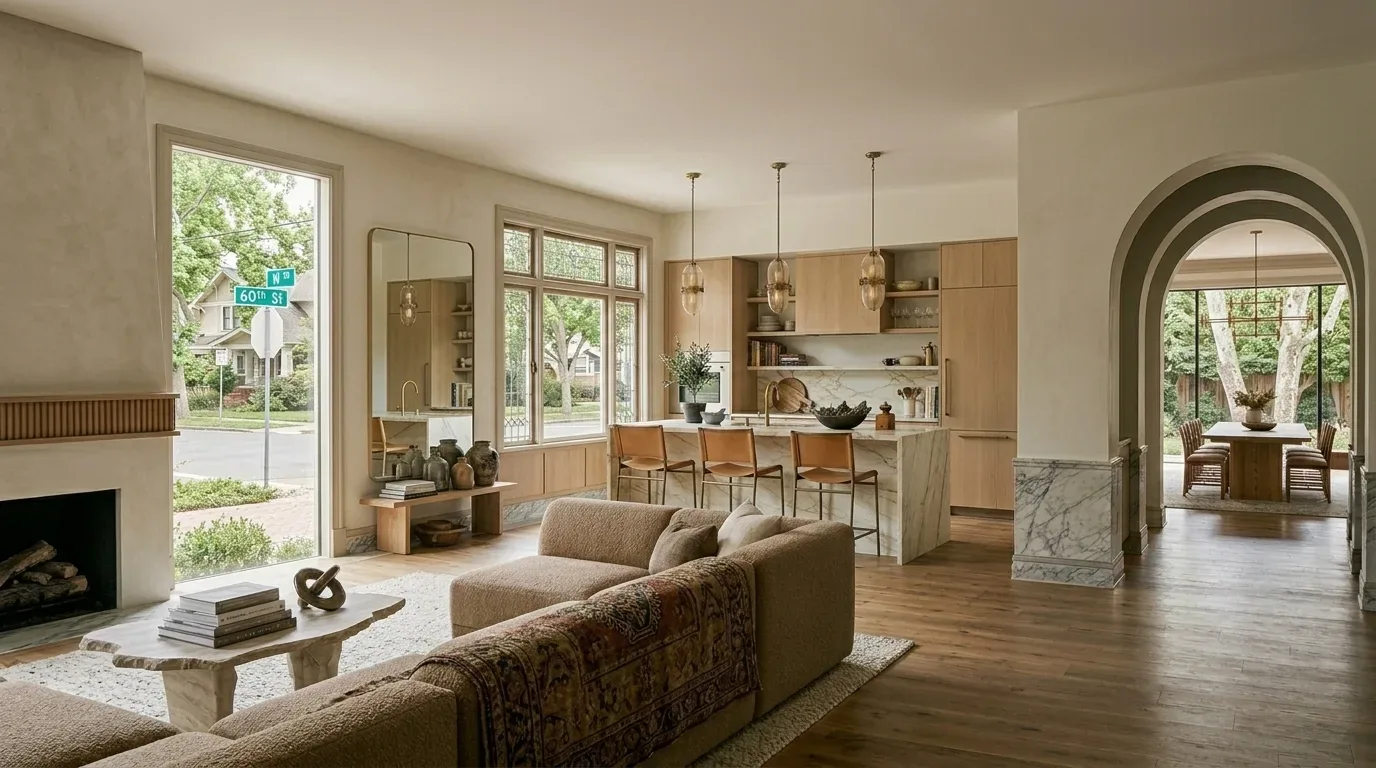
The photographs on this page are from the Designed & Curated portfolio and show finishes we have used on other projects. They are not photographs of this house.
My first question was: how could we make the kitchen, dining room, and living room feel more connected without losing the fireplace wall? On site, we found the existing living-dining opening already gave those rooms a generous connection, so the more useful improvement was at the kitchen edge. We also measured the one-story ceiling plane beneath the pitched roof and found that we could improve the route between rooms without changing the roofline. The front windows flanking the fireplace brought in daylight, and the fireplace wall worked as a strong fixed point for the new arrangement.
The fireplace wall and the kitchen connection
We kept the fireplace and mantel in place, then updated the tiled surround with a quieter, warmer finish. That choice preserved the room’s focal point instead of turning the wall into a new opening or a competing feature. We retained the broad living-dining doorway and improved the connection toward the kitchen without removing more of the wall than the room needed. The kitchen was recorded as a kitchen-family combination, so we treated it as part of the shared living area rather than as a separate room to close off.
We kept the kitchen plumbing at its existing locations. The house record identified a water meter on site but did not specify the foundation, and we did not need to relocate a drain to make the rooms function better. The electrical record identified 220 volts, while the home had central heating and central cooling. We had the existing circuits checked before finalizing the appliance and lighting work, then kept the electrical scope to the changes the room required rather than assuming that the service could support a larger load.
The hardwood in the living and dining rooms had wear but suited the house, so we refinished it rather than cover it. We chose a durable kitchen floor with a clean transition to the wood, and checked the finished heights where the rooms met. That kept the existing doorway comfortable to walk through and made the kitchen feel connected without pretending that every surface had to match exactly.

The windows, light, and front porch
The windows on either side of the fireplace remained in their original openings. We replaced the vertical blinds with simpler window treatments that kept the daylight and the multipane window details visible. In the living room, we updated the traditional ceiling fixture and added layered, controllable light so the fireplace did not have to compete with a single bright source. The dining room’s natural light and chandelier remained part of its character, with the new lighting choices bringing the adjacent rooms into a calmer relationship.
We also addressed the front approach as part of the whole-home work. The covered porch had tiled flooring, brick planter walls, and painted brick columns beneath the home’s wood siding. We repaired and refreshed the worn exterior wood trim, kept the porch’s established character, and renewed the tiled surface rather than replace it with a material that would have looked unrelated to the house. The paved side driveway and compact front setback meant the entrance itself carried much of the welcome, so we kept the route to the front door clear and the porch details simple.
The one-story home already had central heating and cooling, and we kept those systems in place. We coordinated the new lighting and finishes with the existing room arrangement, rather than changing the ceiling or creating a new mechanical route. The result was a more continuous shared space that still let the living room, dining room, and kitchen keep their own use and identity. The fireplace remained visible from the connected rooms, the hardwood returned as a useful finish, and the porch and interior felt like parts of the same house.
For the fireplace and front windows, we checked the applicable local rules before setting the scope. San Joaquin Valley Air Pollution Control District Rule 4901 prohibited installing a new wood-burning fireplace in Stockton, so we kept and refinished the existing fireplace rather than specify a new wood-burning unit (Rule 4901). The Citywide Design Guidelines required Planning Division approval for street-facing window replacement or enlargement in designated historic districts, so we kept the existing window openings; we also checked the Stockton permit-fee calculator when reviewing the project’s permit allowance (Citywide Design Guidelines, Stockton Permit Fee Calculator).
Get in touch with Amy to talk about your home.