Completed client project. The owners came to us for a whole home remodel that made their house feel safer at the entry and more connected inside, while keeping its early bungalow character. Built in 1905, the single-story, wood-sided home measured about 1,591 square feet and had three bedrooms, one full bath, a raised front porch, a central entry, a living room, a formal dining room and a kitchen with a breakfast area. The gable roof had a centered dormer, and the house also had a full basement. My first question was what they wanted to feel different as they came in and moved through the shared rooms. They wanted a calmer, more useful route from the porch through the living and dining areas to the kitchen, without losing the house’s original proportions.
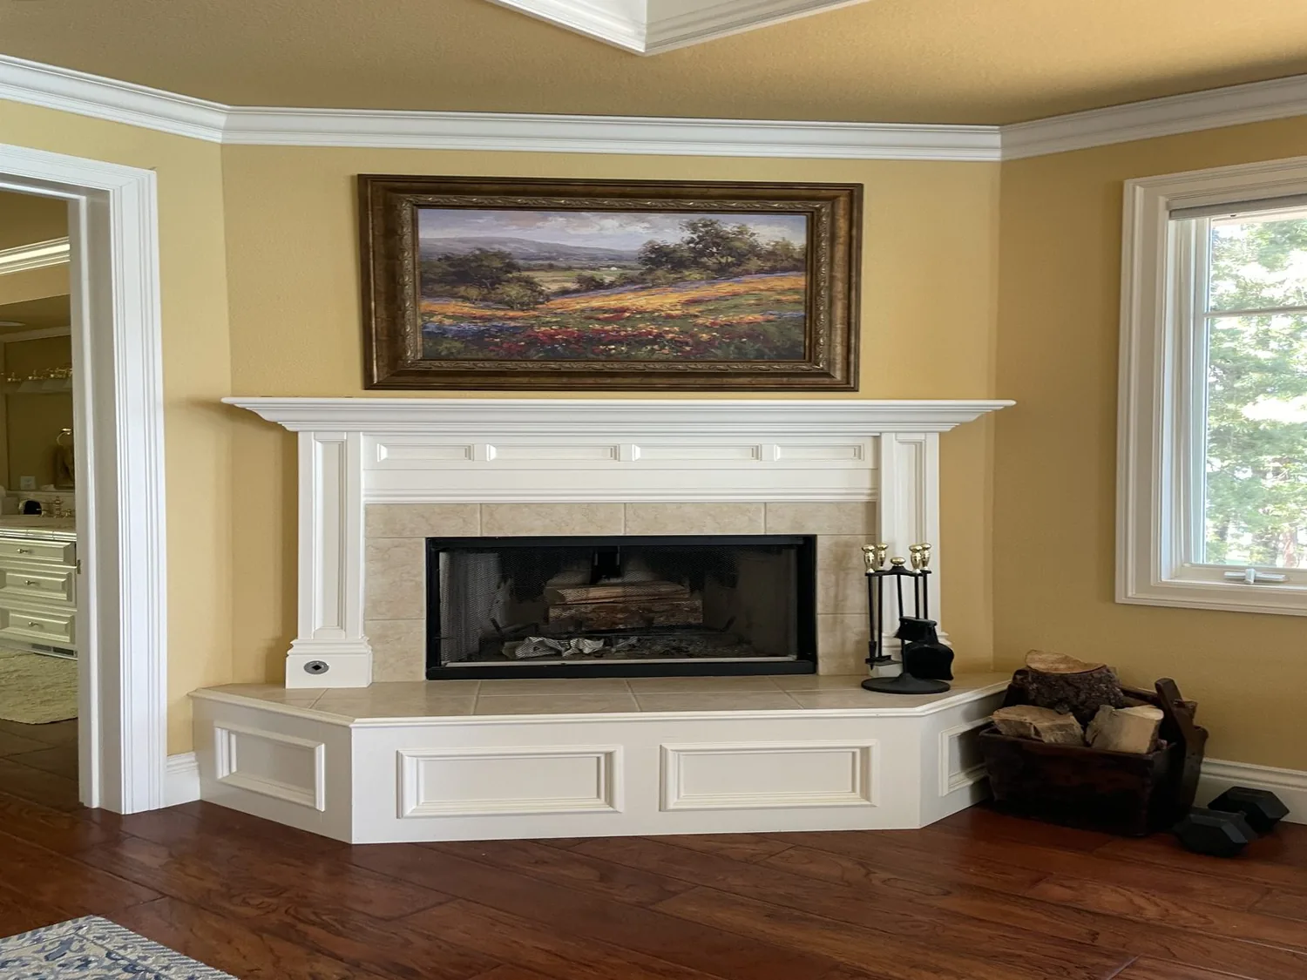
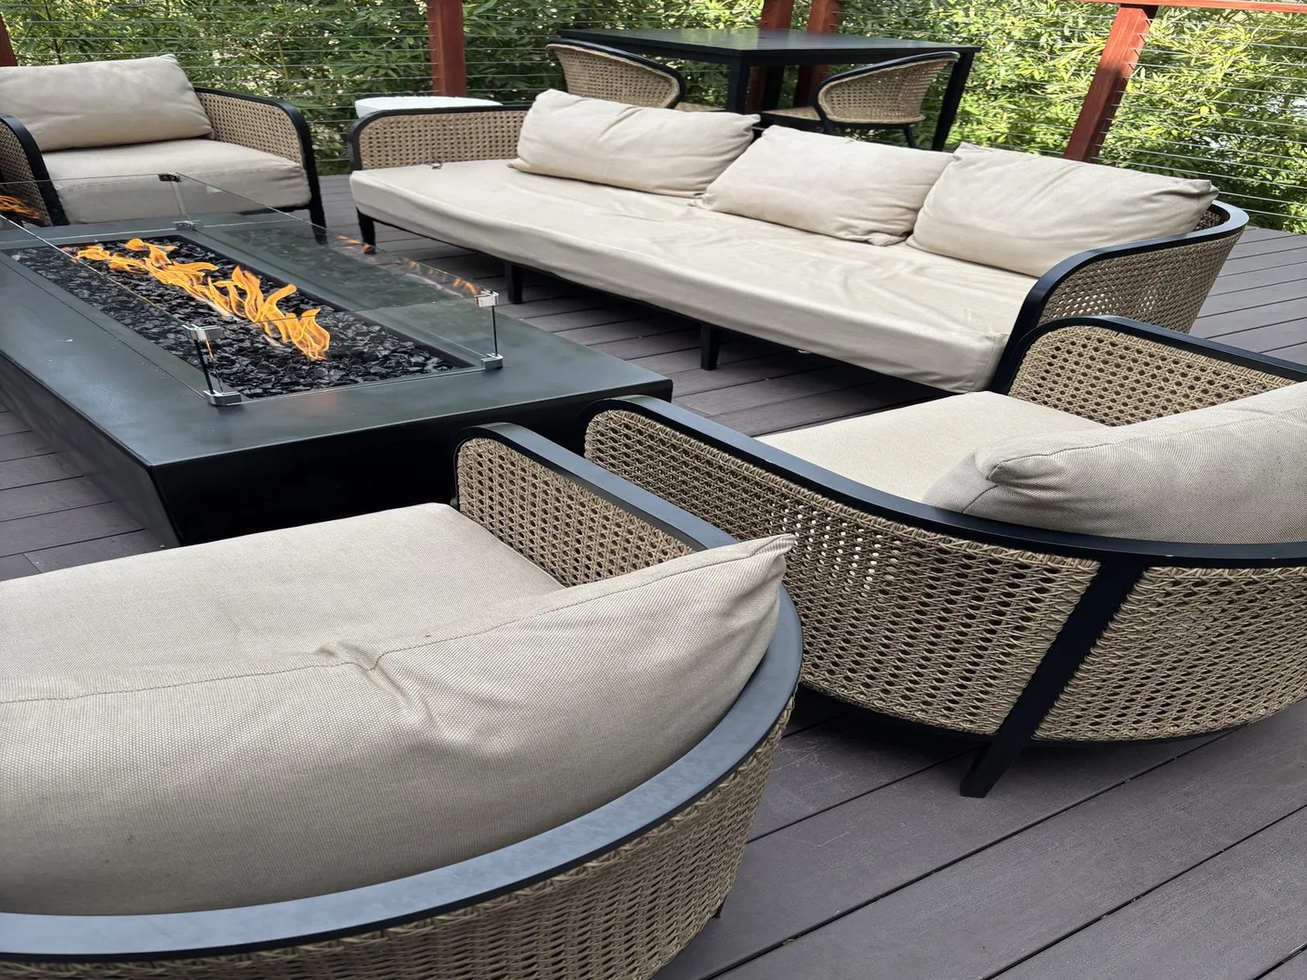
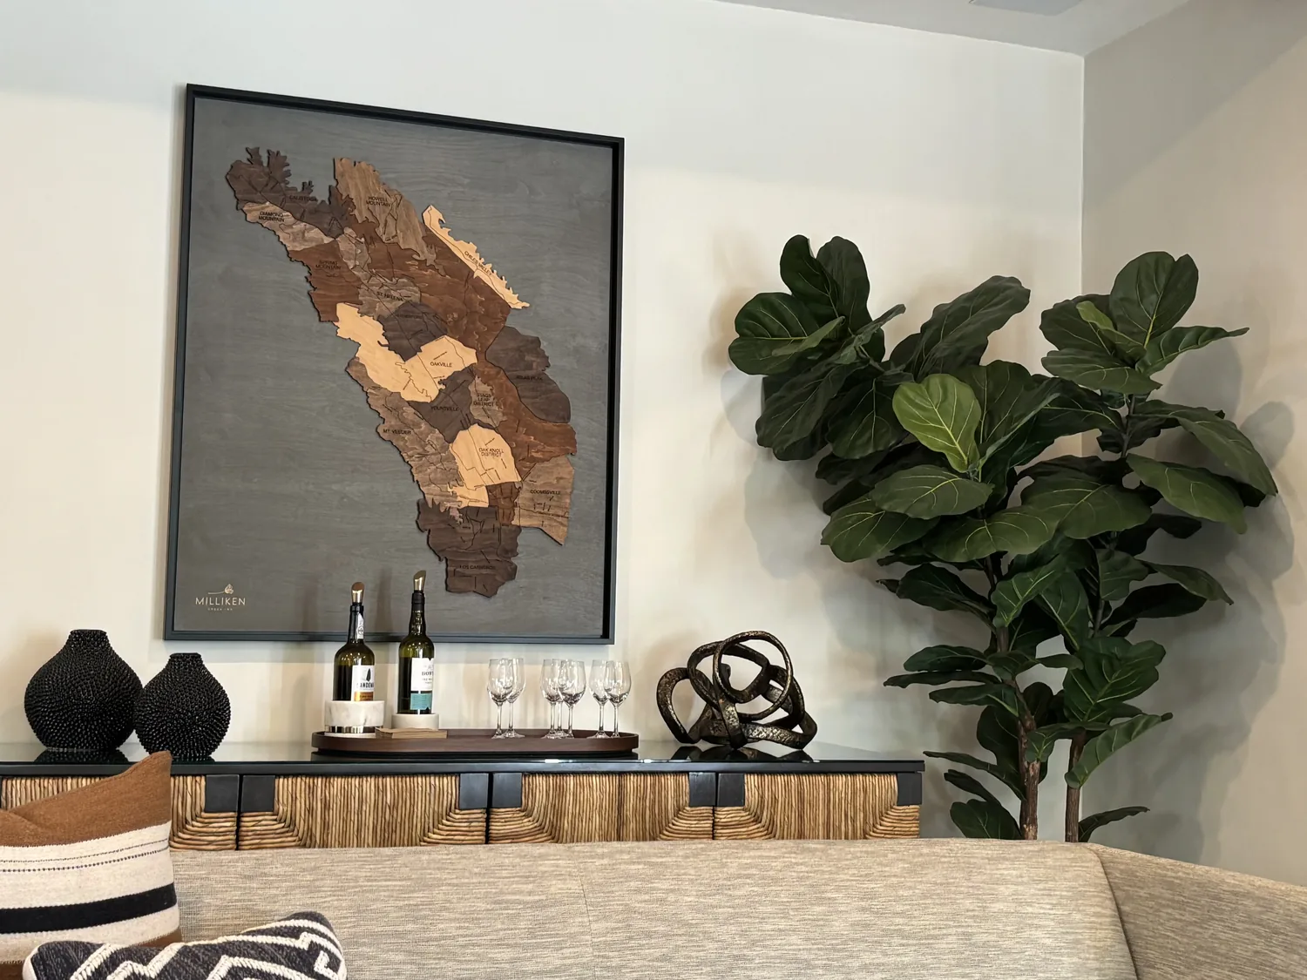
The photographs on this page are from the Designed & Curated portfolio and show finishes we have used on other projects. They are not photographs of this house.
The porch steps and central entry
We started outside, where the centered concrete steps rose to a covered porch with turned columns and a small balustrade. The dark painted concrete had become uneven underfoot, and the porch rail finish looked tired beside the light gray siding and traditional wood trim. The house’s raised entry made the steps the first practical decision, not just a paint choice. We repaired and refinished the porch floor and railings, kept the turned-column profiles, and improved the step surface for a more secure approach. We also added exterior lighting at the entry so the stairs and door were easier to see after dark, and refreshed the front door and its surrounding woodwork without changing the balanced facade.
The flat, 5,001-square-foot lot had sparse grass and little planting, so we kept the landscaping restrained and low maintenance rather than crowding the porch. The soil survey mapped Jacktone-Urban land complex with somewhat poor drainage, and the FEMA map placed the site in flood zone X, an area with reduced risk due to levee protection. We used those conditions to guide planting and surface choices, keeping water movement in mind and avoiding a design that depended on thirsty planting beds. The recorded Stockton sales data covered nine single-family closings, with a median home size of 1,539 square feet on a 5,001-square-foot lot and no HOA fees; that local context supported preserving the modest scale and traditional detailing of this house (Redfin sold data).
The living room opening and dining room floor
Inside, the central entry led directly to the living room, where the vaulted ceiling and traditional window trim gave the room its character. The formal dining area and kitchen sat beyond it, but the interior walls interrupted the route between the shared spaces. On site, we used the full basement to inspect the floor framing beneath that central area. We found the framing ran across the dividing wall rather than relying on it for support, which let us widen the passage while keeping the ceiling line and the house’s existing structure intact. We made the opening broad enough for the living and dining rooms to read together, without turning the front room into an undifferentiated space.
Carpet and laminate changed from room to room and made the transition even more noticeable. We measured the floor heights before choosing the finish, then installed one continuous, durable wood-look floor through the living room, dining room and kitchen. The front windows stayed in their original positions, and we retained their wood trim, so the new floor and opening did not compete with the symmetry at the entry. The vaulted living room also received layered lighting, with general illumination and focused light for reading, while the dining area kept a distinct place within the connected rooms.
The kitchen, bathroom and bedroom wing
At the kitchen threshold, we kept the existing sink and gas range where they were. The basement access allowed us to trace the drain route, and keeping the sink near its existing connection avoided unnecessary plumbing changes. The quartz counters and breakfast area remained part of the kitchen’s working layout. We added useful storage and task lighting around the existing work surfaces, and coordinated the finish choices with the new floor so the kitchen joined the living and dining rooms without losing its own identity. The 220-volt electrical service and the house’s electric and gas heating options shaped our appliance and lighting decisions; the central cooling system also stayed in place, with its supply and return locations respected as we finished the shared rooms.
The full bathroom had a tub with a shower over it and quartz finishes. We kept its plumbing in place and improved the lighting, storage and finish details within the existing footprint. That kept the only full bath usable without shifting fixtures or taking space from the three bedrooms. In the bedrooms, we kept the traditional trim and used quiet wall finishes and straightforward lighting, so the private rooms felt settled beside the refreshed shared spaces. The laundry’s gas hookup remained available, and the full basement continued to provide access to the services below the main floor.
The opening and electrical permit
Before the work began, we checked the local permit requirements for the widened interior opening and the electrical work, then completed the permitted scope before closing the finishes. The finished route from porch to entry, living room, dining room and kitchen felt more direct, while the bedrooms and bathroom remained a quieter wing. The updated porch made the raised entrance easier to use, and the connected shared rooms worked as one sequence without erasing the house’s original scale.
Get in touch to talk about your home.