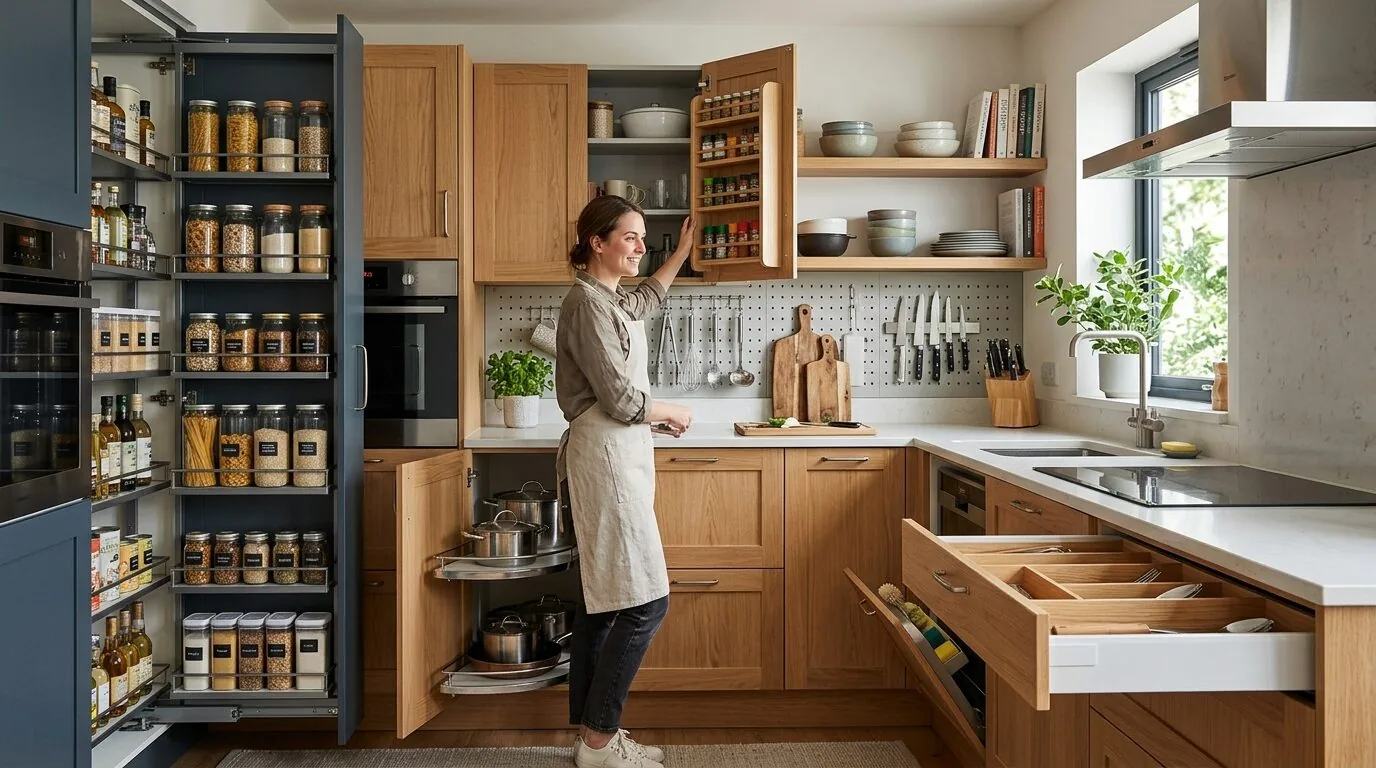
Completed client project. The owners came to us with a 1,514-square-foot, one-story wood-frame house built in 1912, with horizontal lap siding, a gabled asphalt-shingle roof, a raised foundation and an enclosed basement. It had three bedrooms and two bathrooms, and its living room, dining area and kitchen already connected in an open plan. They wanted the kitchen to feel more welcoming and useful without undoing its remodeled cabinets, quartz counters or island. The year had given the house a clear shape and sturdy bones; the work was about finishing that intent with lighting and details that belonged in the rooms. The house also sat on a 5,001-square-foot lot, a scale close to the median lot and home size among nine recorded single-family closings in Stockton, a comparison we used to keep the scope focused on this house rather than a larger addition (Stockton closing data).
The photographs on this page are from the Designed & Curated portfolio and show finishes we have used on other projects. They are not photographs of this house.
My first question was what the owners wanted the kitchen to feel like once the recessed lights were off. They wanted warmer light at the island and counters, while keeping the open sightlines to the dining and living rooms. On site, we found that the raised foundation and enclosed basement gave us access to the underside of the kitchen floor. We traced the sink drain from below before settling the work scope, then kept the sink and its drain in place. The basement access made it possible to understand the existing route without designing a new one, and the house’s public sewer and district water connections supported keeping the kitchen’s plumbing where it was.
The kitchen island and its light
The white shaker cabinetry, subtly veined quartz and stainless appliances already gave the kitchen a clean, contemporary finish. We kept them, along with the island and the range at the perimeter. The island sat between the cooking area and dining room, so it supported both preparation and conversation without interrupting movement through the open plan. Rather than replace sound surfaces, we concentrated the work on how the room felt after dark and how clearly the counters could be used.
We installed pendants over the island seating and under-cabinet lighting along the work surfaces. The recessed ceiling lights remained the general light, while the new layers brought a softer focus to the island and a more direct glow to the quartz. We selected finishes that sat comfortably beside the white cabinetry and stainless appliances, and kept the fixtures visually simple so the island and windows remained the kitchen’s strongest features. The roof’s gabled form and asphalt shingles stayed untouched; the lighting work improved the kitchen without changing the roofline or introducing a new roof opening.
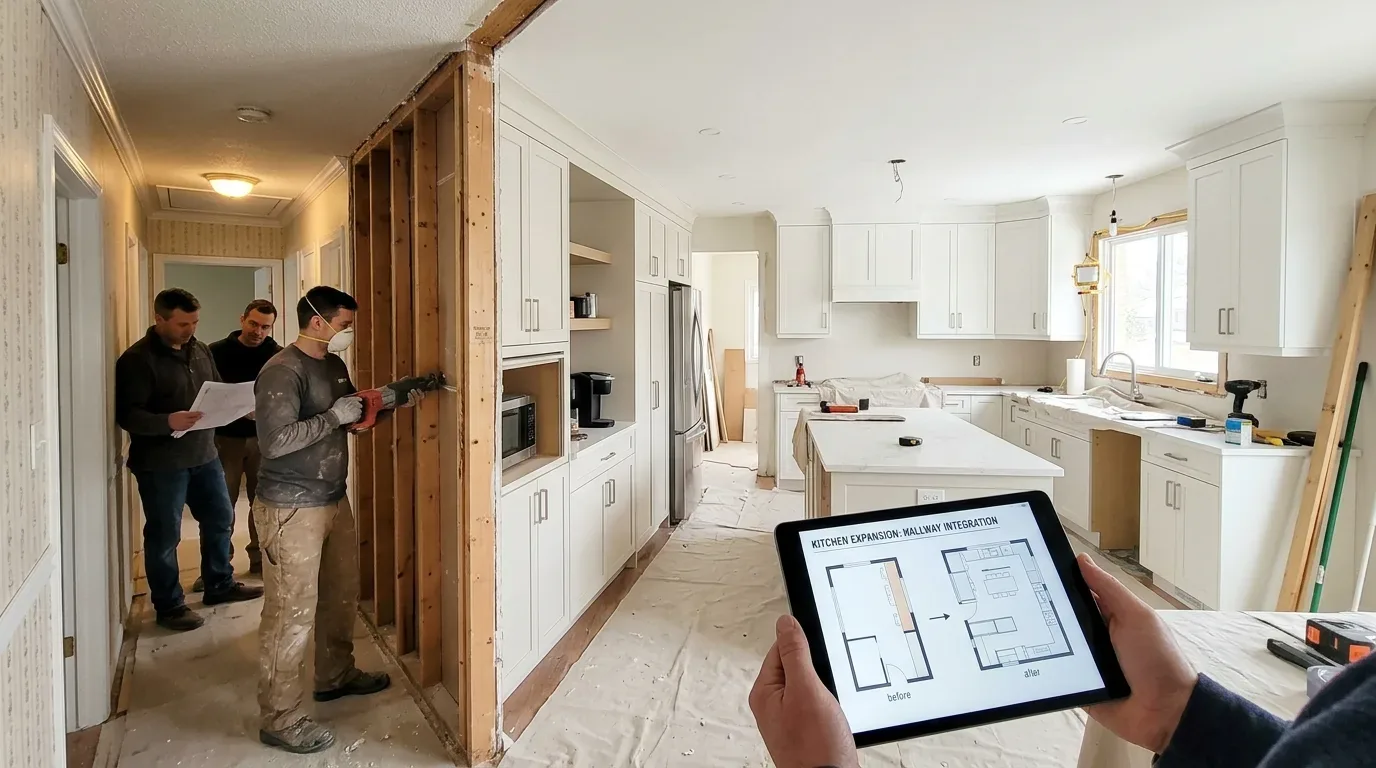
The dining room and the entry view
From the entry hall, the living room led the eye toward the dining area and kitchen. We kept that open relationship, the light gray walls, white trim and wood-look plank flooring that continued through the connected rooms. The kitchen’s multiple windows and the living room’s windows brought in daylight, so we chose fuller, tailored window treatments to give those openings more presence without blocking the light. Their texture added warmth against the neutral walls and smooth cabinetry.
We defined the entry with a low-profile rug and a narrow console, which gave the front door a more useful landing without turning the entry into a barrier between rooms. In the living room, we installed built-in shelving on a wall that could take it, bringing storage and display into the shared space rather than asking the kitchen island to hold everyday items. We kept the furnishings and added color through a restrained mix of textiles and wood tones. The result preserved the light, connected feel the owners valued while giving the rooms more depth than the original gray-and-white palette had offered.
The basement, the lot and the completed scope
The basement also informed our decision to leave the kitchen drain alone. The house stood on a flat lot, and the soil survey identified Jacktone-Urban land complex with somewhat poor drainage and clay in the soil. The FEMA map placed the property in zone X, an area with reduced flood risk due to levee protection. We treated those site facts as context for keeping the project within the existing kitchen footprint, not as a reason to disturb the ground or move plumbing. The one-story layout, public water and public sewer all supported a focused interior renovation.
Before sign-off, we checked the new lighting against the home’s Title 24 climate zone 12 designation and kept the work within the existing rooms and building envelope. The completed scope left the kitchen’s established layout intact while giving the owners more control over how the kitchen and adjoining rooms looked and felt through the day.
Get in touch to talk about your project.