Completed client project. The owners came to us with a 1909 Craftsman in Stockton, a two-story, wood-framed house of about 3,026 square feet on a 5,001-square-foot corner lot. It had four bedrooms and two baths, a formal foyer, a large living room, an adjoining parlor, a traditional kitchen, and a covered front porch facing a lawn and mature landscaping. They wanted the house to feel more connected to the yard and easier to use every day, without losing the woodwork, leaded glass, and original room character that made it theirs. The room descriptions gave us a starting map, and our site walk grounded each choice in the actual surfaces and connections. My first question was what needed to feel easier between the living room, porch, and yard. The owners wanted a clearer route outdoors and better comfort inside, while keeping the parlor a quieter room.
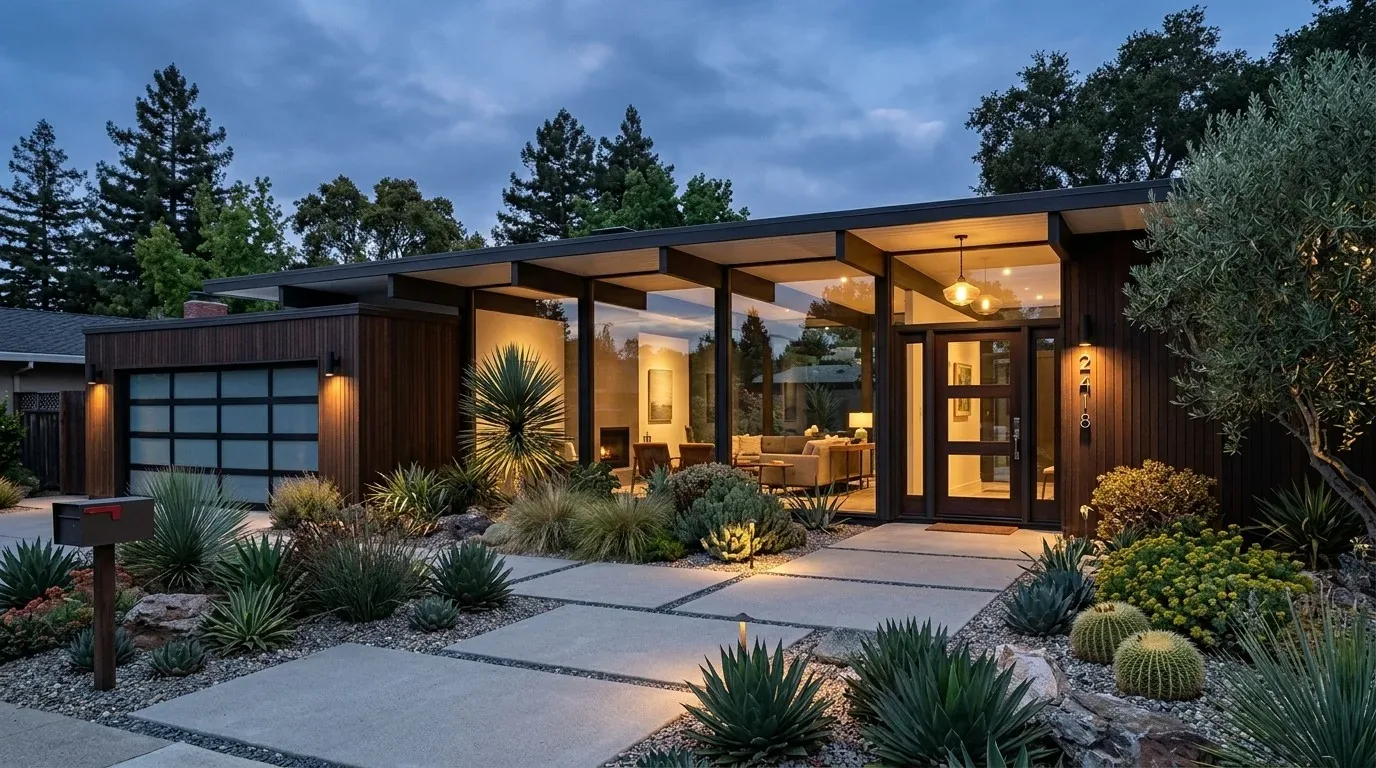
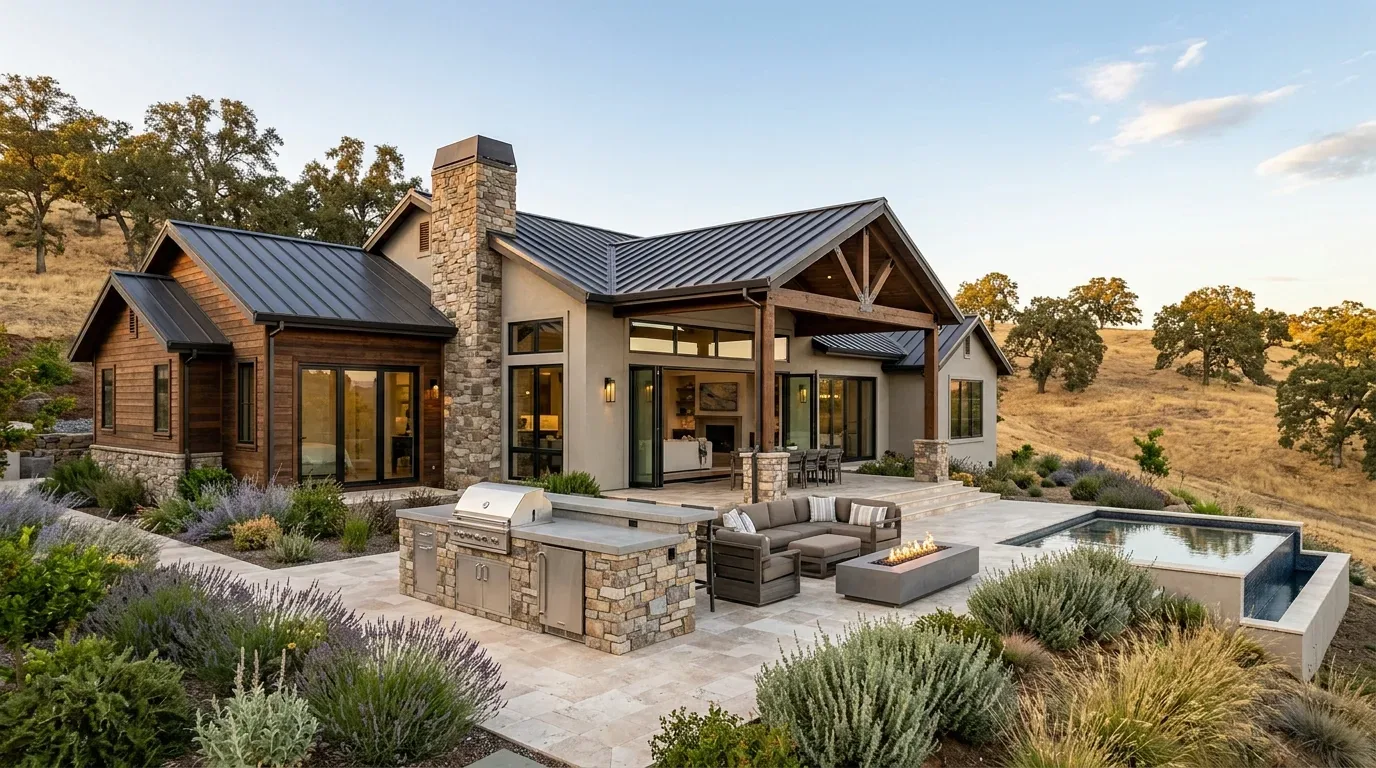
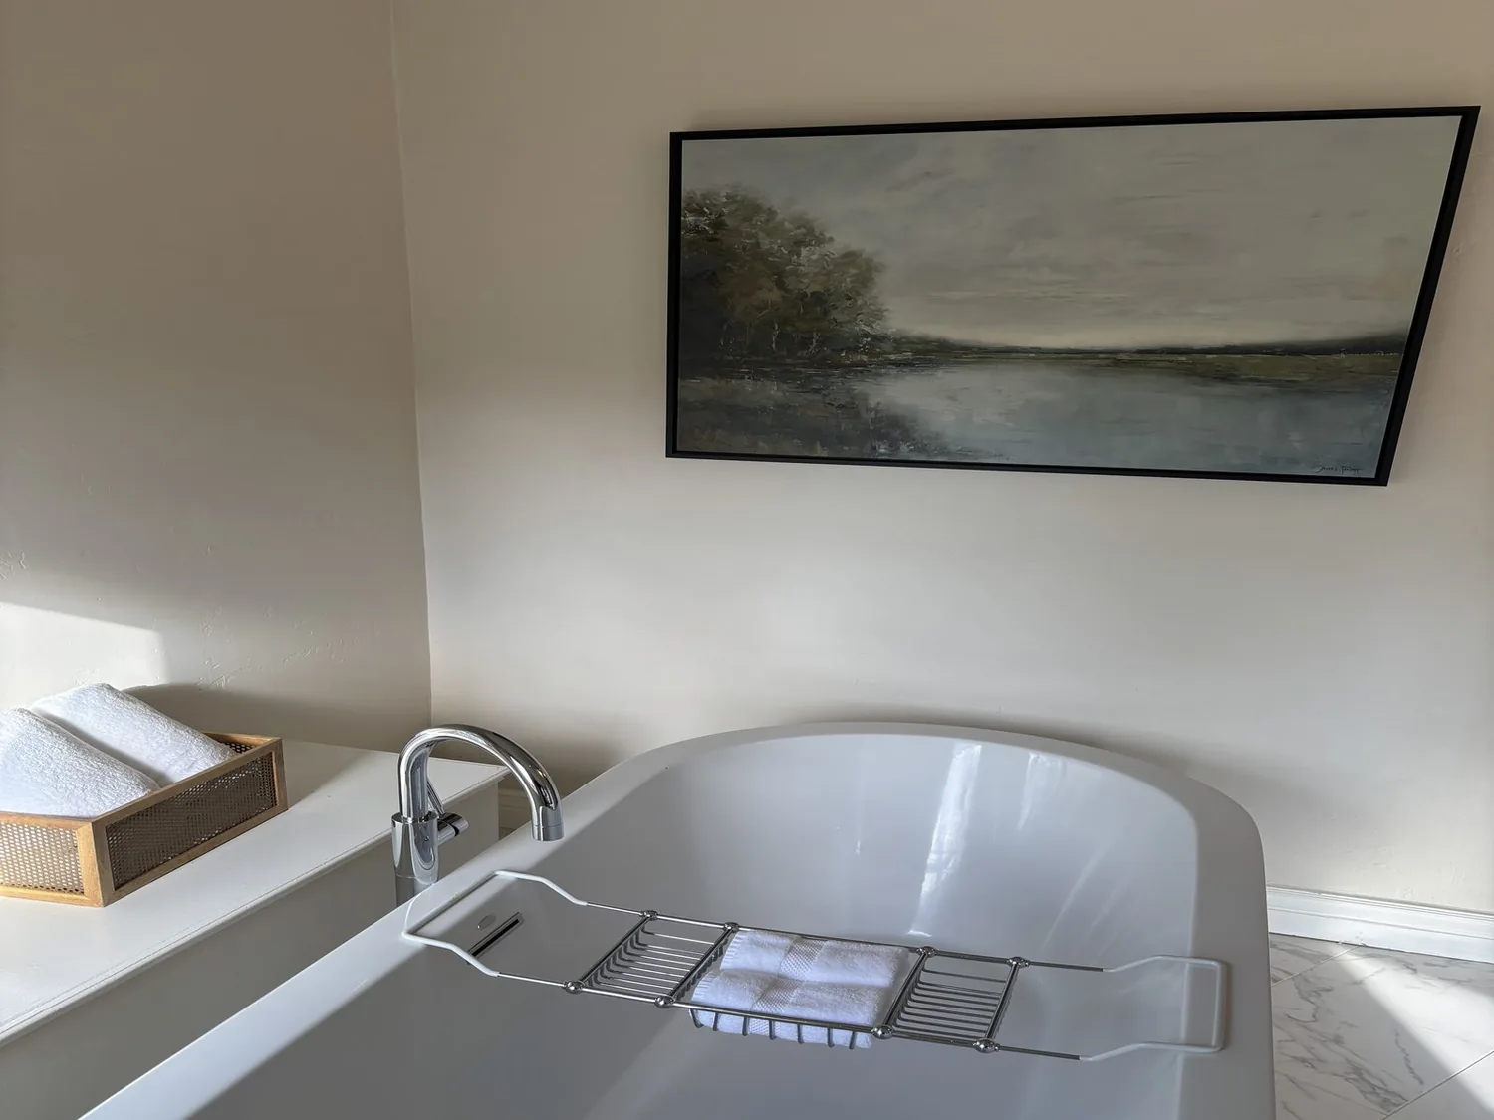
The photographs on this page are from the Designed & Curated portfolio and show finishes we have used on other projects. They are not photographs of this house.
The living room and covered porch
The living room held original hardwood, substantial wood millwork, leaded-glass windows, and the grand staircase. The parlor beside it had its own bay windows, built-ins, wainscoting, and beamed ceiling. We found those details in good enough condition to keep as the visual framework for the work, rather than smoothing the two rooms into one undifferentiated space. The staircase and parlor built-ins stayed, and we refinished the worn main-floor hardwood so the route from the foyer through the living room read clearly.
The covered porch and the lawn already offered the outdoor room the owners wanted to use. We repaired the porch railing, cleared the overgrowth from the wood siding, and shaped the planting and lawn edges so the porch felt like a cared-for threshold rather than a separate front feature. The lot was relatively flat, but the public soil survey described somewhat poorly drained soil, hydrologic group D, with clay content up to 50 percent and shrink-swell potential up to 7.5 percent. We kept the landscape work light and directed surface water away from the siding instead of adding a hardscape-heavy yard. The wrought-iron fence and automatic gates remained, keeping the outdoor area defined without blocking the porch’s connection to the street-facing lawn.
The kitchen and the main-floor route
The kitchen had traditional period-style cabinetry, tile counters, a pantry cabinet, and a freestanding gas range. We kept the cabinetry character, updated the appliances and task lighting, and made the kitchen connection to the living and dining areas more legible without disturbing the parlor’s separate identity. The existing hardwood continued through the main rooms, so we repaired and refinished it rather than introducing a contrasting floor at the kitchen threshold. We kept the sink and its plumbing in place; the house had public water and public sewer, and leaving the fixtures where they were kept the work focused on the rooms and finishes instead of rerouting services.
On site, we confirmed the house had a partial basement with a concrete floor and laundry below, not a full basement under the entire footprint. That mattered as we traced the practical limits of service access and kept the kitchen work within its existing plumbing arrangement. The electrical record only said See Remarks, so we had the service and available circuits checked before we chose replacement appliances and lighting. We updated the kitchen lighting and added controlled light at the work surfaces, with warm, low-glare fixtures that did not compete with the living room’s millwork or the period light fixtures elsewhere in the house.
The upstairs rooms and the house systems
Upstairs, three bedrooms, a loft, and a Jack-and-Jill bathroom with a pedestal sink and clawfoot tub already gave the household useful separation. We kept that arrangement, refreshed the finishes, and added subtle lighting to the loft and hallway so those spaces were easier to use without making them feel newly built. The main-floor bedroom and full bath also stayed in place. The house had a floor furnace for heat and wall and window units for cooling, so we replaced the scattered cooling approach with a coordinated, discreet system and checked its operation across the connected main rooms. We kept the floor furnace’s role in the overall comfort strategy rather than treating the large living room and kitchen as isolated spaces.
The FEMA map placed the property in Zone X, an area of reduced flood risk due to a levee, rather than a mapped Special Flood Hazard Area. That distinction informed how we approached the basement and yard. The substantial-improvement guidance for homes in Special Flood Hazard Areas described a 50 percent of pre-improvement market value threshold and elevation requirements for the lowest floor, including basements; we used the map classification to distinguish those requirements from this project’s conditions (substantial improvement and floodplain guidance). Stockton’s recent single-family sales data also showed a median build year of 1909 among nine recorded closings, with all built before 1960. That context supported our practical approach: keep the original craftsmanship, and make the rooms and systems work for the owners’ daily life (Redfin Stockton sold homes).
Before altering the house, we checked the City of Stockton Community Development Department’s local historic requirements. The City identified no locally designated residential historic resources or districts and had no historic-preservation review or approval process for changes to character-defining features, so no local historic-design approval was required for this work (City of Stockton). We still treated the original woodwork, leaded glass, and Craftsman details as central to the design decisions.
Get in touch to talk about your home.