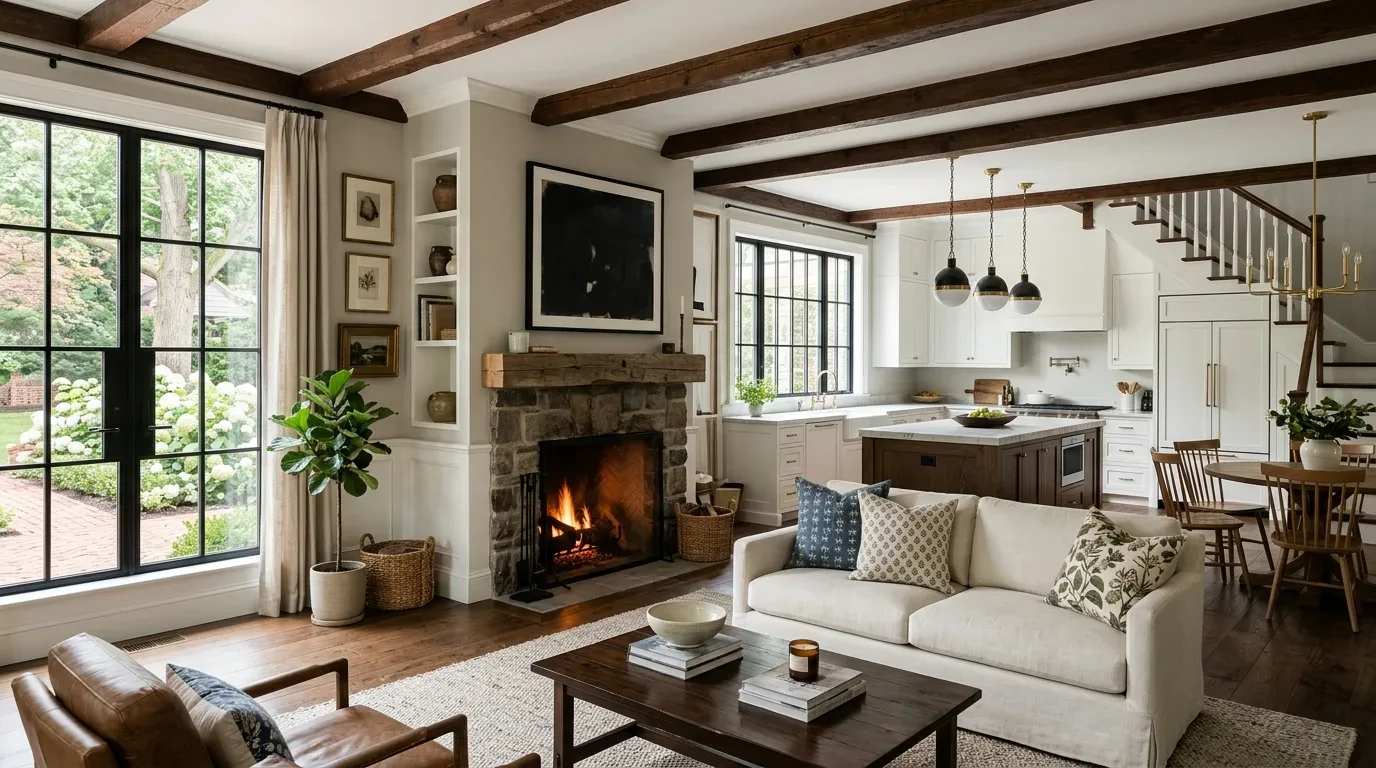
The tempting first move in a small old house is to take out the wall between the kitchen and the living room. Here, that could trade a cramped feeling for a costly ceiling change, a kitchen without a workable exhaust route, and one large room the existing heating and cooling cannot serve comfortably. The better first decision is to plan the kitchen, dining area, and living room as one connected space, then open only what makes that arrangement work. This is Amy's project for the house on E Lindsay Street in Stockton.
The formal dining area and the kitchen counter
The record describes a one-story, 1,186-square-foot house with two bedrooms, one and a half baths, a formal dining area, and a kitchen with a laminate counter. It does not show the interior, so the plan does not pretend to know which wall divides those rooms or where the sink sits. The design intent is to make the kitchen and dining area feel connected first, with the living room included only where circulation and structure allow. In a small footprint, a clear opening and a useful table often serve the household better than removing every boundary.
Stockton’s recent single-family closings were older and larger at the median than this house: among nine homes closing in the twelve months to November 2026, the median year built was 1909 and the median size was 1,539 square feet. That comparison does not establish this home’s layout; it is a reason to design to its actual 1,186 square feet rather than borrow a larger house’s island-and-great-room plan (Redfin’s Stockton sold data). I would keep the island narrow enough to protect a direct route between the kitchen, dining table, and front entry, and put prep space on the side that lets the cook face the room. A small peninsula may do that better than an island if the measured clearances are tight.
The raised foundation and the ceiling line
This is a wood-frame house built in 1900 on a raised foundation. Those facts make a broad opening plausible as a design idea, not as permission to remove a particular wall. Before drawing a beam into the finished ceiling, the framing and supports need to be understood. A beam below the ceiling would create a visible drop across the new room; a flush header could preserve a flatter ceiling, but would require space within the framing and affect the work above it. The plan favors the least disruptive opening that gives the dining area a real connection to the kitchen, rather than promising a seamless ceiling before the structure is known.
The listed floors are carpet and linoleum. If the rooms are opened, I would replace the patchwork with one continuous, hard-wearing floor through the kitchen, dining space, and living room, choosing its thickness after the raised-floor assembly is checked. That avoids a threshold that catches feet and makes the new room read as a set of connected uses, not a kitchen grafted onto a living room. Warm, natural-toned flooring with quiet off-white walls would let the modest wood-frame proportions stay legible without trying to make this early house look newer than it is.
The laundry circuit, floor furnace, and evaporative cooler
The house has 220 volts in the laundry, but that does not tell us whether the electrical service or panel can support an induction range or a second oven. I would plan a dedicated range circuit only after the service capacity and route are checked; the laundry circuit is not a substitute. Keep the sink near its present plumbing if possible. If the new layout calls for a sink in an island, the drain and supply route must be traced under the raised foundation before cabinets are ordered, because moving plumbing adds work below the floor and may constrain the island position.
A substantial range hood needs a duct path to the exterior, not just a place to hang above the cooktop. Its size and exhaust rate also affect the makeup-air design, so the kitchen layout should reserve a route for both before the ceiling and cabinets are fixed. The record names a floor furnace and an evaporative cooler, not central heating and air conditioning. When several rooms become one, the designer and mechanical contractor would need to check how air moves and whether the existing equipment can keep the combined space comfortable. I would not count on an open plan to correct an uneven room temperature.
A shared room that still has quiet places
The living room, formal dining area, and kitchen need distinct jobs even if they share a sightline. I would locate the television on a wall that does not compete with the cook’s work zone, place homework at the dining table where it can be cleared for meals, and leave a quiet corner for a dog bed if the household has one. A Tuesday evening could then mean cooking while staying in conversation, with a place to work that is not the island and a route through the room that does not cut between the cook and the range.
Lighting would do the same organizing work: bright, well-placed task light at the counters, a pendant or low fixture over the table, and softer ceiling or wall light for the living area. The goal is not one undifferentiated bright room. It is one connected space that can shift from dinner preparation to homework to a quieter evening without moving the furniture every time. If this is the kind of small, older house you want to make work better, get in touch with Amy to talk through the plan.