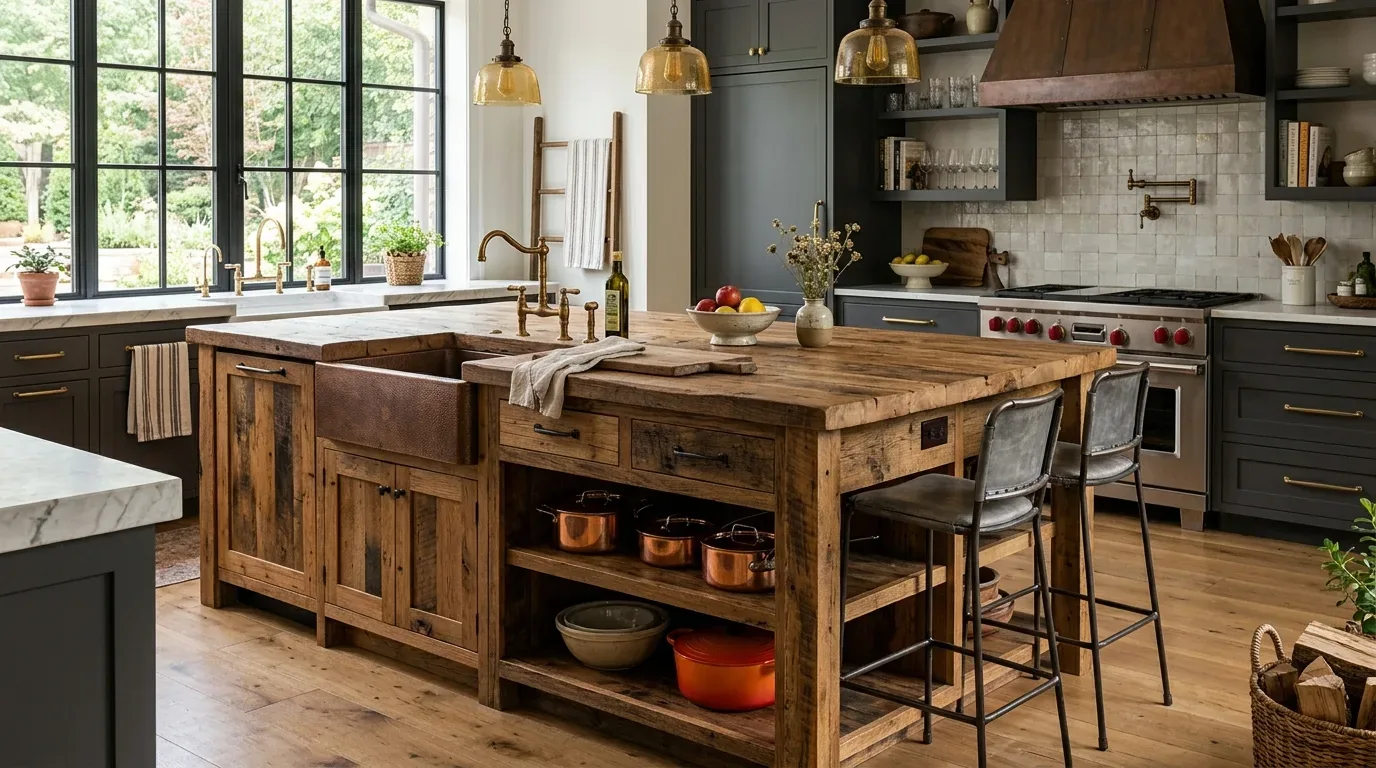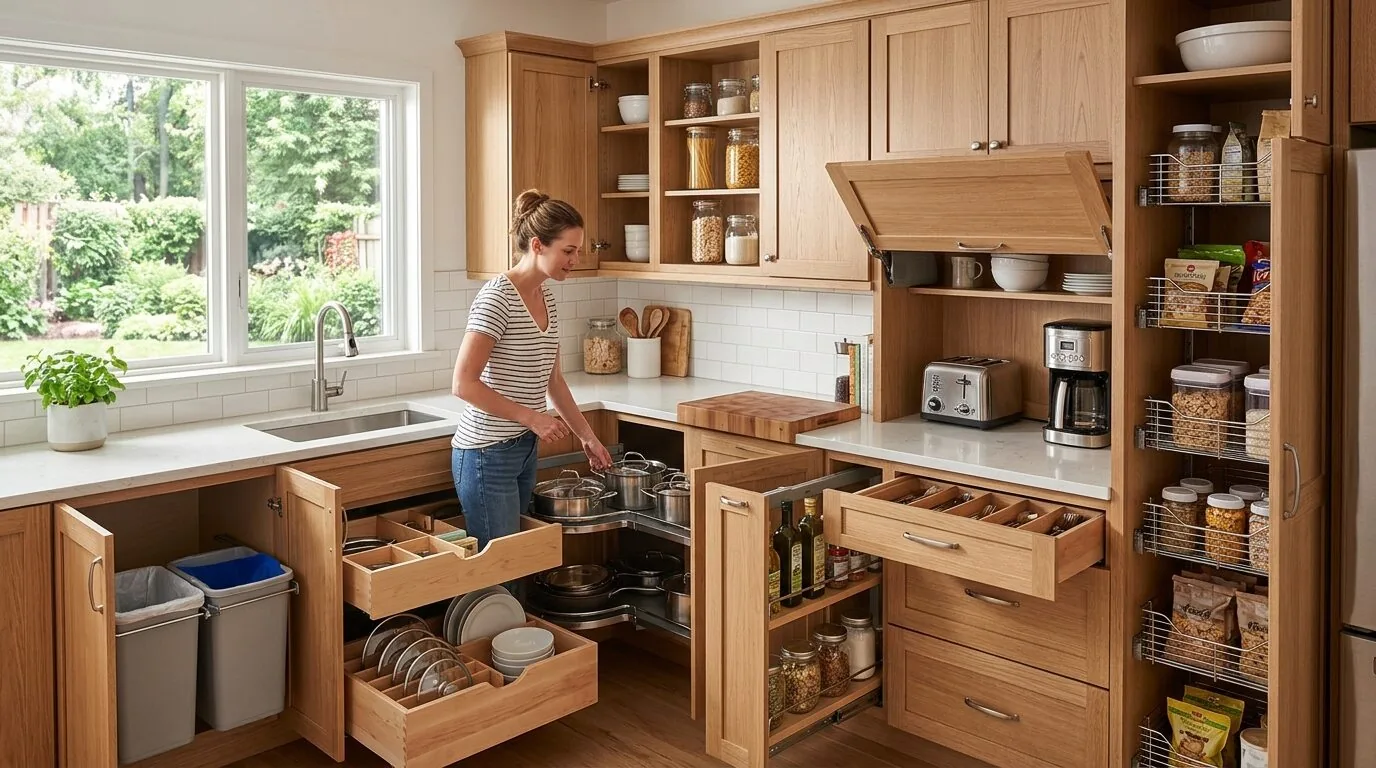
The single choice that sets the budget for this kitchen is whether to move the sink to an island. In this early-1900s wood-frame house on E Rose Street, with its compact U-shaped kitchen and adjacent pantry-laundry room, the sink should stay on the perimeter. The existing location keeps the plumbing runs short and avoids the cost and uncertainty of routing new drain and water lines under the raised foundation. Placing the sink on an island would mean cutting through the main floor, which sits above somewhat poorly drained Jacktone-Urban land soils with up to 50% clay and a shrink-swell potential up to 7.5%. Those ground conditions, mapped in the local soil survey, make every new subfloor penetration a risk for future movement or leaks. The perimeter sink keeps the project within the known structure and avoids making the kitchen’s core function depend on new work through the clay-heavy ground.
The U-shaped kitchen and living connection
This kitchen opens to the living room through a wide passage, already larger than in many Stockton homes of this era. The house’s main level holds the living, dining, kitchen, and a full bath, with the two bedrooms and a second bath upstairs. The kitchen itself is defined by dark cabinets, laminate granite-effect counters, and tile flooring, all set within the original wood frame and painted wood trim. I would replace the dark cabinetry with a lighter finish to reflect the natural light from the window and the adjacent rooms. The laminate counters could be upgraded to a pale solid surface, brightening the kitchen and making cleanup easier for the family.
The wide opening between kitchen and living room is a structural question in a two-story house built in 1900. The wall between these rooms may be load-bearing, and the record only notes “Other” for the roof and foundation, so the actual framing must be checked before any widening. If the wall is structural, a new beam or header, either dropped or flush, will be needed to maintain support for the upper floor. The raised foundation allows access for this work, but the design must respect the original structure’s needs.
The kitchen’s current tile floor meets other finishes at the living and dining room thresholds. To unify the main level, I would remove the tile and run one continuous wood or engineered-wood floor from the kitchen through the living and dining areas. The subfloor, likely original to 1900, should be checked for level and condition, especially since the soil below is somewhat poorly drained and prone to minor movement.
Appliances, services, and climate
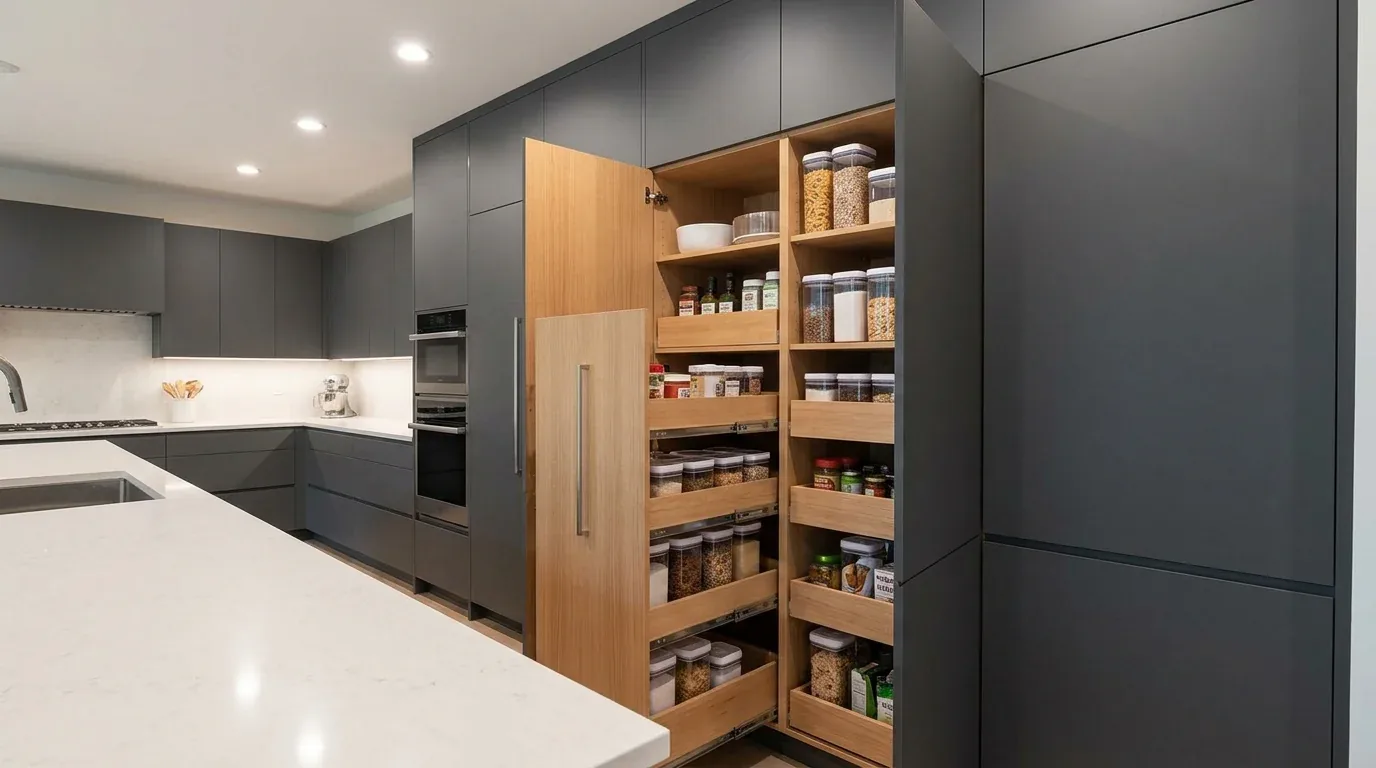
The gas range, now on the perimeter, should remain there. This allows for a direct duct route for a vent hood to the exterior wall, rather than suspending a hood over an island in the middle of the main floor. The kitchen’s ceiling fans and “Other” cooling and heating systems, as recorded in the MLS, suggest that the house lacks modern HVAC. Before adding appliances like an induction range or a second oven, the electrical service, listed only as “Other”, must be examined to confirm capacity for new circuits. The kitchen’s new openness to the living and dining rooms also means the heating and cooling plan must serve the combined space, not just the original kitchen footprint. The house’s public sewer and water service mean that upgrades can focus on efficiency and comfort without the constraints of septic or well systems.
Stockton’s climate is mild, with this lot in Title 24 climate zone 12 and minimal flood or fire risk per FEMA and local climate risk maps. The backyard is fenced and flat, with sun exposure and no mature trees shading the rear. This makes the kitchen’s connection to the backyard a potential asset for outdoor dining or a small garden, but the main design focus remains on the interior’s flow and comfort.
Lighting, finishes, and daily life
The kitchen’s lighting should be layered: task lighting at the counters and sink, soft pendant or ceiling fixtures over the dining area, and dimmable general light in the living room. The current ceiling fans in multiple rooms are practical for Stockton’s seven annual days above 103°, but the kitchen would benefit from improved ventilation and a lighting plan that highlights the new finishes. Light-colored walls and a warm wood floor would brighten the kitchen and respect the house’s original white-painted trim and early-1900s wood details.
By keeping the sink and range on the wall, the family can enjoy a kitchen that connects to the living room without making the space revolve around an island. The peninsula or dining table can serve as a homework or conversation spot, and the main floor remains open for both daily routines and gatherings. The distinct routes from kitchen to utility room and backyard keep circulation clear, especially important on a 1,137 sq ft main floor.
Before finalizing cabinets and appliances, I would confirm the structure of the wall between kitchen and living room, check the subfloor and floor levels, and assess the electrical and HVAC systems. If you live in this house and want a kitchen that opens to your living space while working with its historic frame and Stockton’s local ground, I’d love to help you plan it.