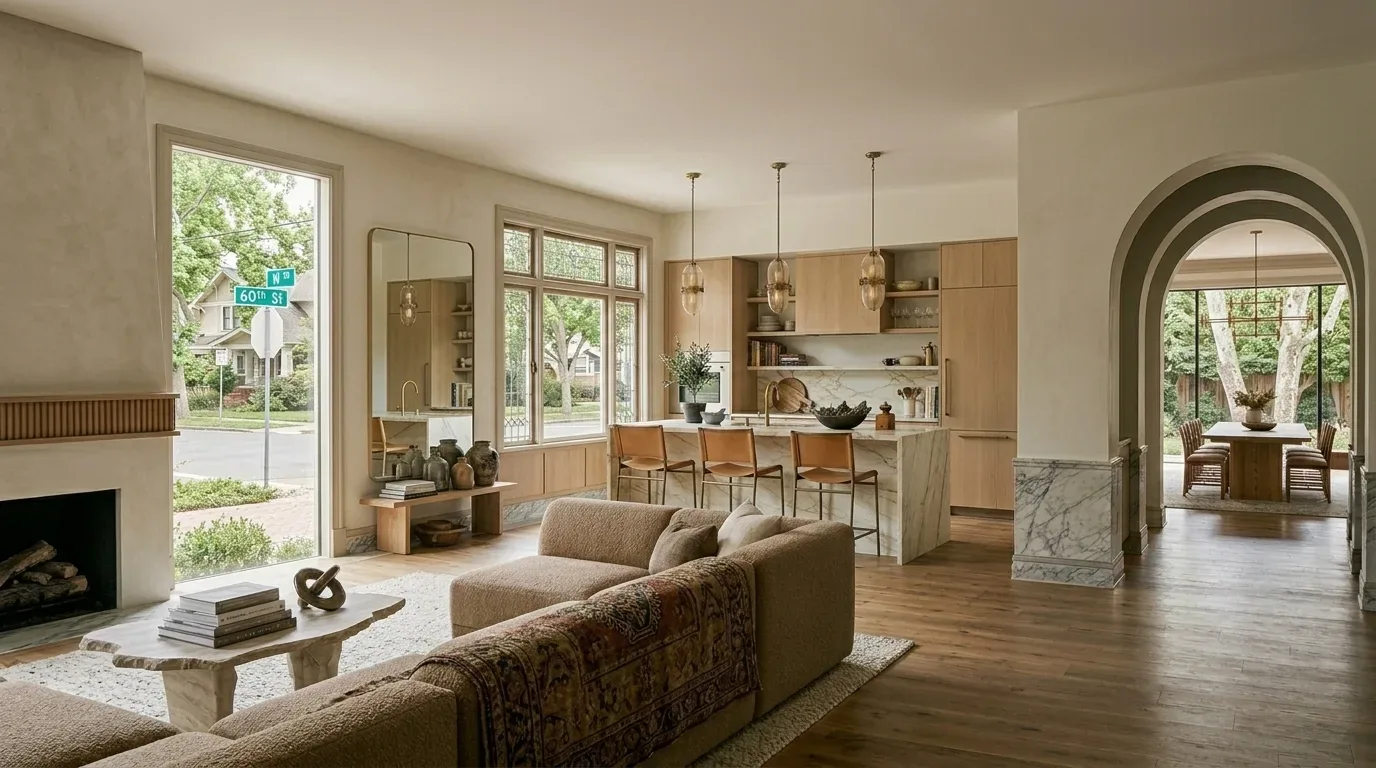
The electrical record says 220 volts, and the house has central heating and central cooling, but its service amperage is not stated; the sewer entry says only “See Remarks,” and the record does not identify the foundation or water heater. Those gaps matter before anyone prices an induction range, relocates plumbing, or opens a wall. I would begin with a measured plan and an electrician’s check of the panel and existing circuits, while keeping the kitchen sink near its present drain until the plumbing route and foundation are known.
The kitchen opening and the ceiling line
This is Amy’s project for the house on E Willow Street, a one-story, 1923 home with wood siding, a composition roof, a living room fireplace, and hardwood in the living and dining rooms. Its dining and living rooms already connect through a large doorway, while the kitchen is recorded as a kitchen/family combination. The problem to solve is not simply to erase every boundary: it is to make the path between cooking, dining, and relaxing work without sacrificing the rooms’ useful edges.
I would first test whether widening the opening toward the kitchen gives the family the shared view and circulation it needs. In a wood-sided house of this age, a wall can carry roof or ceiling loads, but the record does not establish which walls are bearing. If the opening requires a beam, a dropped beam changes the ceiling line; a flush header can preserve it, but requires room above and a structural design. I would keep the existing living-dining opening intact unless the measured plan shows a clear gain from changing it.
The hardwood in the living and dining rooms is worth refinishing, not covering. If the kitchen joins that continuous space, I would match the wood through the opened area only if its condition and the kitchen floor assembly allow it; otherwise, a flush, durable kitchen floor with a quiet transition is better than a poor imitation. The finished floor heights need to be checked before cabinets and trim are set.
Keep the cooking wall, make the island useful
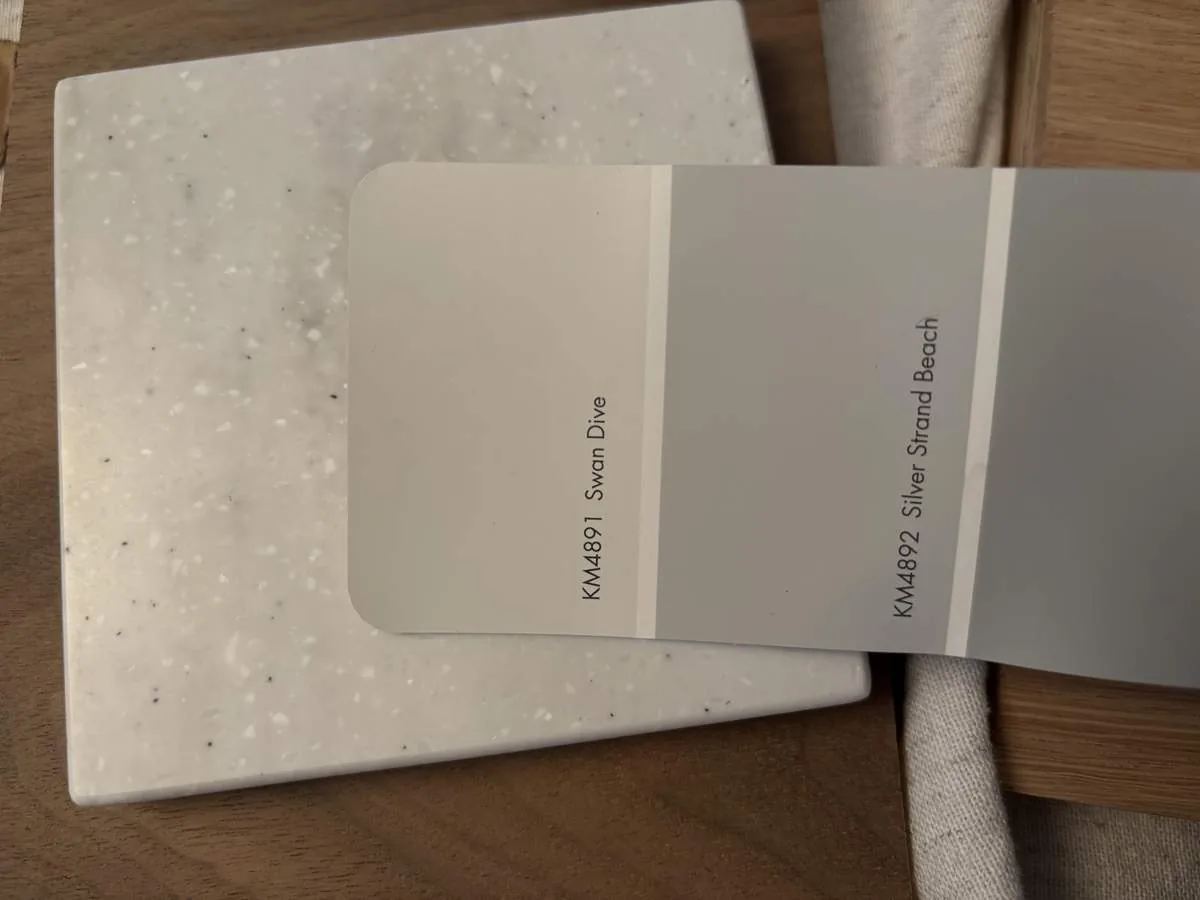
I would put the range on a perimeter wall and use an island for prep and seating. That keeps the exhaust route more direct than placing the range in the middle of the room, where a hood duct would need to cross the ceiling or roof. The hood still needs a confirmed route outdoors and a makeup-air plan appropriate to its exhaust capacity. The existing 220-volt electrical record is encouraging for an induction range, but it does not prove that the panel or a particular circuit has the capacity; that needs to be checked before appliance selection. A second oven should wait for the same circuit review.
Keeping the sink at its current wall is the sensible starting point. Moving it to an island can mean new drain and vent routes, and the unknown foundation makes the difficulty impossible to call from this record alone. A crawl space and a slab would lead to very different plumbing work. The water source is listed as a meter on site, but that does not tell us where the kitchen supply lines run.
One room needs more than one thermostat setting
Central heat and central cooling already serve the house. Once the kitchen, dining, and living areas read as one space, the existing supply and return locations may no longer distribute air evenly, so I would have the HVAC layout reviewed before finalizing the opening and island. The cooking area needs a washable, matte surface and task light; the dining table needs a lower, warmer layer; and the living room needs dimmable light that does not compete with the fireplace. I would use the fireplace as the visual anchor, keep its wood mantel, and update the tiled surround in a restrained warm stone or handmade-look tile.
A perimeter range, a lined-up island, and a rug-free route between the rooms would help contain cooking noise and make conversation easier. The plan should also give the TV a place that does not take over the fireplace wall, and leave a defined spot for a dog bed outside the main walkway. If the family could share the island for homework while dinner is underway, pendants would provide focused light there, with recessed or discreet ceiling fixtures on separate controls for the rest of the room. On an ordinary evening, that would let one person cook while another reads or watches television, without turning the whole house into one bright, noisy zone.
The fireplace, windows, and the project allowance
I would retain the living-room fireplace rather than replace it with a new wood-burning unit. San Joaquin Valley Air Pollution Control District Rule 4901 prohibits installing new wood-burning fireplaces in areas with natural gas service below 3,000 feet, including Stockton, so any fireplace work should focus on the existing surround and its verified condition, not a new wood-burning firebox (Rule 4901).
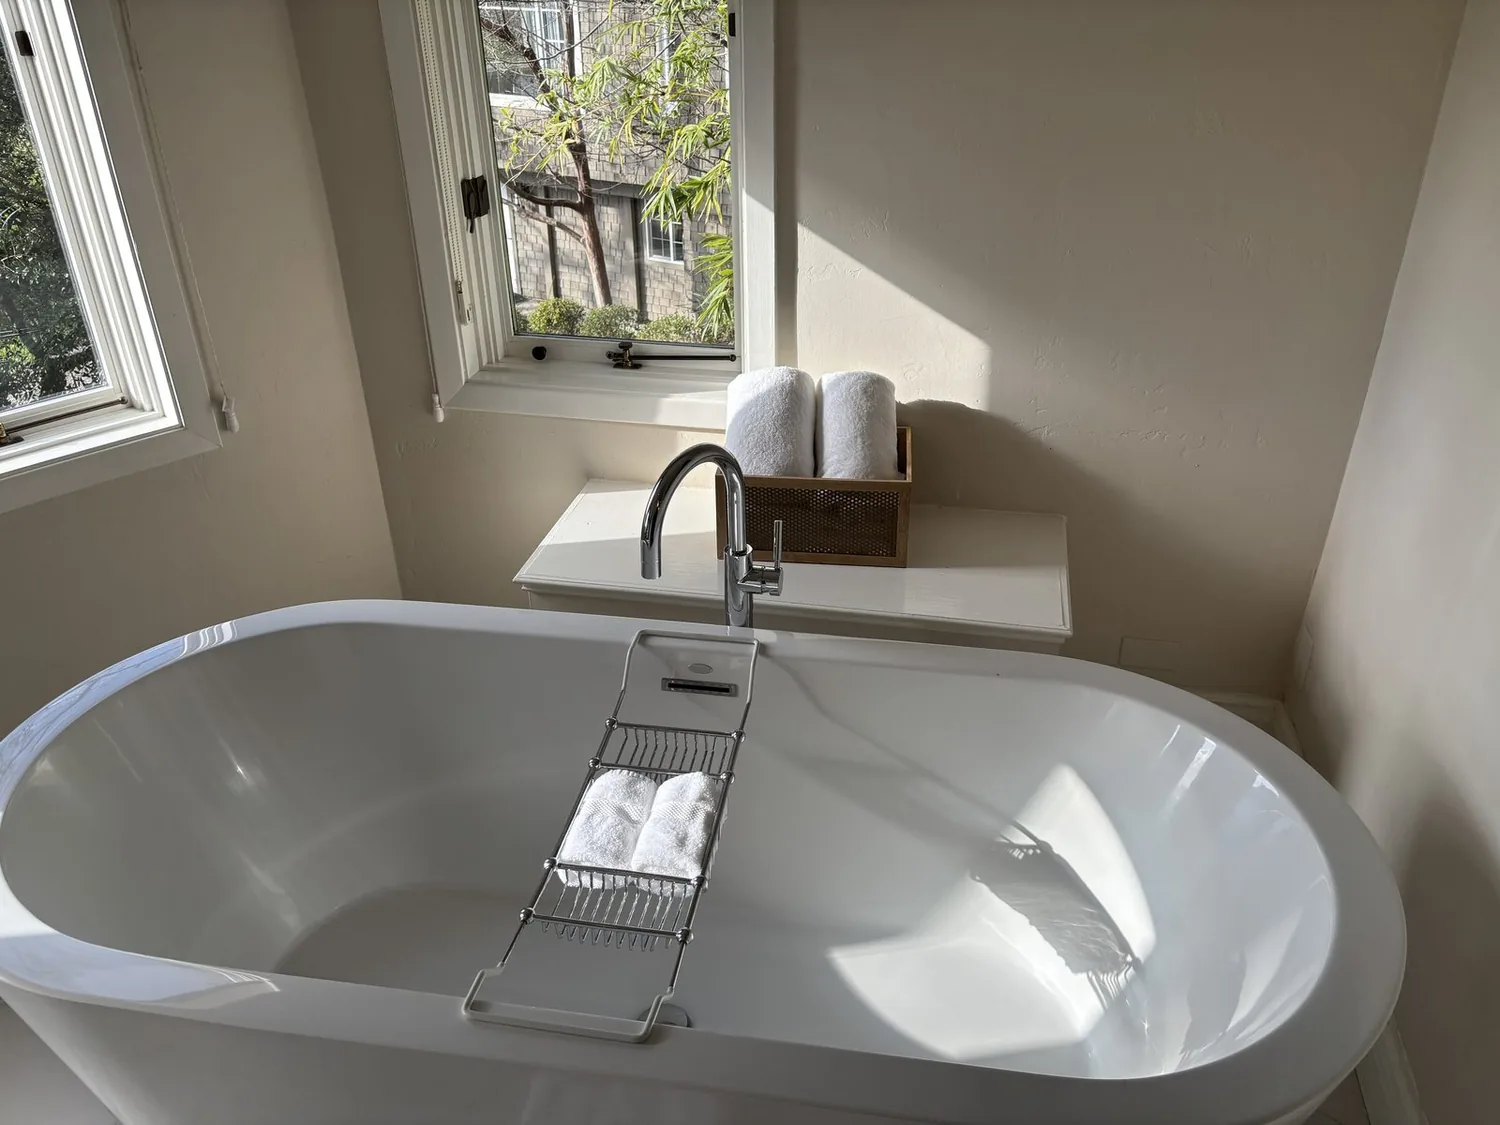
The front windows bring daylight in from either side of the fireplace, so the first move would be to replace the vertical blinds with simple, inside-mounted shades and keep the openings. If the property is in a designated historic district, the City’s Planning Division review applies before street-facing windows are replaced or enlarged; the owners should confirm the property’s status with that division before changing those openings (Citywide Design Guidelines). For the project allowance, the Stockton permit-fee calculator states that projects valued above $99,999 have a $1,078 building permit fee plus $0.006787 for each dollar over $100,000, with plan check at 42% of the permit fee; the actual allowance depends on the project valuation (Stockton Permit Fee Calculator).
If you own a house like this and want to work through the opening, the systems, and the finishes as one plan, please get in touch with Amy.