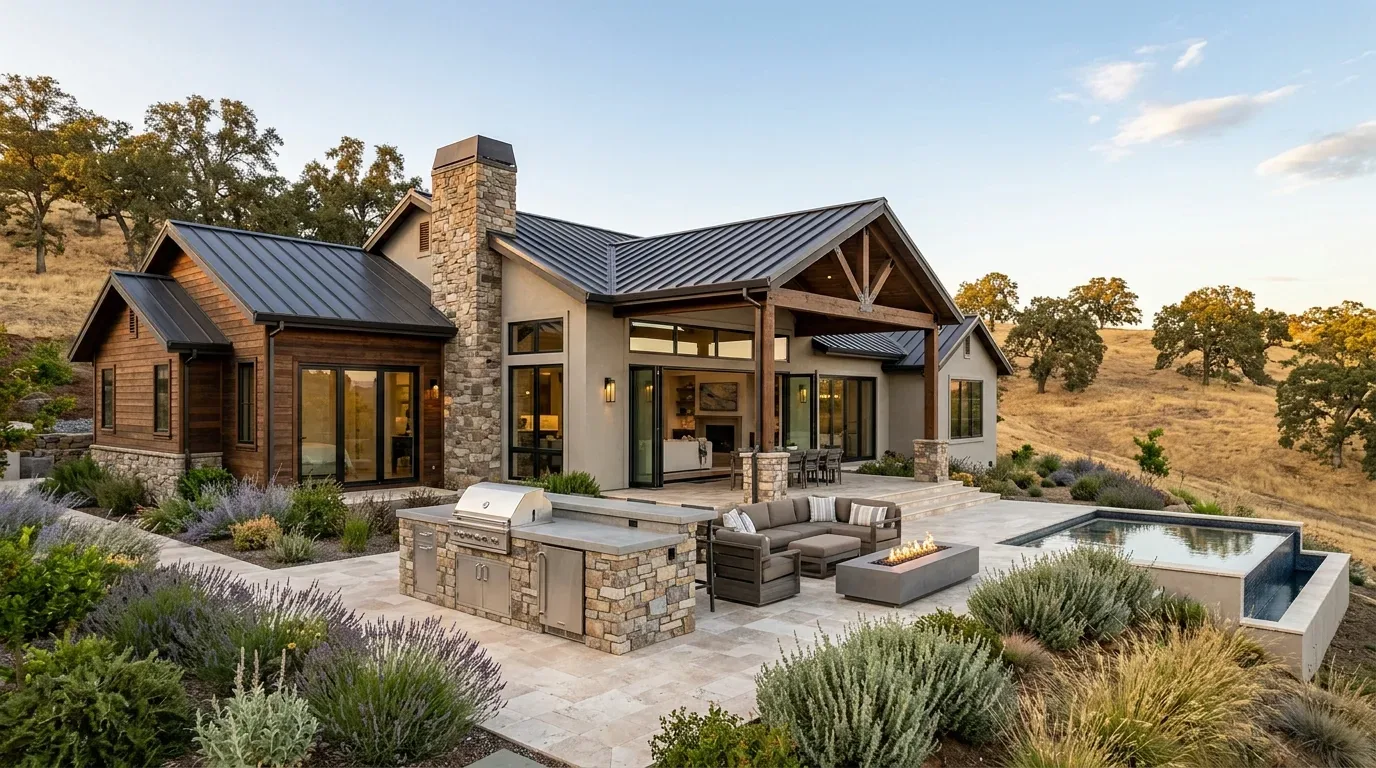
The rooms a 1909 Craftsman was built to keep
A 1909 house can have generous rooms and still make everyday life feel divided. This two-story, wood-framed Craftsman has a large living room, a parlor, and a traditional kitchen, with original hardwood, rich millwork, leaded-glass windows, and a grand staircase worth keeping. This is Amy’s project for the house on N San Joaquin Street: connect the kitchen to the rooms where the family gathers, while letting the parlor remain a quieter place and keeping the house’s original character in view.
The City of Stockton Community Development Department says Stockton has no locally designated historic properties or districts and no local historic-preservation review process for changes to character-defining features (City of Stockton). That means the design does not need to treat the woodwork as untouchable because of a local historic designation. It does need to treat it as the best part of the house. I’d keep the staircase, leaded glass, built-ins, beamed ceilings, and the parlor’s wainscoting; I’d update the kitchen and services around them, rather than strip the rooms back to a blank finish.
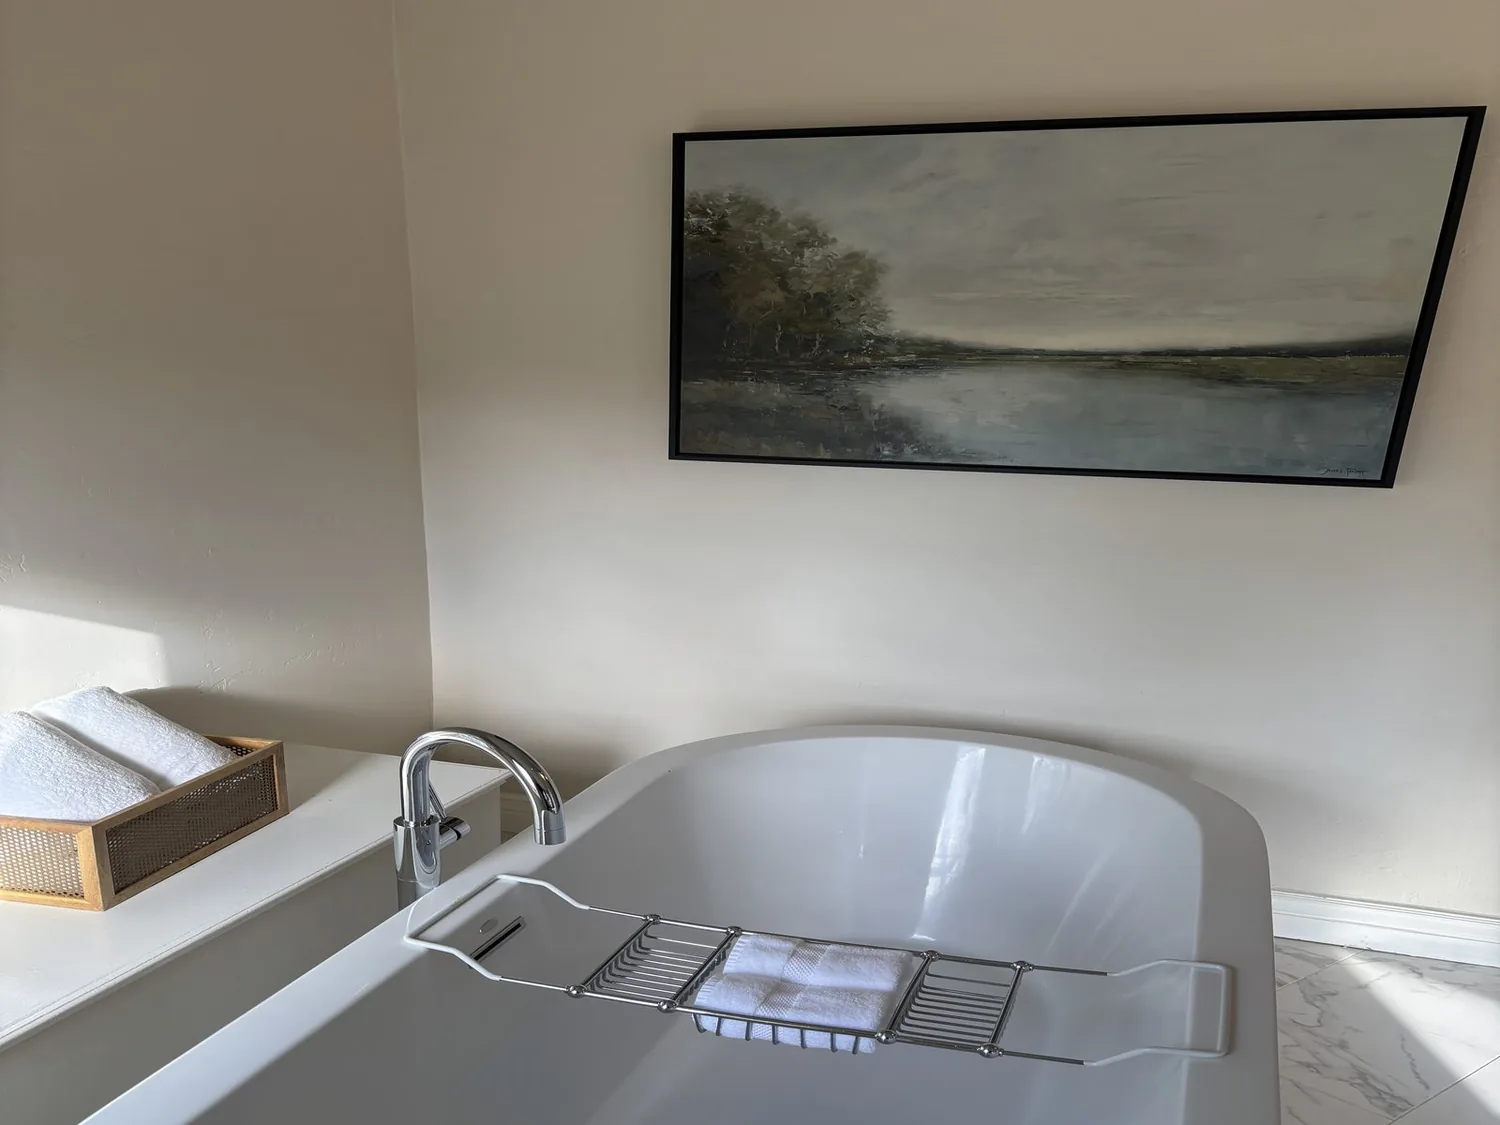
An opening that keeps the ceiling line honest
The kitchen needs a wider, clearer connection to the living and dining areas, not the loss of every boundary. I’d open the wall that interrupts that connection and leave the parlor’s bay windows and built-ins to define a calmer adjacent room. Because this is a two-story wood-framed house, the wall could carry floor or roof loads; its role must be established before we set the opening. If it is bearing, a beam or flush header may be needed. A beam can sit below the ceiling and read as a deliberate crosspiece; a flush header can keep the ceiling plane more continuous, but typically needs more work within the structure above. We should choose the opening only after the framing and ceiling conditions are understood.
At the opening, the existing hardwood should read as one connected floor, not as separate patches marking the old wall. I’d repair and refinish what can be retained, then match the species, width, and finish where the wall or kitchen work has interrupted it. The kitchen floor level also has to meet the adjoining rooms cleanly. A small abrupt lip would make the new connection feel accidental, especially in a house whose original floors are such a visible part of its character.
The kitchen has to work beyond its cabinets
The existing period-style cabinetry gives us a useful starting point, but the appliances and lighting need a modern plan. I’d keep and refinish sound cabinets, add a generous island for prep and homework, and position the sink so its view runs through the new opening toward the living room’s leaded-glass windows. A pale, quiet counter and warm ivory walls would let the original woodwork remain the strongest color in the shared rooms. The island should not become a wall of stools between the cook and everyone else; leave a clear route through to the dining area.
With the range moved into the open room, its exhaust cannot simply stop above the island. The hood needs a duct route to the exterior, and its size and airflow need to be planned with adequate makeup air. I’d establish that route before settling the island position. The house’s electrical record says “See Remarks,” so the service capacity and available circuits are not established here. An induction range or second oven may require new 220-volt circuits; we should confirm capacity and routing before choosing appliances. The house has a partial basement, which may offer access beneath some of the work, but the record does not establish the foundation or the route under each room. We need to locate the existing drain and determine whether moving the sink is practical before fixing the island plumbing.
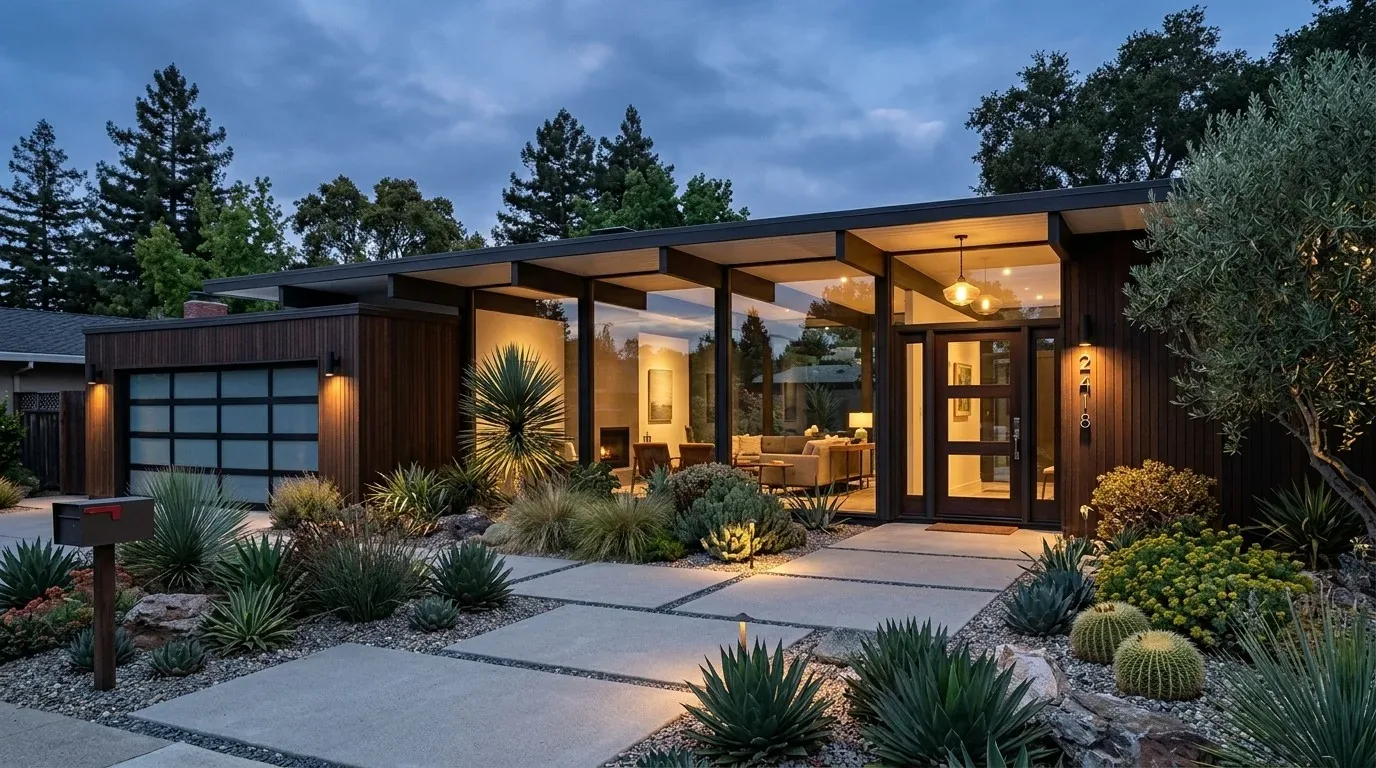
Comfort for a family, not just an open floor plan
The house has a floor furnace for heat and wall and window units for cooling. Those systems were serving separate rooms; once kitchen, dining, and living areas connect, we need to check whether heat and cooling can reach the larger shared space evenly. I’d plan the HVAC approach with the opening and kitchen layout, not leave comfort to a collection of window units after construction. The public water and sewer connections are useful known conditions, but the actual kitchen supply and drain locations still need to be traced.
Open rooms also carry sound and cooking smells farther. A properly exhausted range, a quiet dishwasher, and a hood that is effective without dominating the view will matter more here than decorative open shelving. I’d keep the television on a solid wall outside the main cooking sightline, give the dog a bed away from the island’s work path, and use the island for homework only if there is a nearby drawer for supplies. Recessed or low-profile ambient light can serve the shared room; pendants can mark the island, and under-cabinet task lighting can keep the counters useful without flooding the original millwork with glare.
What the Tuesday evening could feel like
The upstairs arrangement already gives the family three bedrooms, a loft, and a shared Jack-and-Jill bath, while the main floor has a full bath and bedroom. I’d preserve that useful separation rather than pull more walls down upstairs. When dinner is underway, the cook could still see the living room, a child could spread out schoolwork at the island, and someone else could read in the parlor without every activity becoming one noisy room. That is the point of opening this house: not to erase its rooms, but to make their connections work better.
If your home has the same beautiful woodwork and a kitchen that keeps daily life apart, get in touch and we can talk through what an opening would ask of the house.