Completed client project. The owners came to us wanting a whole home remodel that made their 1900 house work better without losing its modest early character. It was a single-family wood-frame home with painted wood siding, a composition shingle roof, a raised foundation and one story. At about 1,186 square feet on a 3,202-square-foot lot, it had two bedrooms and one and a half bathrooms, with the bedroom, living room and kitchen on the main level, plus a formal dining area and an inside laundry area. The family wanted the laundry to do more than hold machines: they needed a practical transition between washing, drying and the rest of the house. My first question was where they came in with laundry and shoes, and how much of the passage they could give to storage. On E Lindsay Street in Stockton, that question mattered because the narrow entry and compact rooms left little space to spare.
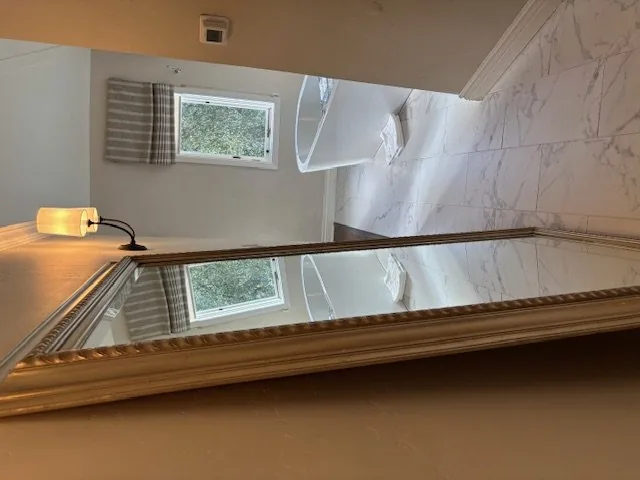
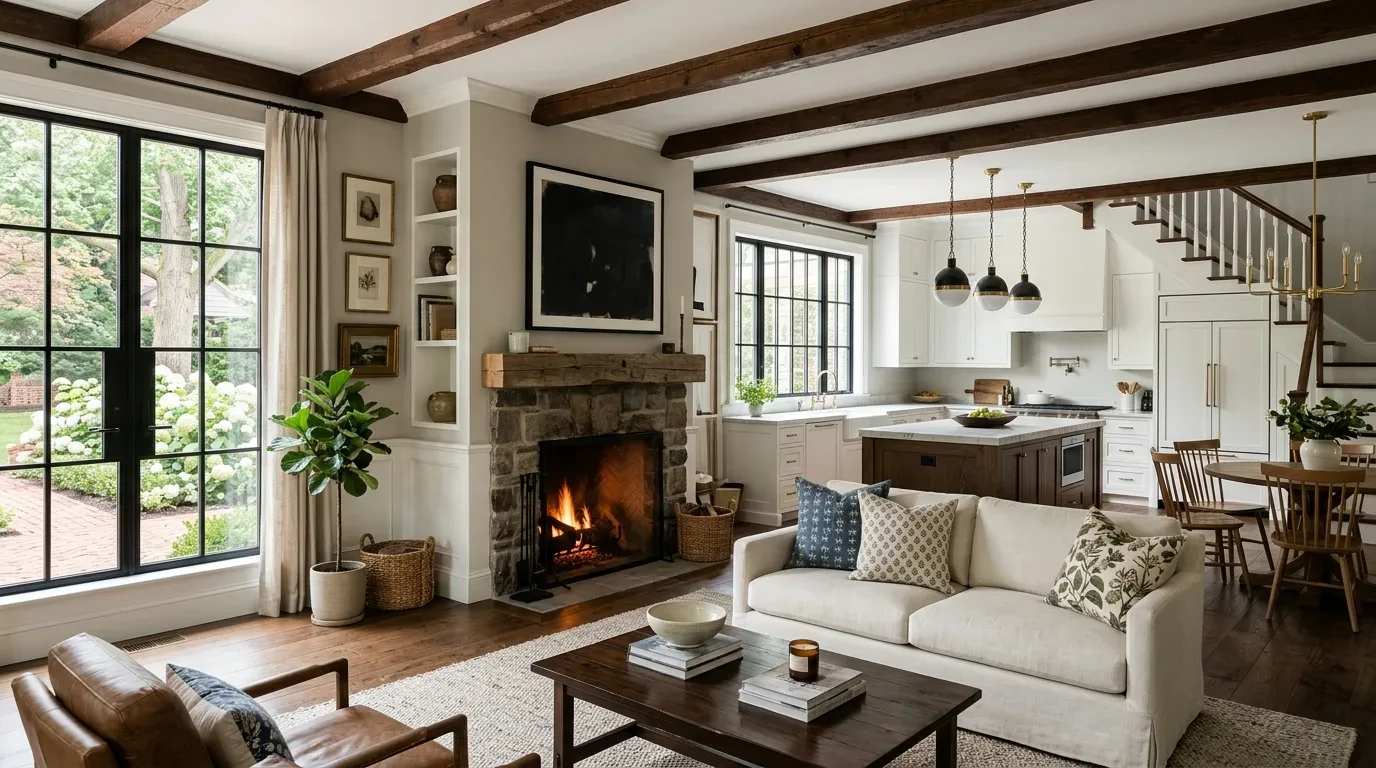
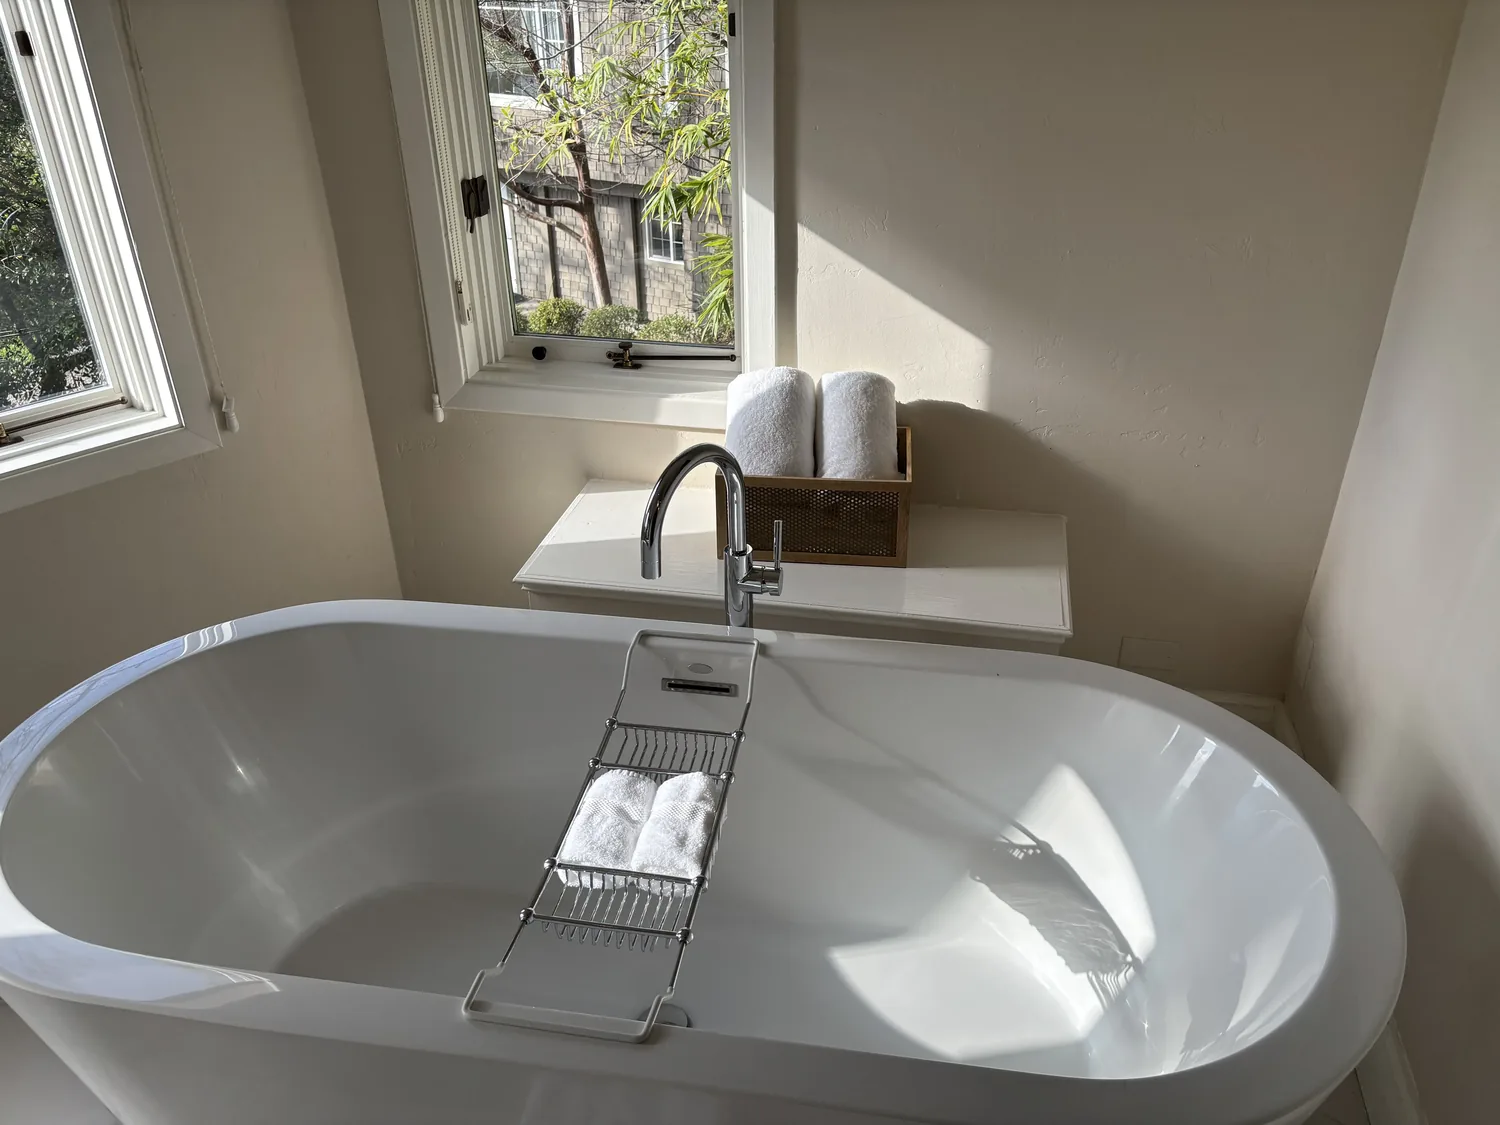
The photographs on this page are from the Designed & Curated portfolio and show finishes we have used on other projects. They are not photographs of this house.
The raised floor and the laundry connections
On site, we found the raised foundation visible in the height of the floor above the front grade, reached by red-painted concrete steps to a narrow porch. The house’s construction made it important to keep the laundry close to its existing services rather than send new drains through the raised floor. We traced the existing hookups before choosing the layout. The builder facts placed the laundry inside the house and recorded 220 volts there, while the house had public water and public sewer. We kept the machines at that location and retained the existing connections, so the work did not require relocating plumbing or changing the electrical service.
The house had carpet and linoleum in its existing finish schedule, and the laundry needed a surface that could take wet shoes and baskets. We removed the vulnerable finish in the laundry and transition area and installed a durable, water-resistant floor that met the adjoining surface without a raised edge. That made the route easier to cross with a full basket and simpler to clean. We measured the passage before adding storage, then kept the walking line open instead of extending cabinetry into it.
The back entrance and the mudroom wall
The owners wanted a defined place for shoes, coats and bags, but the lot’s small front yard and chain-link fence did not establish which door the family used every day. We asked them to show us their ordinary route through the house, then placed the mudroom function beside the laundry along that route. We installed a compact bench, hooks and closed storage on the available wall, rather than a full locker run. The bench gave the family a place to sit while changing shoes, and the hooks kept everyday items off the floor. The storage stayed shallow enough to preserve circulation through the one-story plan.
The front porch, steps and metal security door remained part of the home’s entry sequence, but the laundry area became the more useful landing zone for the household’s routine. We kept the existing room arrangement intact and did not turn the project into an enlargement. That decision suited the house’s scale and preserved the connection among the laundry, kitchen, living room and formal dining area. The owners could move from the laundry to the shared rooms without threading past a bulky cabinet or leaving bags in the passage.
The floor furnace, cooler and finishes
The builder record listed a floor furnace for heating and an evaporative cooler for cooling, so we planned the storage around the existing systems instead of treating the laundry wall as uninterrupted cabinet space. We measured the usable wall and kept the bench and storage clear of the equipment. The composition shingle roof and wood siding stayed as they were; the interior project did not call for roof or exterior-wall changes. We used a warm, light wall finish and simple painted storage to make the work area feel brighter, while a wood-toned bench added contrast against the new hard floor. The kitchen’s laminate counter remained in place because it was outside the laundry scope.
The local context reinforced the choice to respect the home’s proportions. In the recorded closings for nine Stockton single-family homes over the twelve months covered by the data, the median build year was 1909, all were built before 1960 and before 1980, and the median home measured 1,539 square feet on a 5,001-square-foot lot. The data also recorded no HOA fees among those homes, and the most common build periods included the early decades that framed this house’s age. We used that context to keep the remodel specific to this family’s compact house, rather than make changes simply to imitate larger homes (Redfin’s Stockton sold data).
Before construction, we checked the permit scope against the work we carried out: the floor and storage changed, while the laundry location, plumbing connections, electrical service, heating and cooling systems, structure and roof stayed in place. The house’s listed Title 24 building climate zone was 12, and that was the climate-zone information we kept with the project record; the local closing data we used for context came from Redfin’s Stockton records.
Get in touch to talk about making your home work better.