Completed client project. The owners of the E Rose Street house in Stockton came to us with a kitchen they wanted to feel brighter and easier to work in, without losing its compact footprint or its connection to the adjoining room. Built in 1900, the two-story, early-1900s wood-frame house had a raised foundation, a pitched roof, about 1,137 square feet, two bedrooms and two full bathrooms on a 3,302-square-foot lot. The kitchen had a compact U-shaped layout, dark cabinets, granite-effect laminate counters and tile flooring, with a small pantry and laundry room beside it. The living room opened broadly to another room, while the two bedrooms sat apart from the main living area.
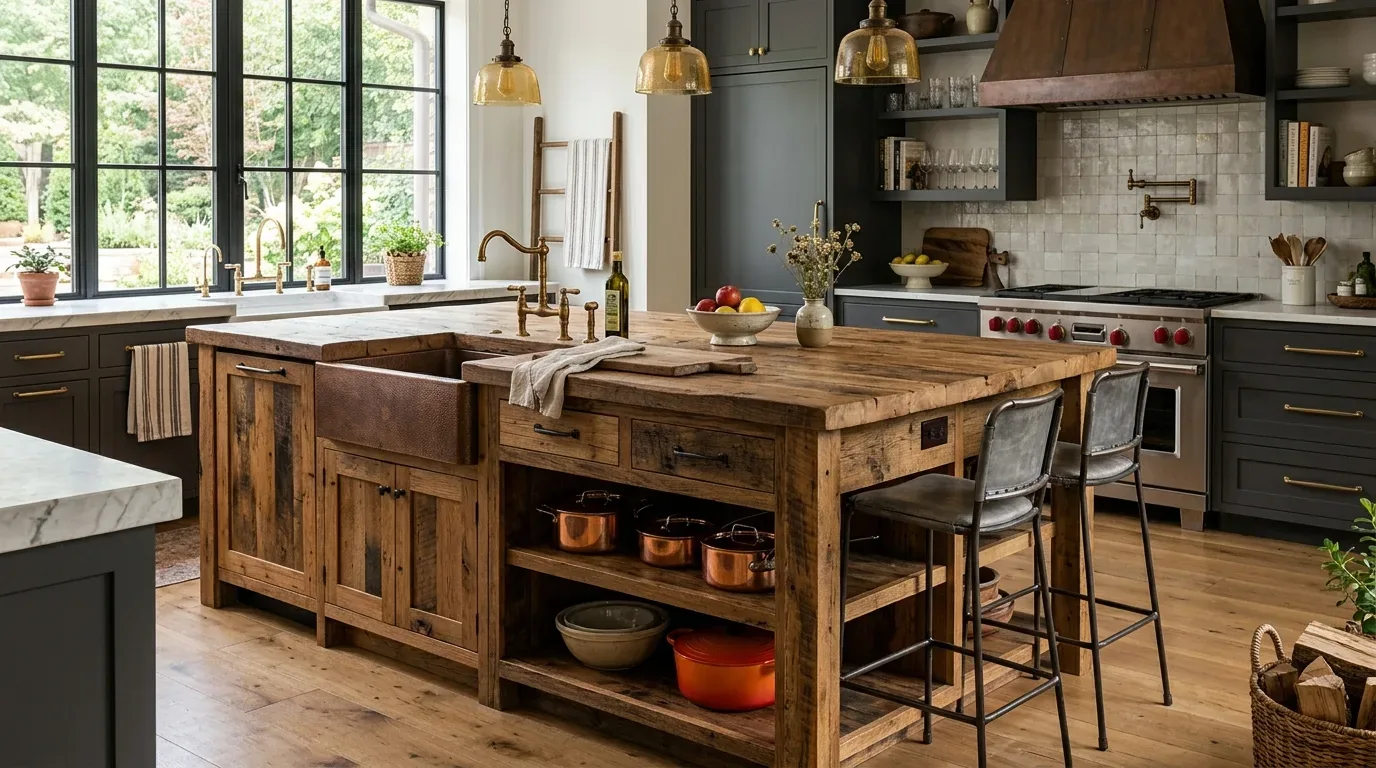
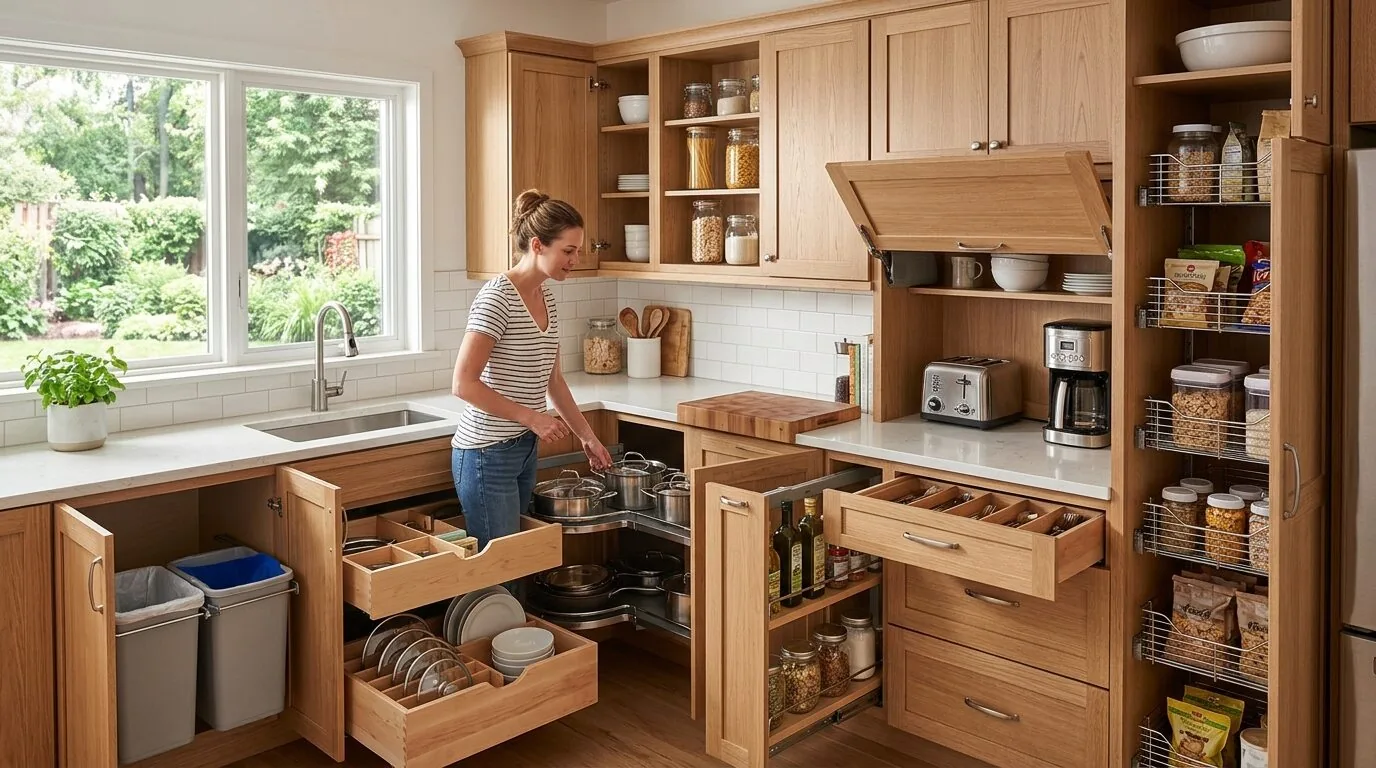
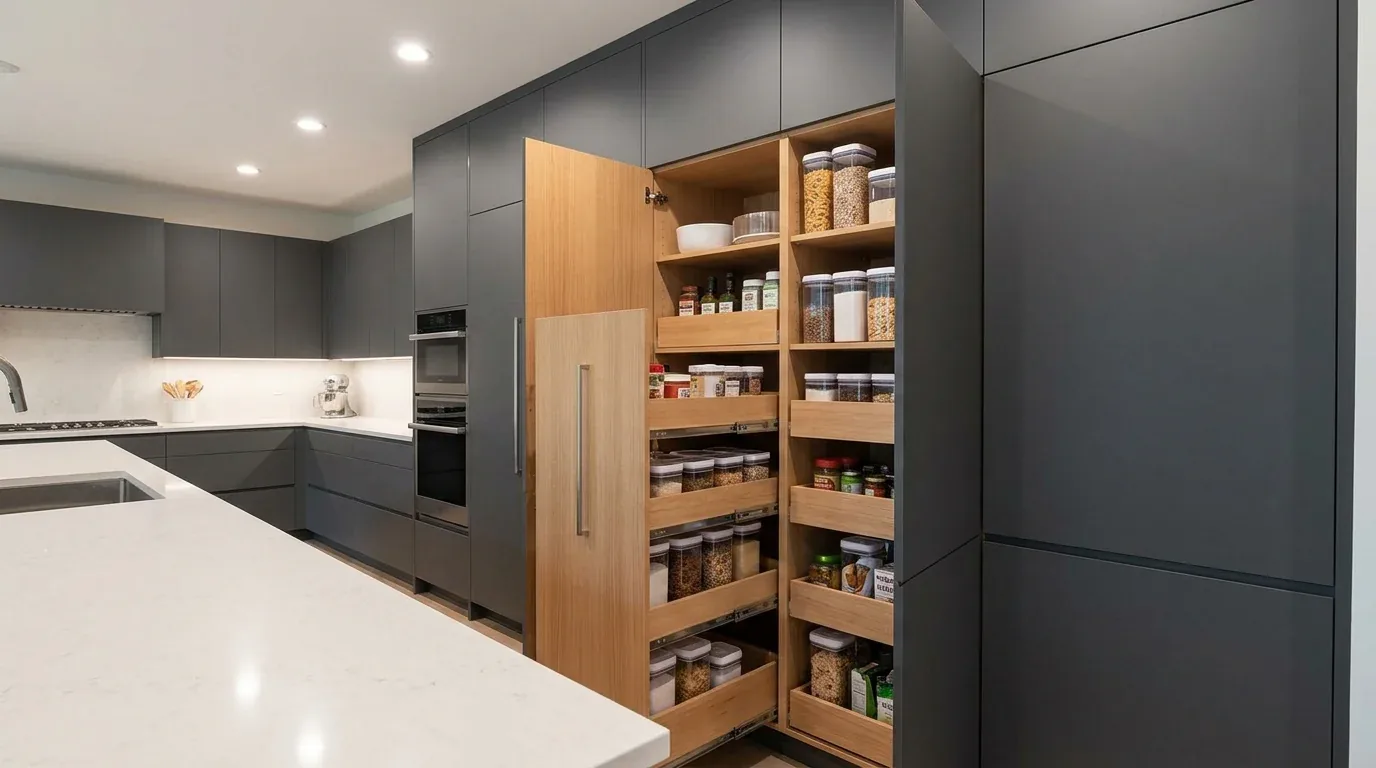
The photographs on this page are from the Designed & Curated portfolio and show finishes we have used on other projects. They are not photographs of this house.
The garage question came first in the project scope. The property record listed several structures near the house but did not identify a garage, so we assigned no new use to one and kept a garage conversion outside this project. That left the actual kitchen, rather than an undocumented workshop, office or accessory unit, as the place to focus. My first question to the owners was what they most wanted to change in the kitchen while keeping its existing shape. Their answer settled the direction: lighter finishes, more usable counter space and better task lighting, without relocating the sink or range.
The U-shaped kitchen and its existing opening
On site, we found the raised foundation and confirmed that the kitchen sat on the main living floor, below the bedrooms and upper-level bathroom. That arrangement mattered because the kitchen and its plumbing stayed in the established first-floor zone. We also found that the wide opening to the adjoining room already gave the kitchen a visual connection to the shared living space. We kept both the opening and the U-shaped work area, rather than making a larger opening or changing the room’s footprint.
We removed the dark cabinetry and installed lighter cabinet fronts with storage organized inside the existing U. We replaced the laminate counters with a pale, matte solid-surface surface, which brightened the work area without making the small room feel oversized. The black appliances and gas range remained in their original positions. We kept the kitchen tile after checking its condition, and we retained the door to the adjacent pantry and laundry room. That kept the kitchen’s established routine intact while making its main surfaces feel less visually heavy.
The pitched roof, wood siding and simple white-painted trim gave us a useful boundary for the finish choices. We kept the new cabinet and counter palette quiet, rather than adding decorative period details that the house’s existing rooms did not call for. Stockton’s recent single-family closings supported that restraint: among nine homes in the data, the median build year was 1909, and all were built before 1960. We used that local context to keep the kitchen’s proportions and older-house character legible while improving its daily function (Redfin Stockton sold data).
The kitchen floor and work light
The kitchen tile met the adjoining room at a visible transition, so we measured the edge and kept the change in flooring deliberate. The home had different floor finishes in its rooms, including medium wood laminate in one bedroom and carpet in another. We did not carry a new floor through the house just to make the kitchen renovation look larger. Keeping the kitchen tile also avoided disturbing the established floor at the threshold and kept the work centered on the room the owners had asked us to improve.
We installed layered kitchen lighting, with even overhead light and focused illumination at the counters. The ceiling fans in several rooms remained part of the home’s existing cooling setup, but they did not light the kitchen work surface. The record described the heating, cooling and electrical service as “Other,” rather than giving a specific system or service capacity. We therefore had the electrical capacity checked before choosing the fixtures, then kept the lighting work within what the house could support. The gas range stayed where it was, and the cabinetry was set around its existing position rather than making a new route for kitchen plumbing or cooking equipment.
The public water and public sewer connections also supported keeping the sink in place. We left the service locations undisturbed and used the existing kitchen arrangement as the basis for the finished cabinetry. This kept the completed work focused on the owners’ priorities: a lighter room, more useful storage and a clearer, better-lit work surface.
Electrical work and the permit check
Before the electrical work, we checked the local permit requirements for the lighting changes and kept the project within the existing kitchen footprint. We did not change the house’s structure, move the kitchen plumbing or convert a garage. The Stockton sales data we used for local context recorded older homes as a substantial part of the city’s recent single-family closings (Redfin Stockton sold data); that context informed our restrained finish choices, not a change to the house’s layout.
Get in touch to talk about your home.