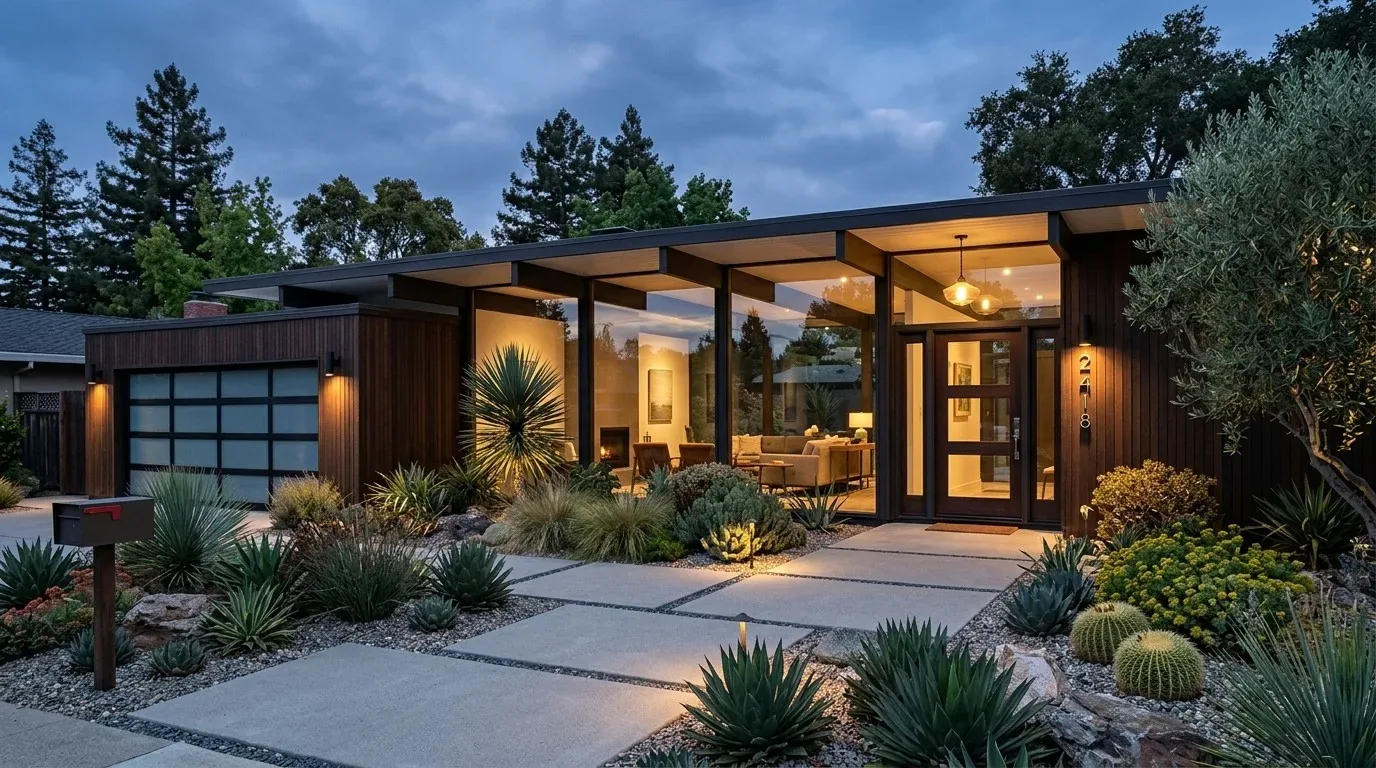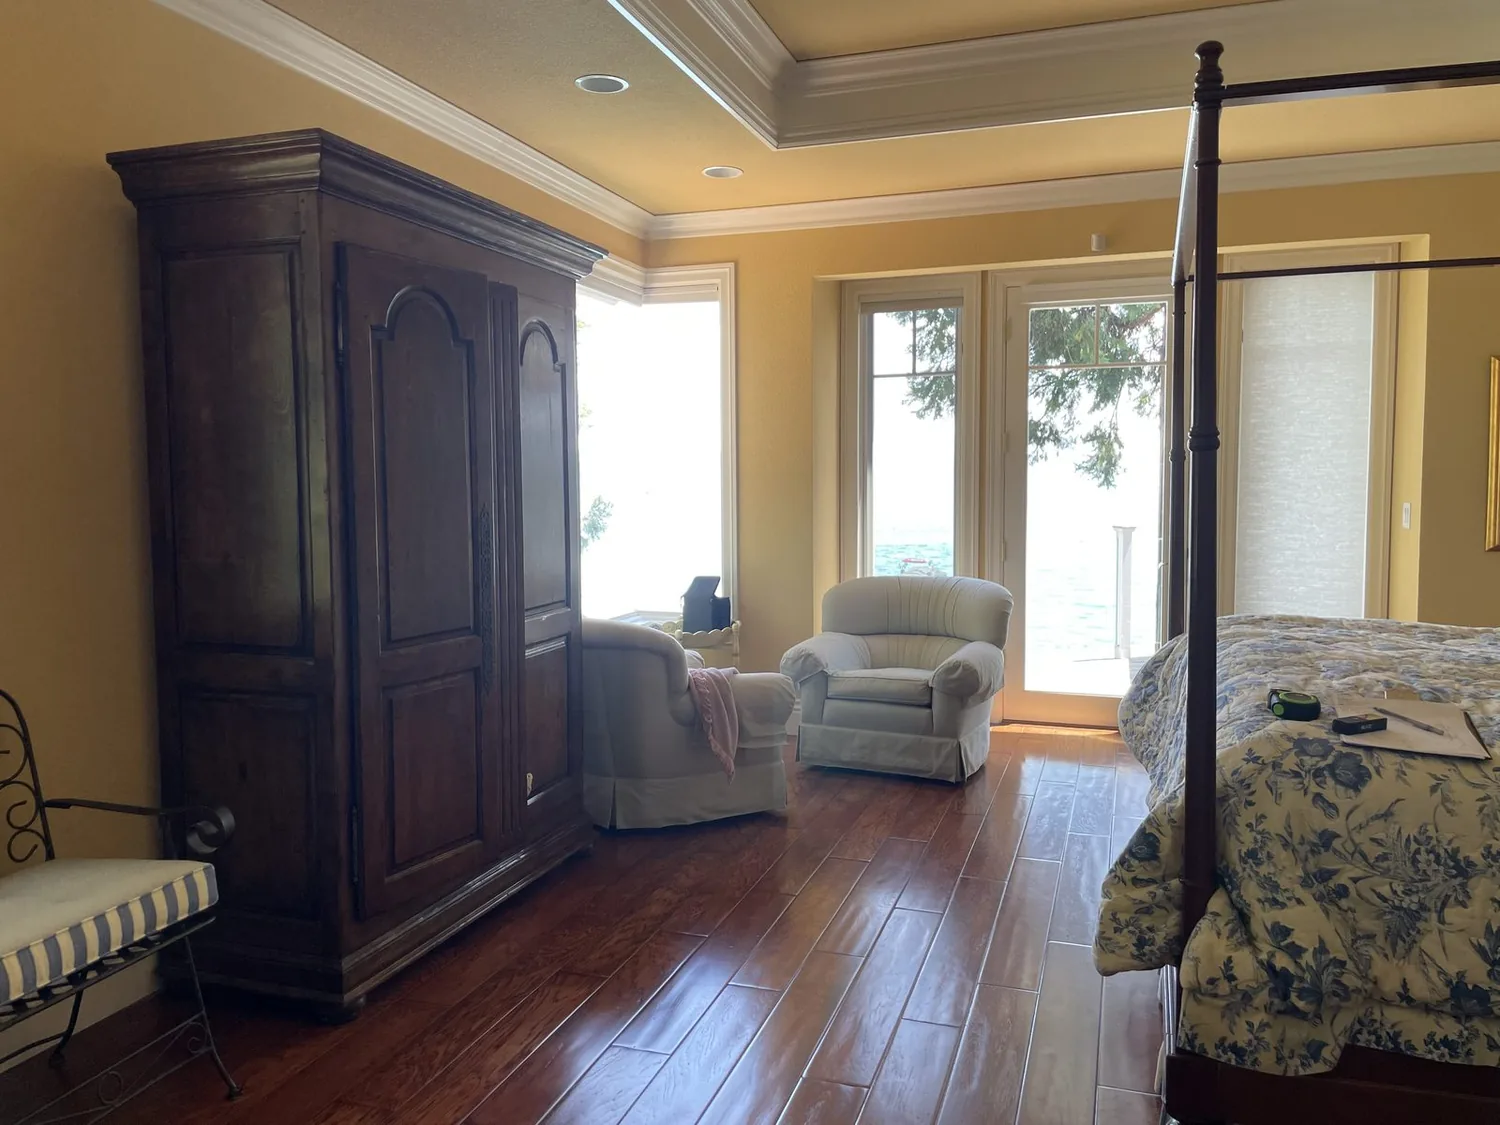
Completed client project. The owners came to us for a whole-home remodel of their 1906, two-story wood-framed Victorian in Stockton, a 1,886-square-foot house on a 5,001-square-foot corner lot, with three bedrooms and two and a half baths. They wanted the house to feel easier to arrive at and more connected inside, while keeping its original character. The white wood siding, gabled composition roof, wrap-around porch, upper balcony, ornate columns, and detached two-car garage gave us a clear starting point. Inside, refinished wood floors ran through the living room, stairs, and bedrooms; original mahogany walls and a living-room fireplace were worth keeping. The photographs on this page came from the Designed & Curated portfolio and showed finish references, not this house.
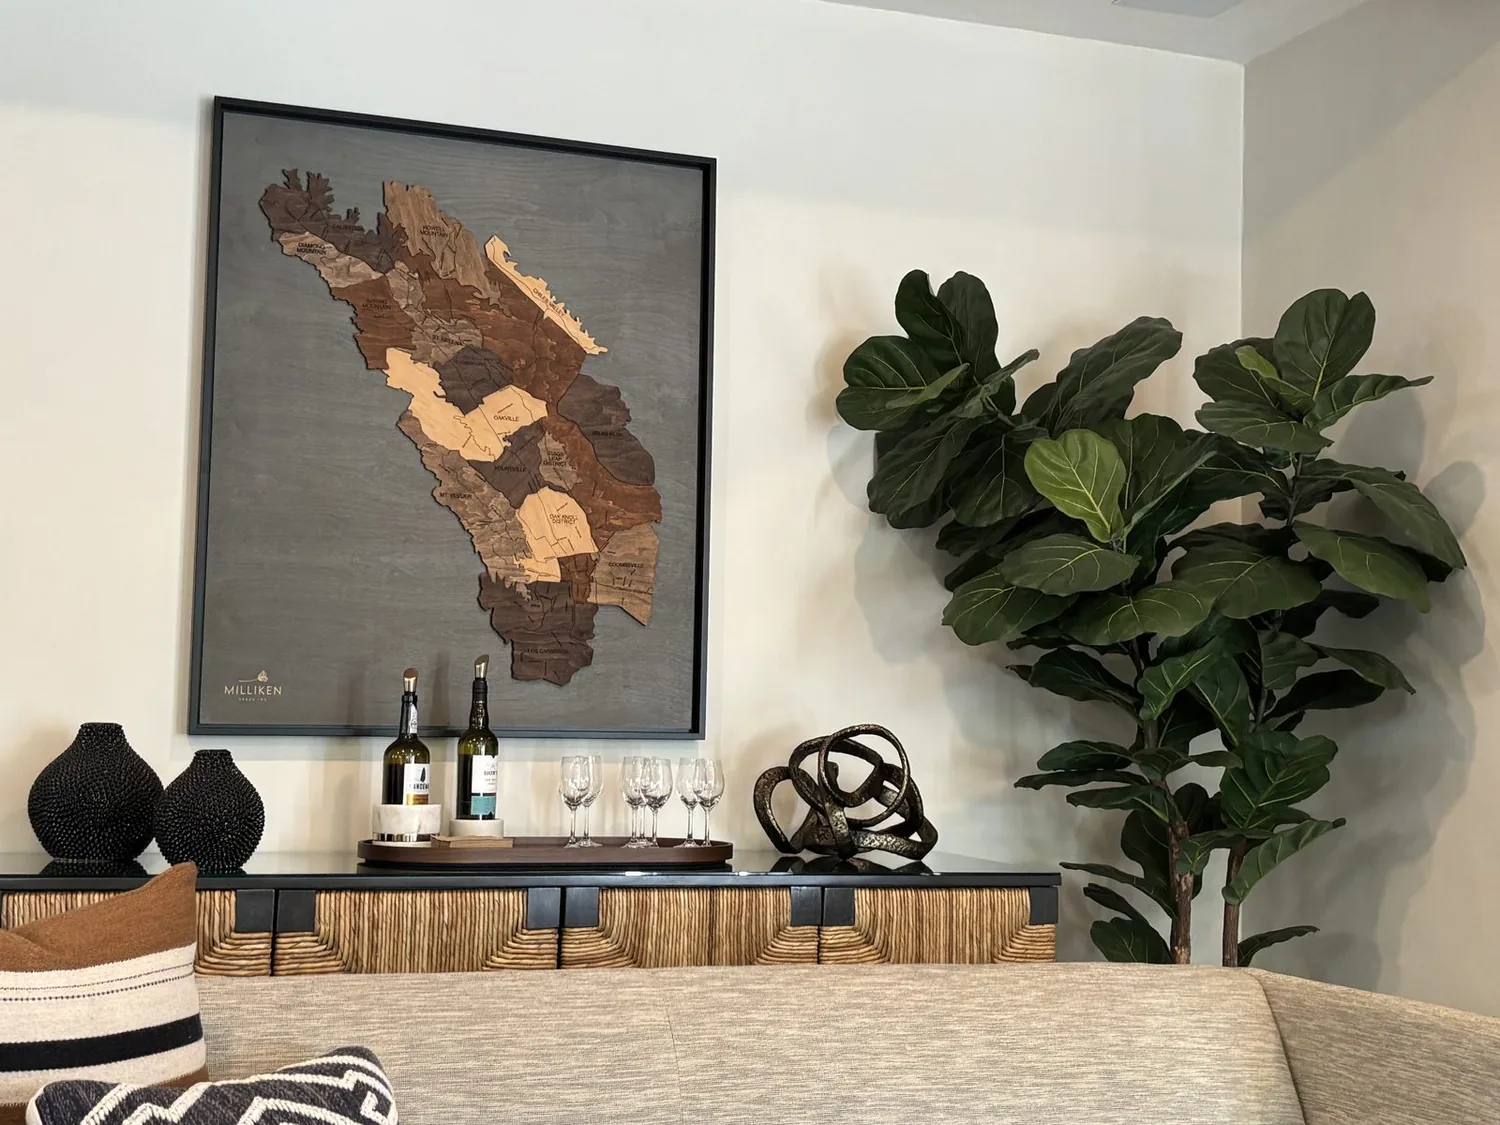
The photographs on this page are from the Designed & Curated portfolio and show finishes we have used on other projects. They are not photographs of this house.
My first question was how the family wanted the house to welcome them from the corner, and which original features mattered most to keep. On site, we found that the mature cypress trees shaded and sheltered the porch, while the concrete steps made the approach less comfortable. The upper balcony and wrap-around porch were not incidental features: they shaped how the house met both sidewalks and the yard. We also found a partial, unfinished basement rather than a full basement, which informed how we approached storage and service access. The house had central heating and cooling, as well as a floor furnace, so we kept the floor furnace clear and treated air movement as part of the room layout.
The corner approach, porch, and balcony
We began outside because the corner lot set the experience of arriving at the house. We selectively thinned dense planting around the mature cypress trees, keeping their shade and wind protection while clearing the view of the white siding and porch. We replaced the concrete steps and added exterior lighting at the approach and porch, making the entrance easier to read after dark. We refreshed the porch flooring where it needed more durable wear and repainted the porch ceiling in a contrasting tone that gave the entry definition without competing with the Victorian trim.
We also updated the balcony railing for safety while retaining its wrought-iron character. The railing, columns, and gabled roof remained part of the same composition, rather than being treated as separate decorative pieces. The house’s flat-appearing corner lot, with mature trees and established planting, made selective work more appropriate than clearing the yard. Public mapping showed Stockton included areas prone to liquefaction, so we kept the exterior changes focused on the porch, steps, lighting, and planting rather than expanding the project into foundation work (California Geological Survey, Seismic Hazard Mapping Act program).
The living room, kitchen, and original wood
The living room already had the features that gave the interior its identity: a fireplace, mahogany walls, high ceilings of approximately 9 to 10 feet, and refinished wood floors. We kept those surfaces and carried the same respect for the wood floors through the stairs and bedrooms. Stockton closing records gave useful context without setting the design: among nine single-family homes, the median build year was 1909, all were built before 1960 and before 1980, the median size was 1,539 square feet on a 5,001-square-foot lot, and none had an HOA fee (Redfin sold data). That context reinforced our choice to preserve the mahogany and refinished floors rather than cover them with a uniform new finish.
The kitchen was large, with tile counters, a free-standing electric range, a hood over the range, and 220-volt electrical service. We improved its cabinetry and appliance function while keeping the established kitchen service locations close. The dining area remained part of the kitchen rather than being forced into a new, oversized open room. We arranged the kitchen and living-room furnishings to keep a clear route between them and preserve the fireplace as a visible focal point. The separate laundry and back-storage room had hookups only, so we kept its laundry arrangement straightforward and used the available storage rather than sacrificing it to enlarge the kitchen.
The house had public water and public sewer, and its partial basement offered storage but did not make every service run accessible. We kept plumbing changes close to the existing kitchen and bathroom locations. The central heating and cooling stayed in service, with the floor furnace kept unobstructed; layered lighting helped the tall rooms feel comfortable without relying on one bright overhead source. The result joined the house’s daily routes without erasing the distinction between the kitchen, dining area, and living room.
Foundation work and the permit boundary
We kept the completed scope away from foundation alteration. For any foundation work on a parcel in a mapped Seismic Hazard Zone, the supplied Stockton rule required a site-specific geotechnical investigation before permit approval, with the report identifying hazards and mitigation; the California Seismic Hazards Mapping Act set that requirement (California Public Resources Code section 2697). We also checked the City’s inspection sequence: foundation work remained exposed for the foundation inspection, and slab or underfloor services were inspected before concrete placement or covering, with approval by the Building Official (Stockton inspection requirements).
Get in touch if you are considering a whole-home remodel.