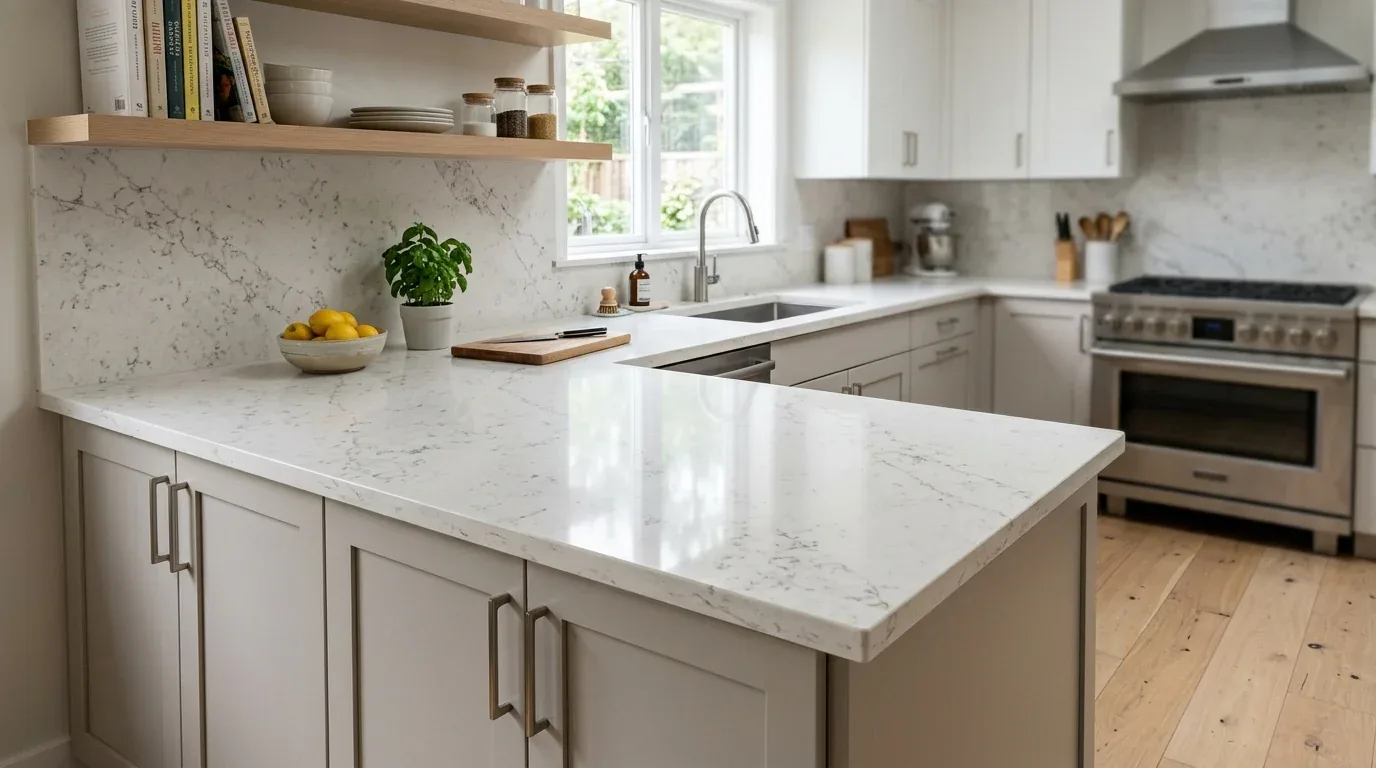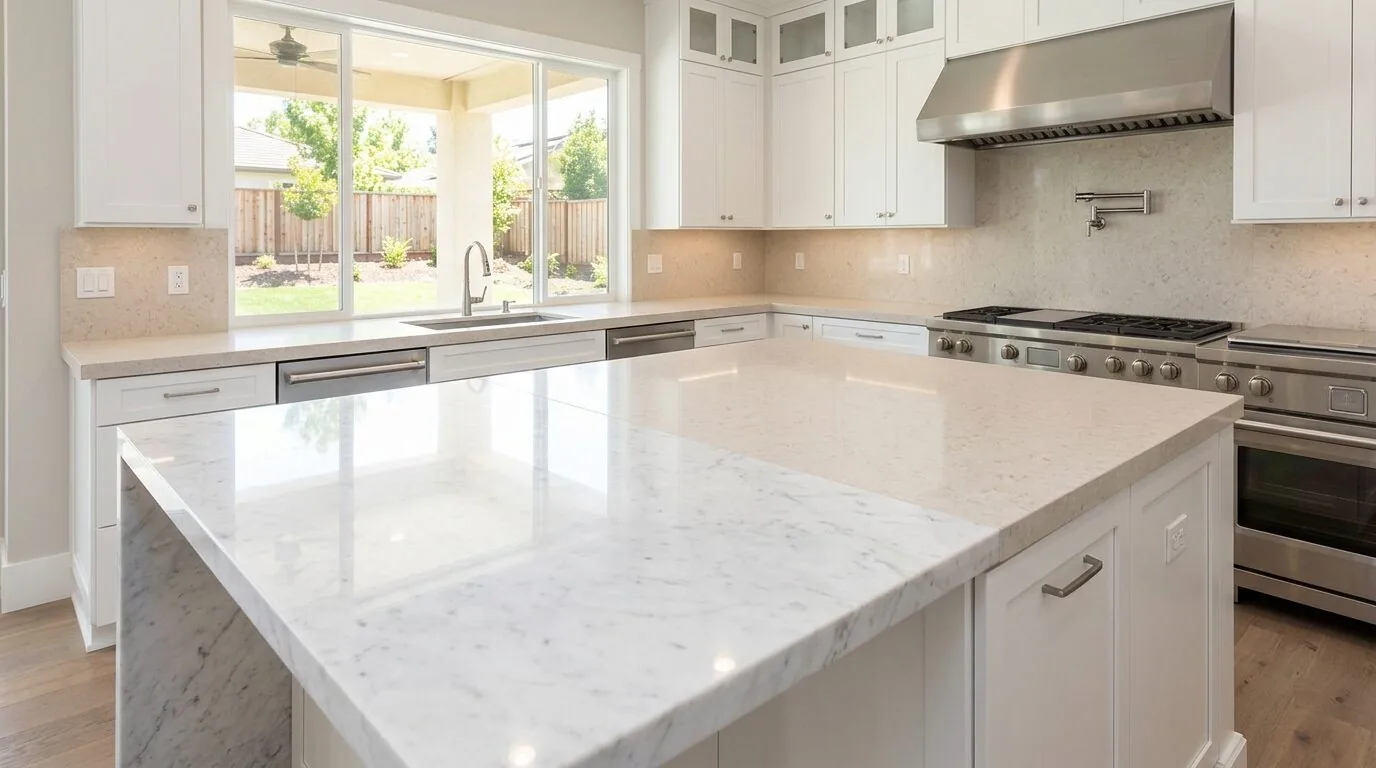
Completed client project. The owners of the single-story house on Dennis Avenue in Sunnyvale came to us with a kitchen they wanted to make clearer and more comfortable within the expanded open floor plan. Built in 1962, the house measured about 2,118 square feet on a 7,526-square-foot lot, with stucco exterior walls, a composition-shingle roof, four bedrooms and three-and-a-half bathrooms. Its kitchen already had an island, pantry and quartz counters, and connected to the family room, where a fireplace anchored the shared space. The house had also been extensively remodeled and expanded with permits, so the work began with what was there, not with an assumption that the original layout still defined the rooms.
The photographs on this page are from the Designed & Curated portfolio and show finishes we have used on other projects. They are not photographs of this house.
My first question was what felt hardest about using the kitchen as part of the larger room. The owners wanted the cooking area, dining space and family room to feel connected without blurring into one undefined space. We measured the island, pantry, dining area and routes through the room, then agreed to keep the existing kitchen location and give each activity a more legible zone. The goal was a kitchen that remained part of family life while its work surfaces and circulation felt distinct.
The island and the family-room edge
We found a single-story kitchen with an existing island and pantry, contemporary cabinetry and quartz counters. Rather than add another large structure or relocate the sink, we kept the island in its working role and organized the surrounding space around it. We measured clearances at the prep area and the paths between the kitchen, dining area and family room. That let us preserve a direct route through the open room while giving the dining area a defined place between cooking and gathering.
The owners did not need us to replace every finish to make the room feel considered. We kept the quartz and the cabinetry's clean-lined character, then specified warm wood details and soft, warm-white surfaces to bring more depth to the neutral palette. We focused task lighting on the counters and gave the dining and family-room areas softer ambient light. The fireplace remained visible from the kitchen, and we kept the furnishings and circulation from making the island the only center of activity.
Sunnyvale's recorded home-sale data gave us context, not a design template. The area's housing stock included many homes from different eras and sizes, but those broad patterns did not tell us what this expanded house's walls contained. We used the actual kitchen measurements and the owners' priorities to make the decisions, rather than treating the build year as a reason to open another wall or apply a generic midcentury look (Redfin's Sunnyvale sold-home data).
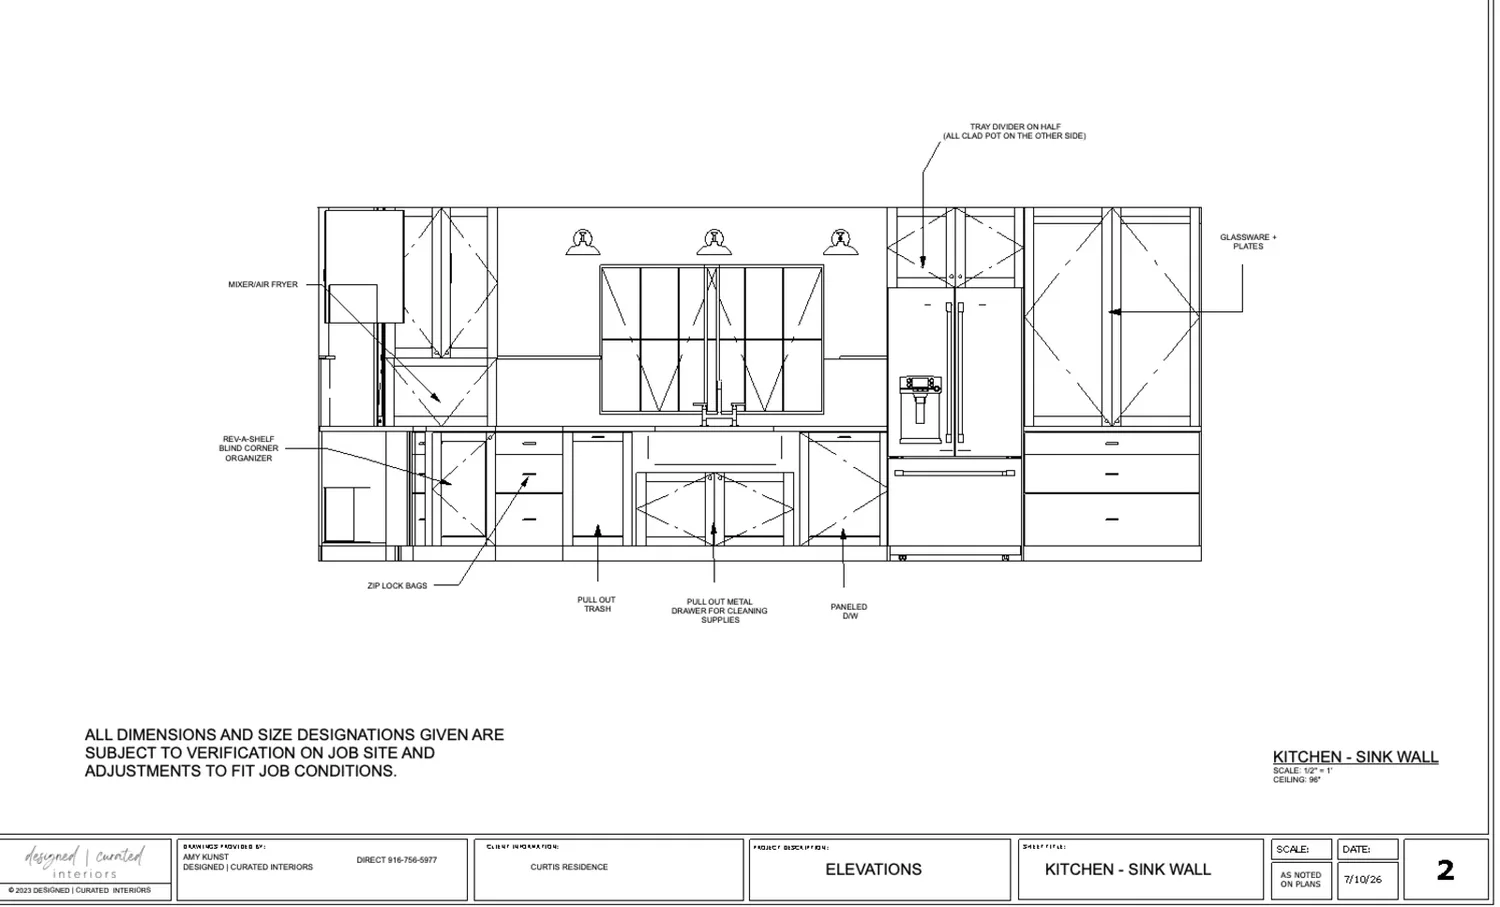
The crawlspace and the forced-air system
The house had a concrete-perimeter foundation and crawlspace. On site, we used that access to trace the kitchen sink's existing supply and drain routes, and found that keeping the sink in place kept the plumbing work within its existing service area. That finding settled an important scope decision: we retained the sink location and avoided unnecessary changes to the floor and water lines. The house also had public water and public sewer, which fit the service arrangement we found.
We also accounted for the house's central forced-air heating and cooling as we organized the kitchen and family-room zones. We mapped the existing supply and return locations and kept tall cabinetry and furnishings clear of the air paths. That helped the open room work as one connected space without treating the HVAC system as a replacement project. The composition-shingle roof and the single-story ceiling line also supported keeping the work inside the existing envelope, with no new roof opening or change to the ceiling profile.
Other published Sunnyvale remodels, including a renovated Eichler documented by Dwell and work covered by 7x7 Bay Area, showed that local projects had taken different approaches. We treated those projects as local context rather than as a model for this house. Its own island, pantry, quartz counters and family-room connection set the direction (Dwell's Sunnyvale Eichler project).
The finished kitchen and its local service check
Once the work was complete, the kitchen had a defined prep area around the retained island, a clearer relationship to the dining area and an unobstructed connection to the family room. The existing pantry remained part of the storage plan, and the sink stayed close to its traced plumbing route. Warm details and layered lighting helped the connected rooms read as distinct places without breaking up the open plan. The original fireplace continued to anchor the far end of the shared space.
For the local service check, we used Sunnyvale's water and sewer information to confirm the city's services and considered the house's recorded public water and sewer in keeping the plumbing scope in place. The city's page did not state water-efficient fixture requirements for remodels, so we did not treat it as confirmation of a fixture rule (City of Sunnyvale water and sewer services).
Get in touch with Amy to talk about your kitchen.