Completed client project. The owners came to us with a two-story house built in 1975, about 2,376 square feet, with five bedrooms and two and a half baths. It had a concrete perimeter foundation, a tile roof, painted brick exterior walls, and a permitted ground-level sunroom addition. They wanted the kitchen opened toward the family room because homework, snacks, and the dog’s route all converged there, but the children disappeared from view while a parent cooked and the dog crossed the working path. The separate living room and dining area, ground-level bedroom, upstairs primary suite, and indoor laundry room all stayed part of the household’s daily pattern. The kitchen already had stained wood cabinets, granite counters, a pantry, a garden window, and stainless appliances; the work was to make its connection to the family room serve the family better.
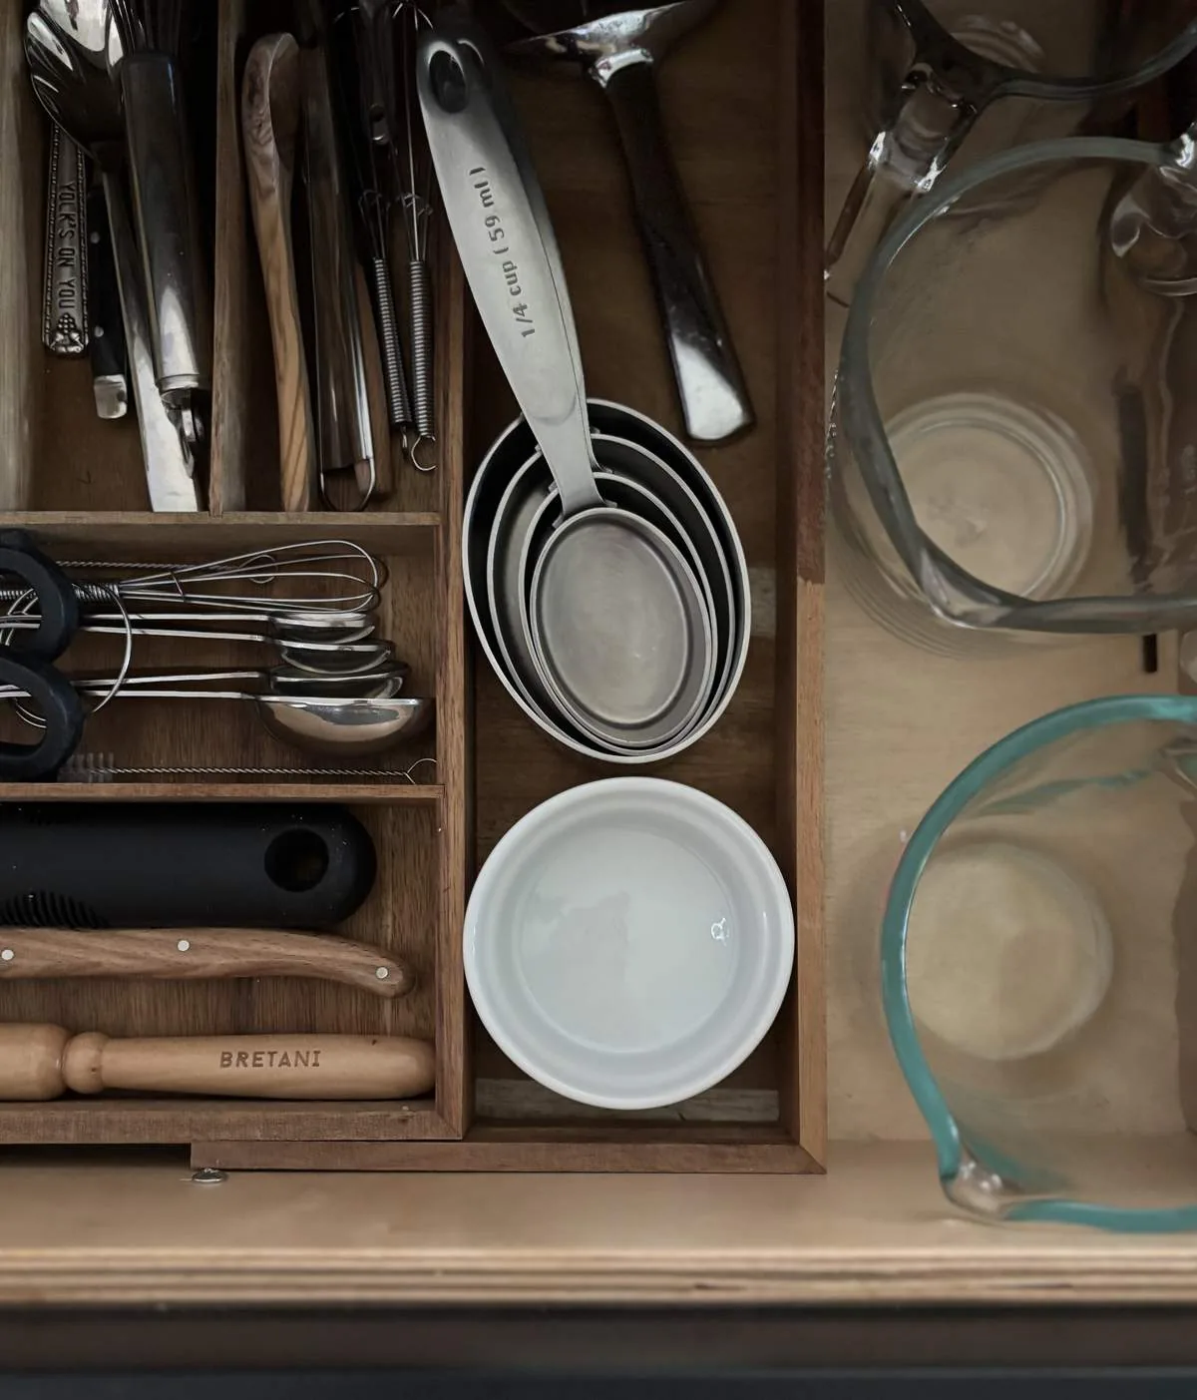
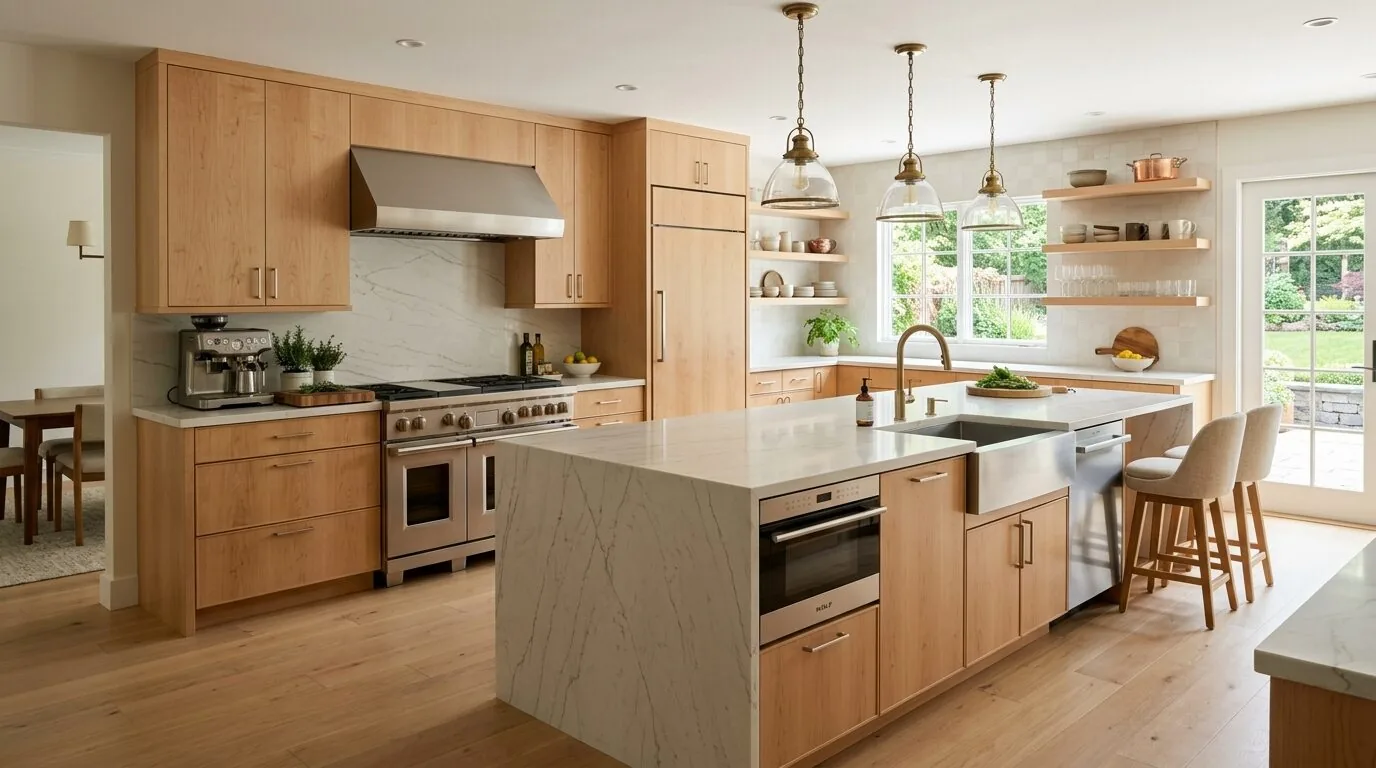
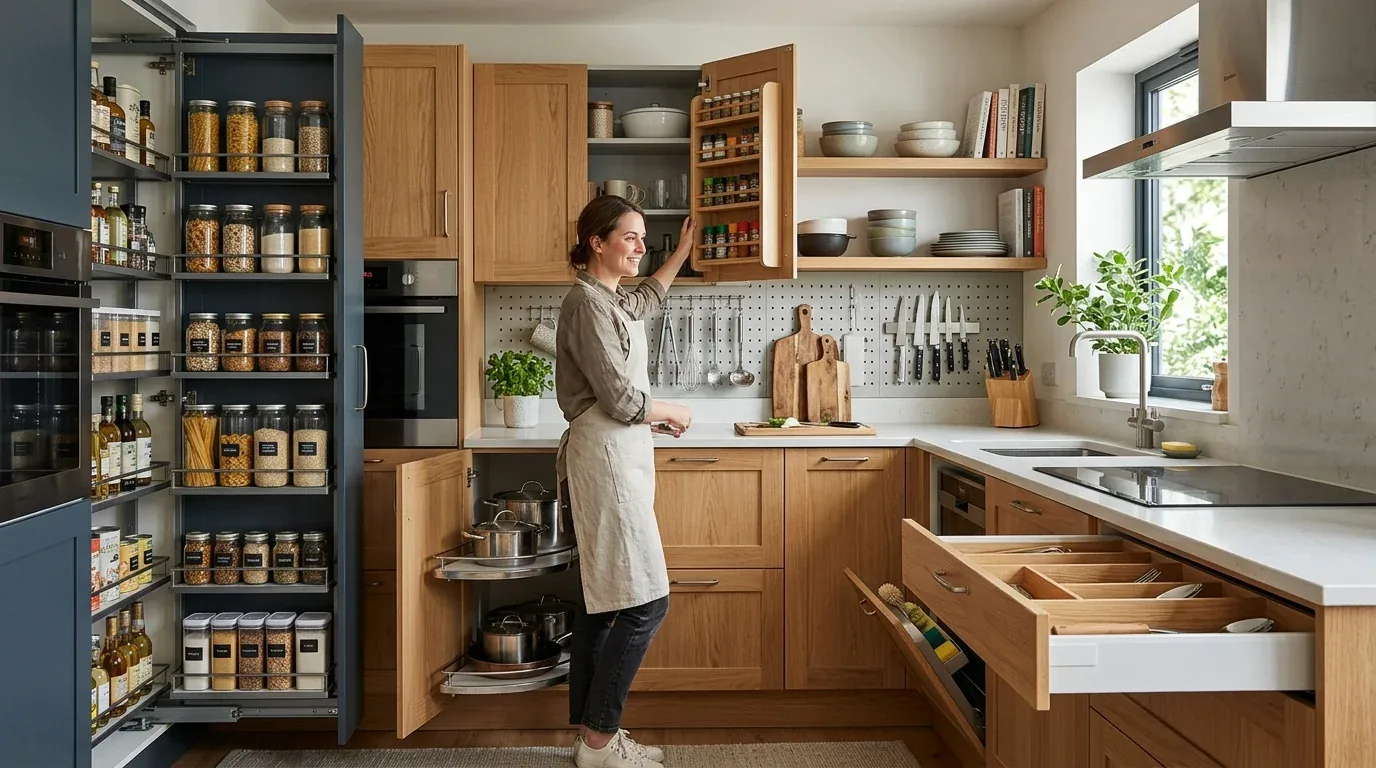
The photographs on this page are from the Designed & Curated portfolio and show finishes we have used on other projects. They are not photographs of this house.
My first question was where the upstairs floor framing landed over the wall between the kitchen and family room, and whether the sink drain could stay where it was. On site, we found that the wall sat beneath the second story, so it could not simply disappear. We also traced the sink’s existing drain route and kept the sink in place. The concrete perimeter foundation and the two-story construction made those discoveries important to the scope: we shaped the opening around the existing structure and avoided turning a kitchen remodel into a plumbing relocation.
The kitchen-family room opening
We cut a broad, framed opening between the kitchen and family room, leaving the wall returns that the house needed rather than removing the entire division. From the stove, the parent cooking could see into the family room, and children moving between the family room, dining area, and kitchen stayed in view. The opening also gave the dog a route through the shared rooms that did not run across the main cooking path. We kept the separate living room as a quieter place away from that activity.
The permitted sunroom addition already extended the ground floor and brought daylight in through its double-pane windows. We kept its connection to the outdoor paver patio distinct from the new kitchen-family room opening, so the kitchen did not have to serve as the only route between family life and the yard. The large lot, mature trees, and shaded outdoor areas gave the family room a useful outlook, while the kitchen garden window continued to bring daylight to the work surface. We kept the existing central forced-air gas heating and cooling in service and arranged the new furniture and storage so the connected rooms did not obstruct the existing air outlets.
The counters, cabinets, and family-room storage
We kept the custom stained wood cabinet boxes and refreshed the doors with new hardware rather than replacing cabinetry that still served the room. The existing granite came out, and we installed a lighter, honed quartz surface that sat comfortably beside the wood and the white and charcoal interior palette. We kept the pantry, garden window, and stainless appliances in their existing positions. The sink and faucet were disconnected and reconnected without changing the plumbing lines, which preserved the drain route we had traced on site.
We planned the removed granite as construction debris rather than leaving disposal until the end of the work. Sunnyvale’s SMaRT Station accepted construction and demolition debris, including stone countertop material, and required loads to be covered and secured (SMaRT Station recycling information). That choice gave the countertop removal a clear disposal route and kept the material from becoming an unplanned pile beside the garage.
In the family room, we installed closed built-in storage for the books, games, and everyday items that had migrated onto open surfaces. The storage sat along a wall outside the kitchen sightline, so it organized the room without narrowing the new passage. We added task lighting over the kitchen work areas and softer, dimmable lighting for the family room. The kitchen already had recessed lights, but the added layers helped the connected rooms feel usable after daylight faded, without relying on the garden window or sunroom glazing.
The permitted work and the completed room
The owners used the kitchen and family room as one connected ground-floor space after the work. From the cooking area, the family room stayed visible; children could move between the rooms without disappearing behind the old wall, and the dog had a clearer path that stayed out of the cook’s work zone. The dining area remained distinct, the living room retained its quieter role, and the ground-level bedroom and upstairs primary suite were untouched. The house’s existing public water service, indoor laundry, and central heating and cooling remained in use, while the kitchen’s plumbing stayed in its original location.
We checked Sunnyvale’s permit rules and permitted the framed wall opening and electrical work for the new lighting. The City stated that countertop replacement or cabinet refacing did not require a permit when no electrical work was involved, and its plumbing guidance treated disconnecting and reconnecting the existing sink and faucet without altering lines as routine maintenance; relocating the sink or changing drain lines required a permit (Sunnyvale permit information, Building Division plumbing and countertop guidance, sink and faucet guidance). Keeping the sink and drain in place matched both the site conditions and the checked requirements.
Get in touch with Amy to talk about your kitchen.