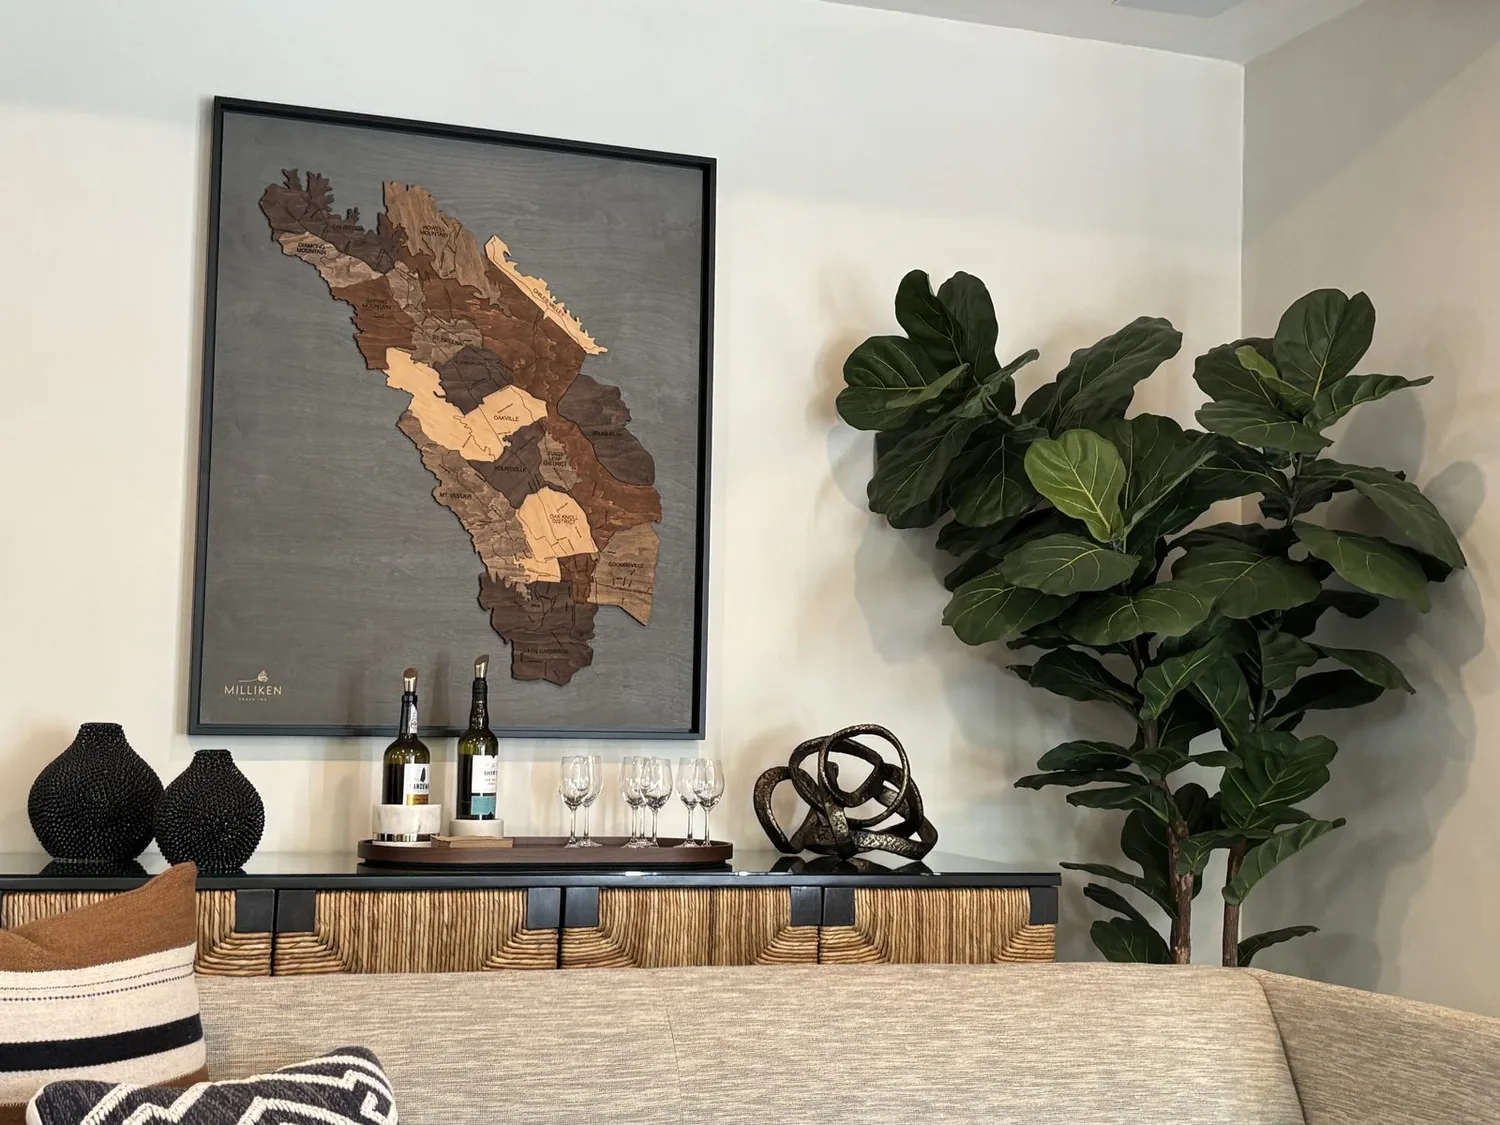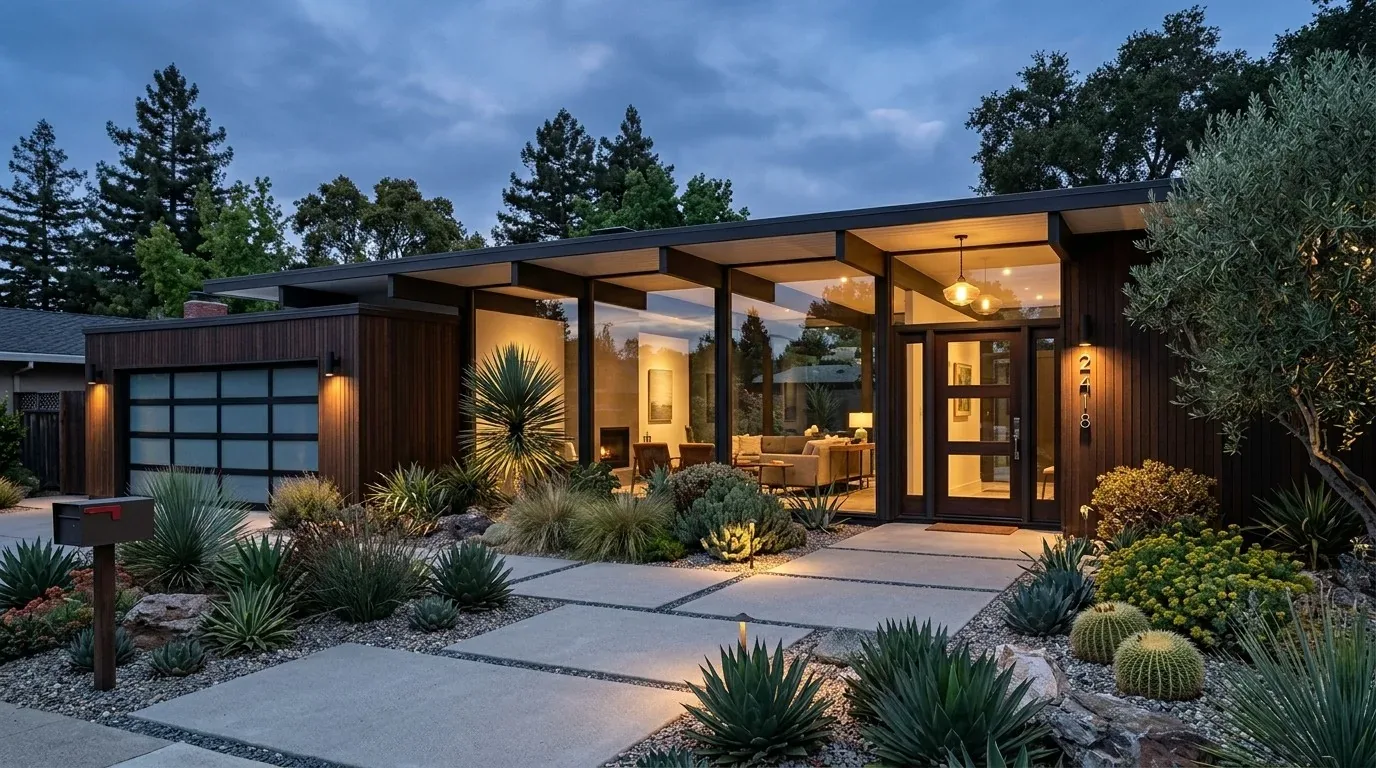
Completed client project. The owners came to us with a custom single-family house built in 1941, remodeled and expanded in 2013, with about 2,424 square feet on a 7,100-square-foot lot. It had five bedrooms and three baths, stucco walls, a low-pitched hip roof with composition shingles, and a traditional foundation with newer additions. We kept three things untouched: the refinished white oak floors, the black PaperStone kitchen counters, and the white shaker cabinetry with its subway tile backsplash. Those finishes already gave the house a durable, connected foundation for the rest of the work.
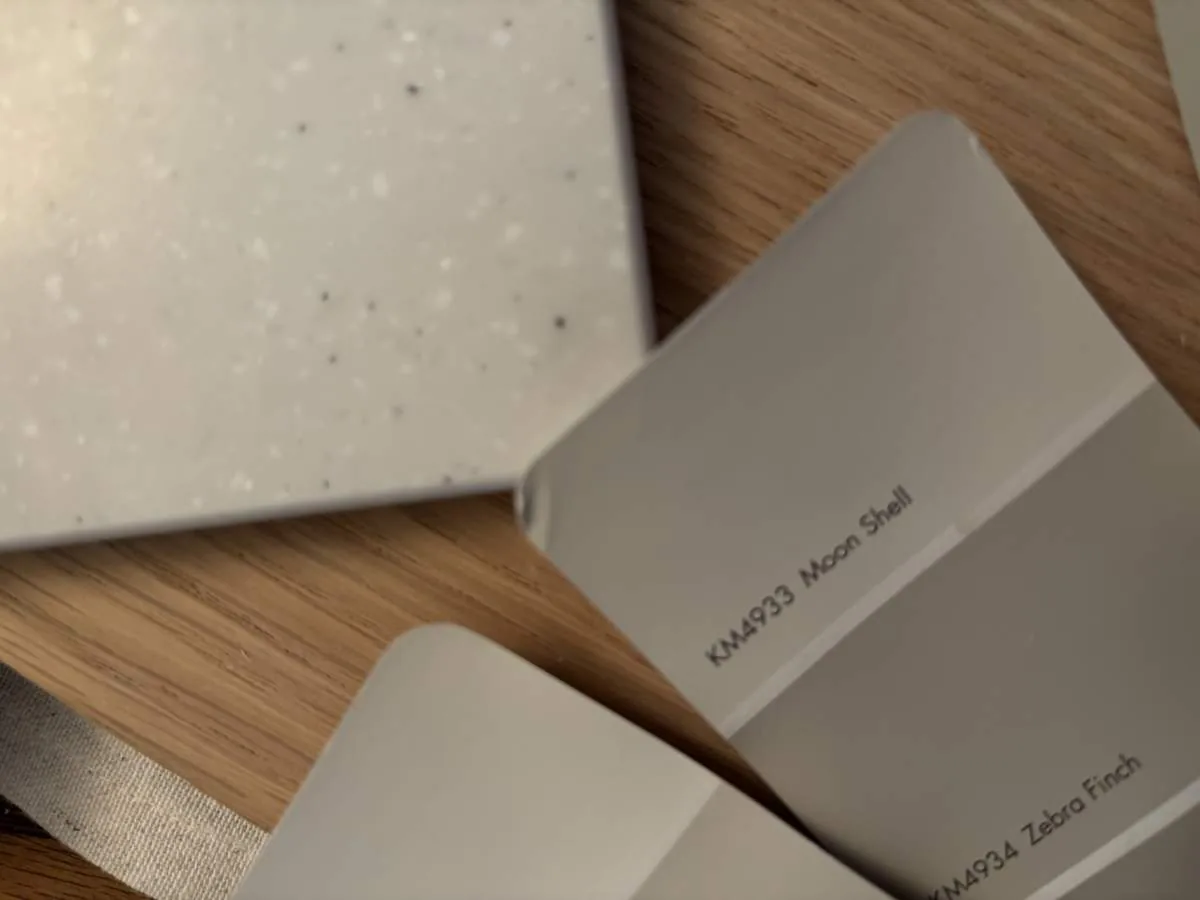
The photographs on this page are from the Designed & Curated portfolio and show finishes we have used on other projects. They are not photographs of this house.
They wanted the whole home to feel warmer and more useful without losing the features that already worked. The kitchen opened to the family and dining areas, but a separate living room and the central staircase made the layout more varied than one large open room. My first question was what they most wanted to preserve as we made the rooms feel more complete. Their answer led us back to the oak, PaperStone, and shaker cabinets. On site, we found the concrete-perimeter foundation and the clear distinction between the original house and its newer additions. We also found the existing skylights, central forced-air gas heating, and central forced-air cooling, so we shaped the work around the house's established footprint and systems instead of adding a roof opening or changing the layout. Other designers had also published work in Sunnyvale, including a renovated Eichler profiled by Dwell; that gave us local context, not a style template for this house.
The kitchen, family room, and dining area
We kept the kitchen connected to the family and dining spaces and used lighting, furniture, and storage to make each area feel distinct. The kitchen already had a large island with a prep sink, pendant lights, stainless steel appliances, and under-cabinet lighting. We replaced the pendants with fixtures that sat more quietly beside the white cabinetry and black counters, and added seating and cushions that made the island more comfortable without turning it into the household's only landing place. The pantry and existing work surfaces remained in place.
We measured the connected rooms and arranged the dining table and family seating to keep the routes between the kitchen, dining area, and central staircase clear. Layered light helped the dining area read as its own place, while the existing recessed lighting continued to serve the shared rooms. We added built-in shelving in the family area for books and everyday objects, which reduced the need for scattered storage furniture. Sunnyvale's sold-home data placed the median home at 1,686 square feet and the median build year at 1964, with 37 percent built before 1960 (Redfin's Sunnyvale data). We used that context to stay attentive to this house's larger scale and earlier construction, rather than applying a generic period look.
The separate living room and central stair
The living room stayed separate from the family room. We added a rug to define its seating area, window treatments for privacy and softness, and artwork and warmer accents against the white walls. That gave the room its own purpose without trying to make every part of the house match. In the primary bedroom, the refinished white oak floor and natural light remained the main features; softer textiles and selected color brought warmth without covering the wood.
The staircase beside the kitchen and dining area remained clear as the house's main route between spaces. We kept its surroundings visually simple, using the existing crown molding, white shaker details, and oak flooring to connect it to both the shared rooms and the quieter living room. At the entry, we installed a bench and closed storage so daily belongings had a place before they reached the kitchen. The flat lot's stepping stones, manicured lawn, mature planting, and side gates framed that entrance, so we kept the approach uncluttered.
The laundry and the existing systems
The laundry already sat inside the house, with dual machines behind bifold doors, white upper cabinets, and a butcher-block counter. We kept the machines and plumbing in place, then added a restrained wall accent that brought color into the utility area without competing with the kitchen finishes. The home's public water service and inside laundry informed that decision, while the concrete-perimeter foundation and newer additions supported keeping the plumbing scope within the existing arrangement. We also kept the composition-shingle hip roof and skylights as they were. The central forced-air heating and cooling continued to serve the rooms, and we placed furniture and storage so the connected areas remained open to their air circulation.
Before closing out the plumbing decisions, we checked the City of Sunnyvale's water and sewer information, which stated that the city provided water and sewer services to residents and businesses (City of Sunnyvale water and sewer services). That information confirmed city service, but did not establish this home's sewer connection or state a remodel fixture requirement, so we kept the existing sink and laundry locations.
Get in touch to talk about your home.