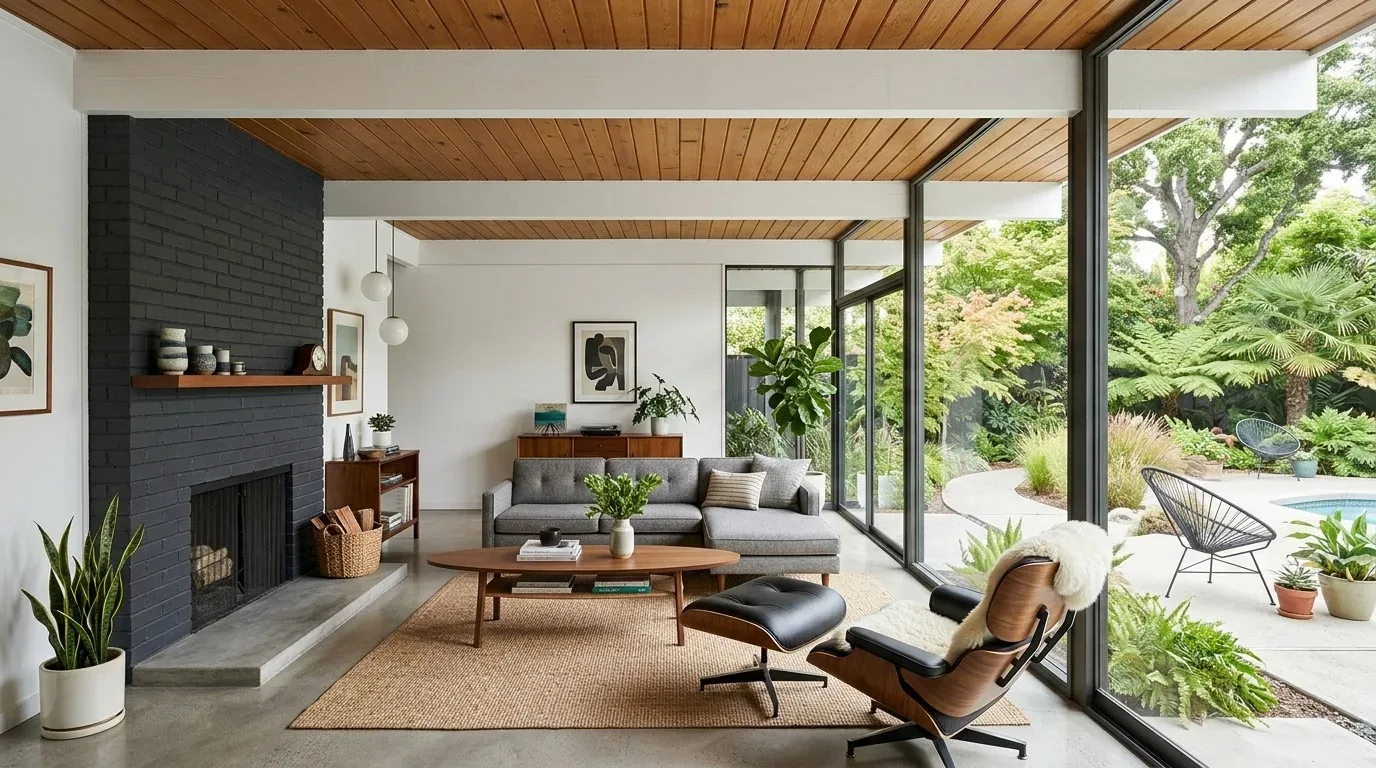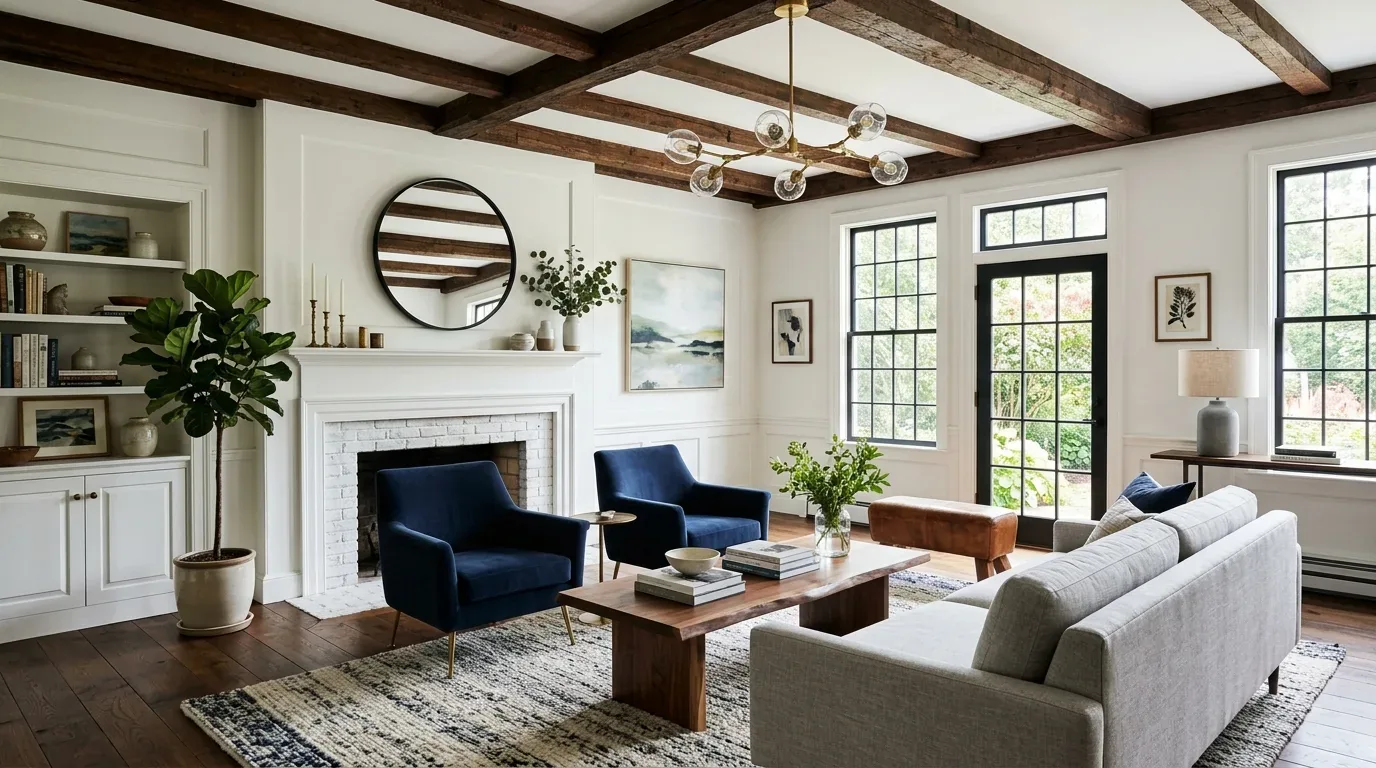
Completed client project. The owners came to us wanting their whole home to feel warmer and more settled without losing its open rooms or its connection to the backyard. Built in 2022, their 2,710-square-foot house sat on a 3,711-square-foot lot and had four bedrooms and four and a half baths. It was a two-story modern home with a slab foundation, stucco and stone veneer exterior, and a gable roof with asphalt shingles. Inside, the kitchen, dining area and living room flowed together; the kitchen had white upper cabinets, navy lower cabinets, a pantry and a large seating island. The living room had a natural gas fireplace, floating stairs with metal cable rails and a broad sliding glass door to the yard. The owners wanted useful closed storage, more inviting finishes and lighting that made the connected rooms comfortable after dark. The photographs on this page came from the Designed & Curated portfolio and showed finishes, not this house.
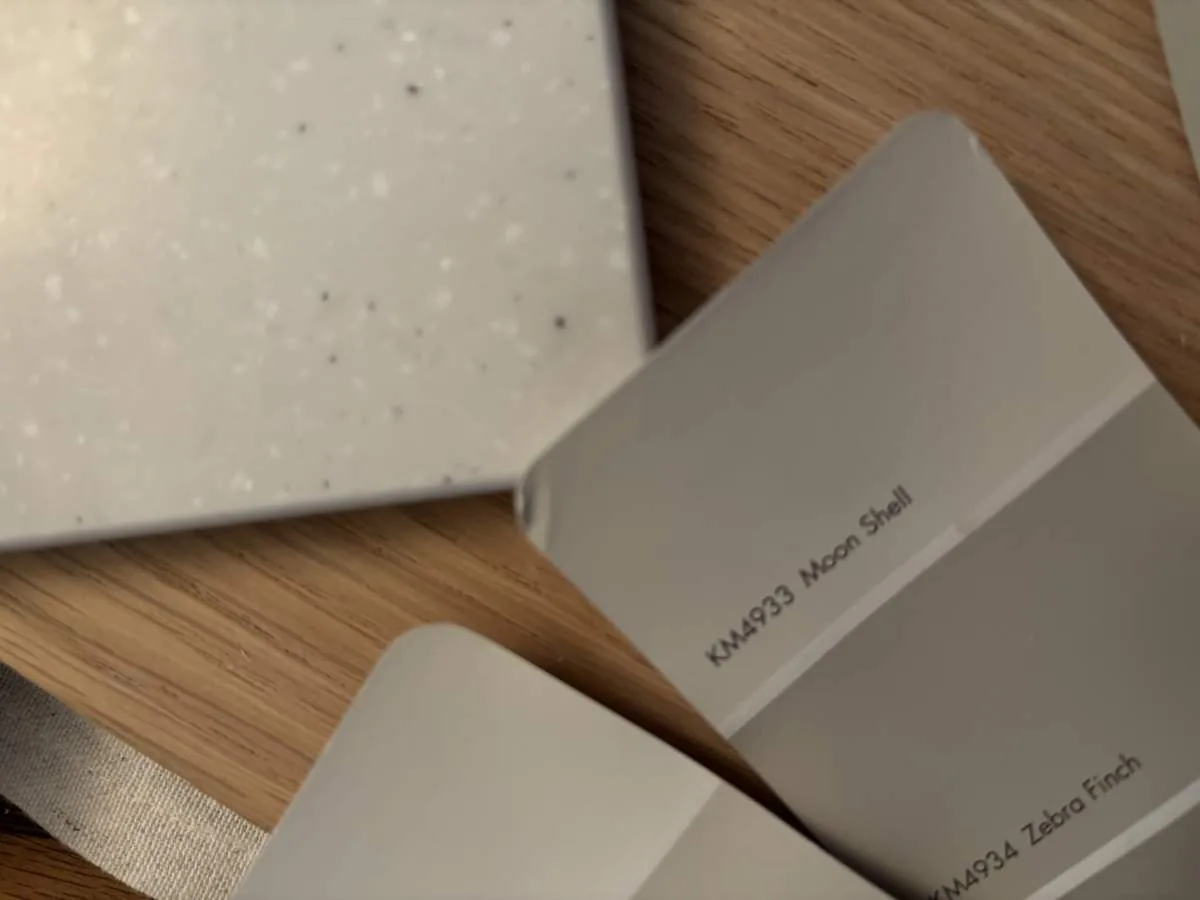
The photographs on this page are from the Designed & Curated portfolio and show finishes we have used on other projects. They are not photographs of this house.
My first question was which opening shaped how the family experienced the main rooms through the day. On site, we found that the large slider was the main visual and physical connection to the backyard, so we treated the daylight and the clear path through it as the organizing feature. The existing gray wood-look flooring already ran through the shared spaces, and the Italian porcelain pavers belonged to the outdoor entertaining area. We kept those materials in their distinct roles rather than trying to match the patio inside. The lot was flat and closely spaced among newer homes, with little shade at the front, which made the interior's relationship to the backyard especially important.
The slider and the connected living floor
We measured the living, dining and kitchen areas together before locating storage or lighting. That helped us keep the open floor legible, with a clear route from the island through the living room and out to the yard. We added closed storage along the living area so everyday items no longer had to remain on display. Its lower profile preserved the view across the room and did not compete with the floating staircase or the fireplace. We kept the existing broad floor treatment continuous through the main living spaces, then used warm wood details, textured rugs and a softer wall color to ease the gray tones without fighting the navy cabinetry.
The published Sunnyvale projects we reviewed included Eichler renovations, such as the project documented by Dwell. That work showed one direction taken in the city, but this 2022 house already had a contemporary open plan and a mixed-material exterior. We chose not to import a midcentury look into it. Instead, we kept the white walls and the clean lines of the stairs, and introduced warmth through touchable surfaces, restrained color and the placement of storage.
The island and the perimeter kitchen
The kitchen island already connected cooking, dining and living, and its seating suited the way the household used the room. We kept it as the social center without turning it into the family's default drop zone. We also kept the sink and cooking functions within their existing kitchen zones. The slab foundation meant there was no crawl space beneath the floor for easy access to drains, so retaining the established plumbing locations avoided an unnecessary change to the slab. The kitchen pantry stayed in place and continued to take pressure off the visible cabinet surfaces.
We coordinated the island and cabinet finishes with the kitchen's stainless steel appliances and tiled backsplash, then added focused task light over the work surfaces. The existing recessed lights remained the general layer, while pendants over the island gave the kitchen a more human scale in the evening. We kept the cooking area on the perimeter rather than relocating it to the island, preserving the existing arrangement and the open sightline to the slider. The attached garage and front entry stayed outside the main-room circulation, so the storage we added answered the living area's clutter without narrowing the route through the house.
The stair wall and evening light
The floating staircase already kept the side wall visually open, and we kept its metal cable railing and white treads rather than replacing them with a heavier feature. We softened the room around it with warm finishes and rugs, and added layered light rather than relying only on the recessed ceiling fixtures. The living area received lamp light near seating, and the dining zone gained a gentler pool of light that made it distinct without interrupting the open layout. The fireplace remained the living room's focal point, while closed storage gave the television and household items a quieter place away from the fire.
The house's heating was recorded as two or more zones and its cooling as multizone. We kept those systems in mind as we arranged the connected rooms, so the lighting and seating changes did not divide the main floor into competing zones. The roof was shingle and the house was in sound, recent construction, so the work stayed focused on interior finishes, storage and lighting rather than changing the roofline. Sunnyvale's recent single-family closings included 118 homes in the cited sample; the median build year was 1964 and 83% were built before 1980, according to Redfin's Sunnyvale sold data. That older local housing pattern did not call for an older-house opening strategy here, because this house's rooms already connected.
Before the plumbing finish decisions were closed, we checked the local water-efficient fixture requirement for remodels and selected fixtures to meet it. The City of Sunnyvale water and sewer page confirmed that the city provided water and sewer services; the page itself did not spell out the fixture requirement. The house's public water and public sewer service supported keeping the work within the existing service arrangement.
After the work, the kitchen, dining area and living room still read as one bright space, but the living room had closed storage, the island and counters had more considered lighting, and the route through the slider remained open to the paver patio and built-in barbecue. Get in touch with Amy to discuss your home.