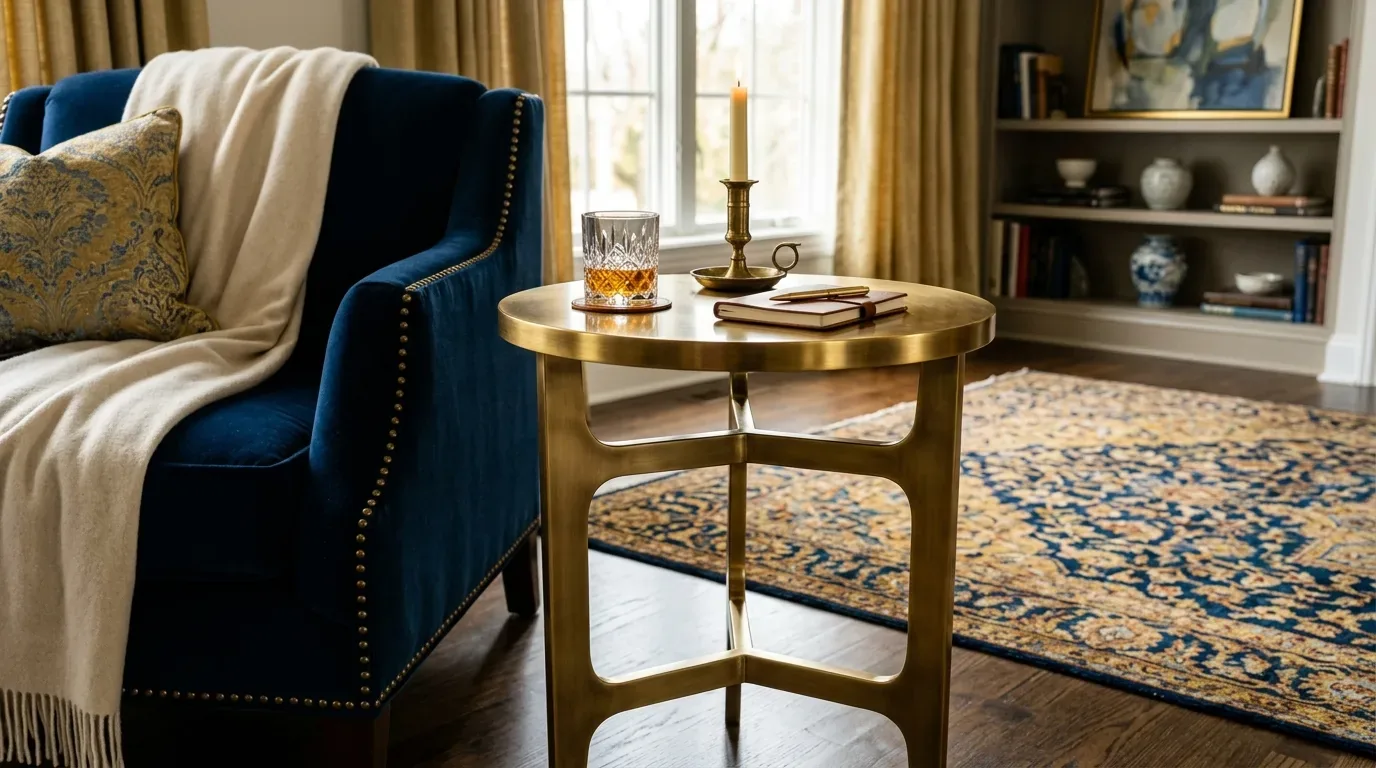
Completed client project. The owners came to us with a one-story, 1962 home on Dennis Avenue in Sunnyvale, about 2,118 square feet, with four bedrooms and three and a half bathrooms. The house had been extensively remodeled and expanded with permits, with stucco exterior walls, a composition shingle roof, a concrete-perimeter foundation and crawl space, and an attached two-car garage. They wanted us to make the roof and attic work better for comfort while keeping the home’s bright, modern character. The kitchen had an island, pantry and premium appliances; the bathrooms had contemporary solid-surface sinks and electric bidet toilets. Upgraded insulation and an efficient heat pump were already part of the house, so we treated the project as a careful improvement to an established whole-home system, not a blank-slate renovation.
The photographs on this page are from the Designed & Curated portfolio and show finishes we have used on other projects. They are not photographs of this house.
My first question was: what did the roof and attic already do for the rooms below? On site, we found the one-story ceiling plane directly beneath the composition roof, with the crawl space below the concrete perimeter rather than a slab foundation. That construction gave us two distinct service areas to work around: the attic above and the crawl space below. We also found the existing central forced-air heating and cooling serving the remodeled rooms. The south-facing living spaces already received strong natural light, so we kept the ceiling heights and roofline rather than opening the ceilings or adding skylights.
The composition roof and the attic
We began by inspecting the attic above the bedrooms and shared living areas. The house already had upgraded insulation, and we kept that in place where it remained continuous. We air-sealed gaps around existing penetrations and corrected interruptions in the insulation layer, concentrating on the ceiling plane rather than changing the roof shape. The composition roof stayed in place, and the work preserved the home’s clean exterior profile and the single-story form.
That choice fit the conditions of this lot. The parcel was flat, about 7,526 square feet, with high exposure on the south-facing side. The soil survey mapped the ground as Urban land-Stevenscreek complex, with zero to two percent slopes. Those conditions supported keeping the project focused on the existing roof and attic instead of expanding the footprint or changing the roofline. We also kept the existing low-maintenance landscape and automatic irrigation outside the scope of the attic work.
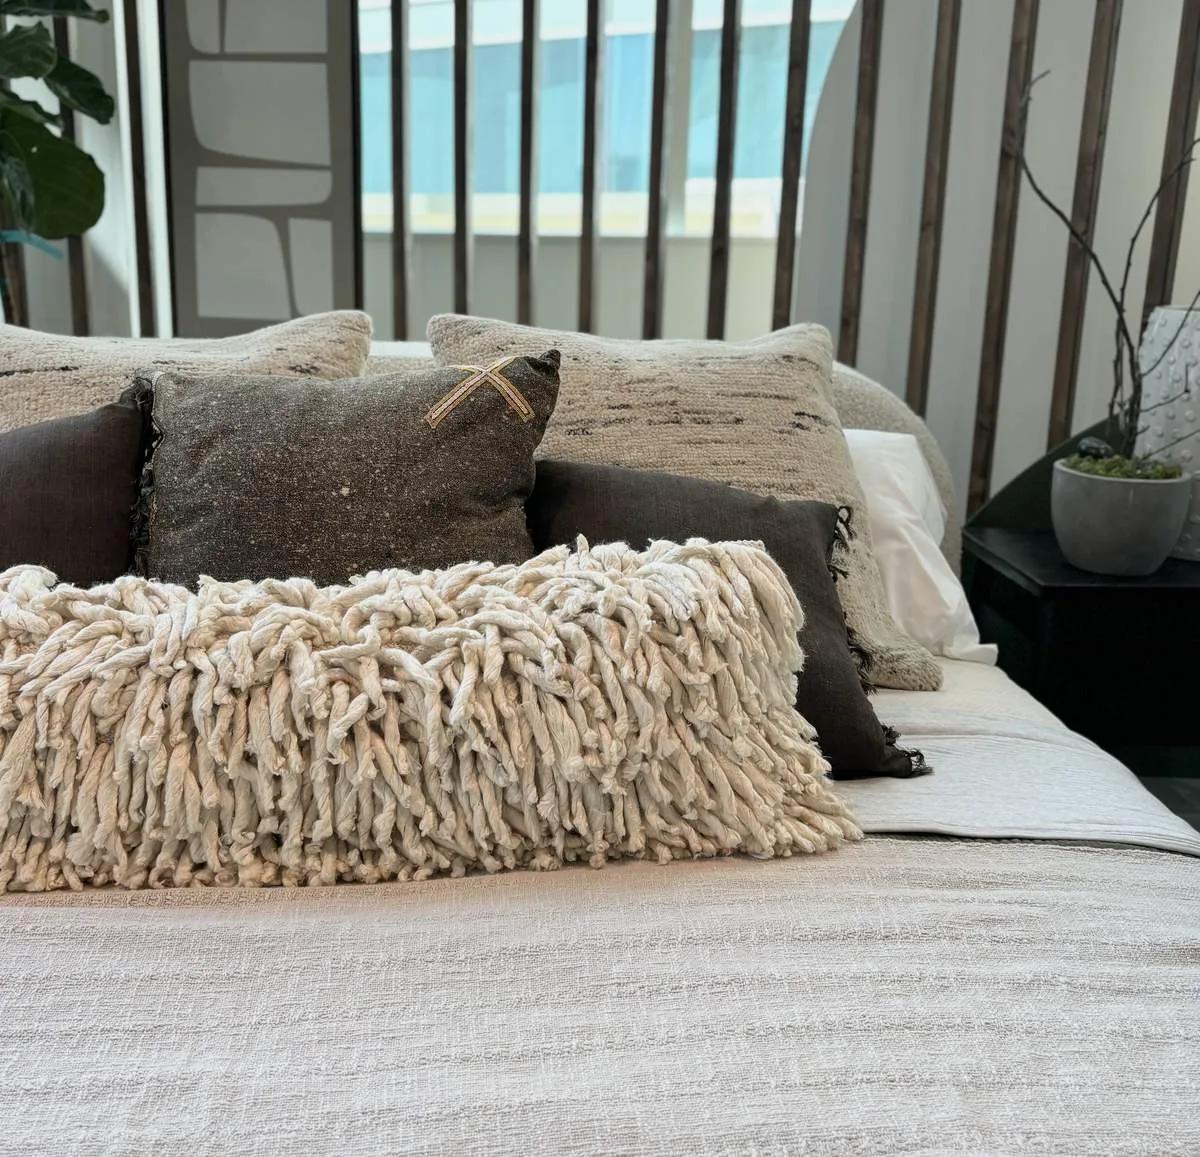
The ceiling plane and the heat pump
The central forced-air heat pump system already served the house, and we coordinated the attic work around its existing distribution. We kept the ceiling plane intact, so the system continued conditioning the same room volumes rather than being asked to serve newly vaulted spaces. We protected the existing duct routes while completing air sealing and insulation work above them, then restored the ceiling finishes where the attic work required access.
The living room’s fireplace remained in place, and the kitchen, dining and living areas continued to read as connected spaces. Rather than add more ceiling fixtures to already bright rooms, we kept the lighting approach restrained and directed attention to usable light at the kitchen work surfaces and in the living areas. We did not enlarge windows or add skylights; the south-facing orientation already brought daylight into the rooms, and the owners valued the uninterrupted ceiling lines. The work supported the existing heat pump and insulation upgrades without turning a focused roof-and-attic project into a broader mechanical replacement.
The rooms below the roof
We kept the expanded bedroom and bathroom layout intact. The generously sized bedrooms and spacious bathrooms already supported the owners’ need for comfort, while the attached garage and interior laundry continued to make the one-story plan convenient. We left the kitchen island, pantry and appliance layout in place, and we made no changes to the plumbing locations. Sunnyvale provided water and sewer service, and those systems did not need alteration for this scope (City of Sunnyvale water and sewer services).
The home’s neutral gray tones and black-and-white contrasts also stayed in place. We kept the finish work around the ceiling consistent with the contemporary interior, so the repaired surfaces did not call attention to the attic work. The result kept the remodel’s existing character while improving the continuity of the insulation and air sealing above the rooms used every day.
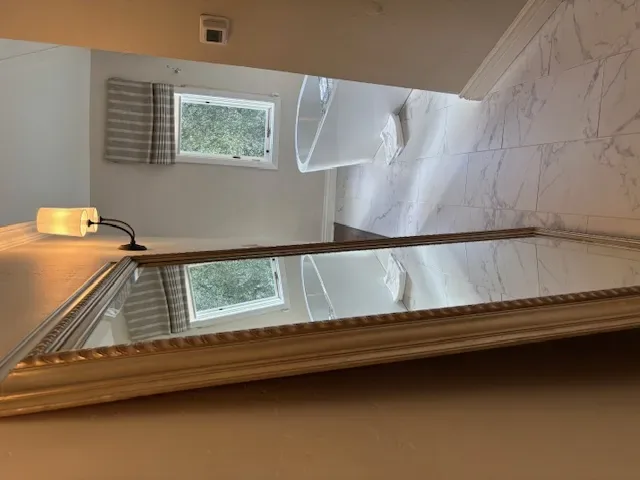
The existing roofline and local review
We checked Sunnyvale’s Design Review rules before finalizing the exterior scope. Chapter 19.80 covered specified exterior projects, including first-story additions exceeding 50 percent of existing gross floor area and any new second-story floor area; projects requiring Design Review needed approval before building-permit review (Sunnyvale Municipal Code, Chapter 19.80; Design Review scope and thresholds). Our work stayed within the existing roofline and focused on the interior attic and ceiling assembly, so we did not add floor area or change the exterior design. We used that review to keep the completed work aligned with the permitted scope.
If you are considering a project for your home, get in touch.