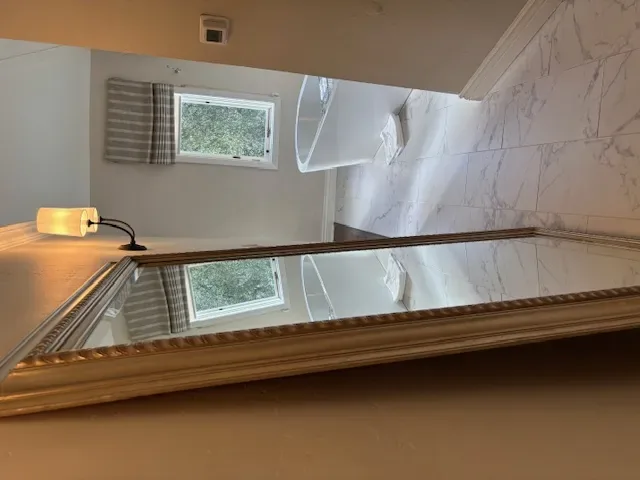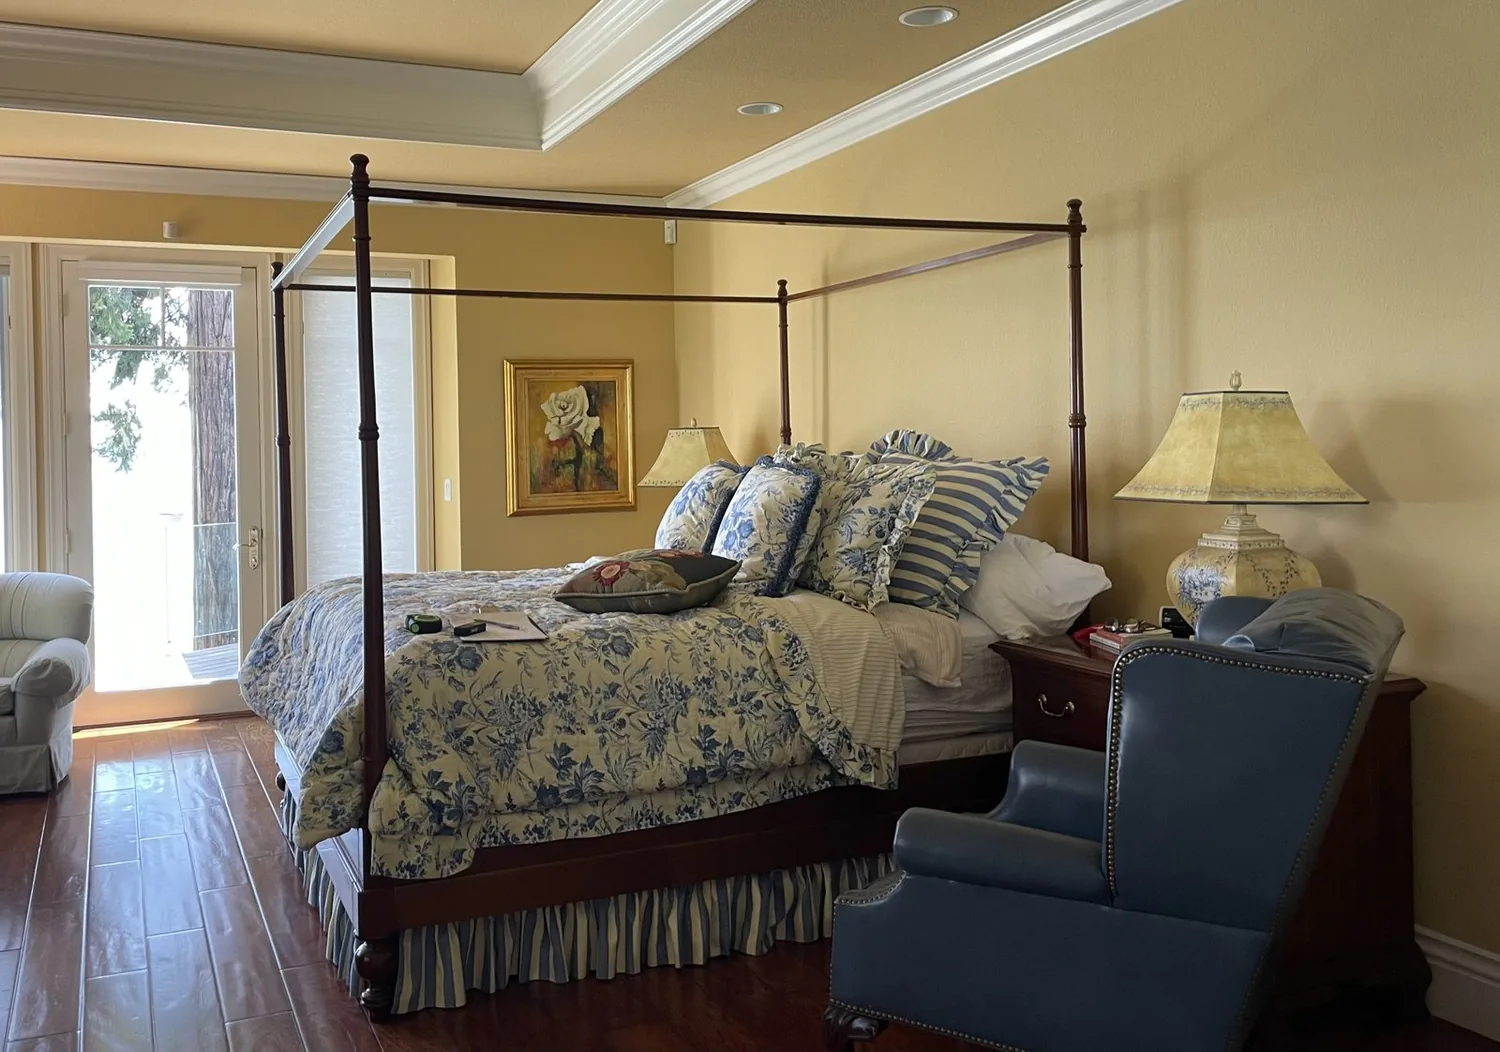
Completed client project. The owners came to us with a two-story house built in 2013, about 3,106 square feet on a 6,000-square-foot lot, with five bedrooms, three and a half baths, stucco walls, a slab foundation, and a two-car attached garage. They wanted the whole home to feel more open and brighter, especially where the kitchen, dining area, and living room met. The clay tile roof and the house’s established layout gave us a clear starting point: improve the way light moved through the rooms without treating a newer home as if it needed a wholesale reset.
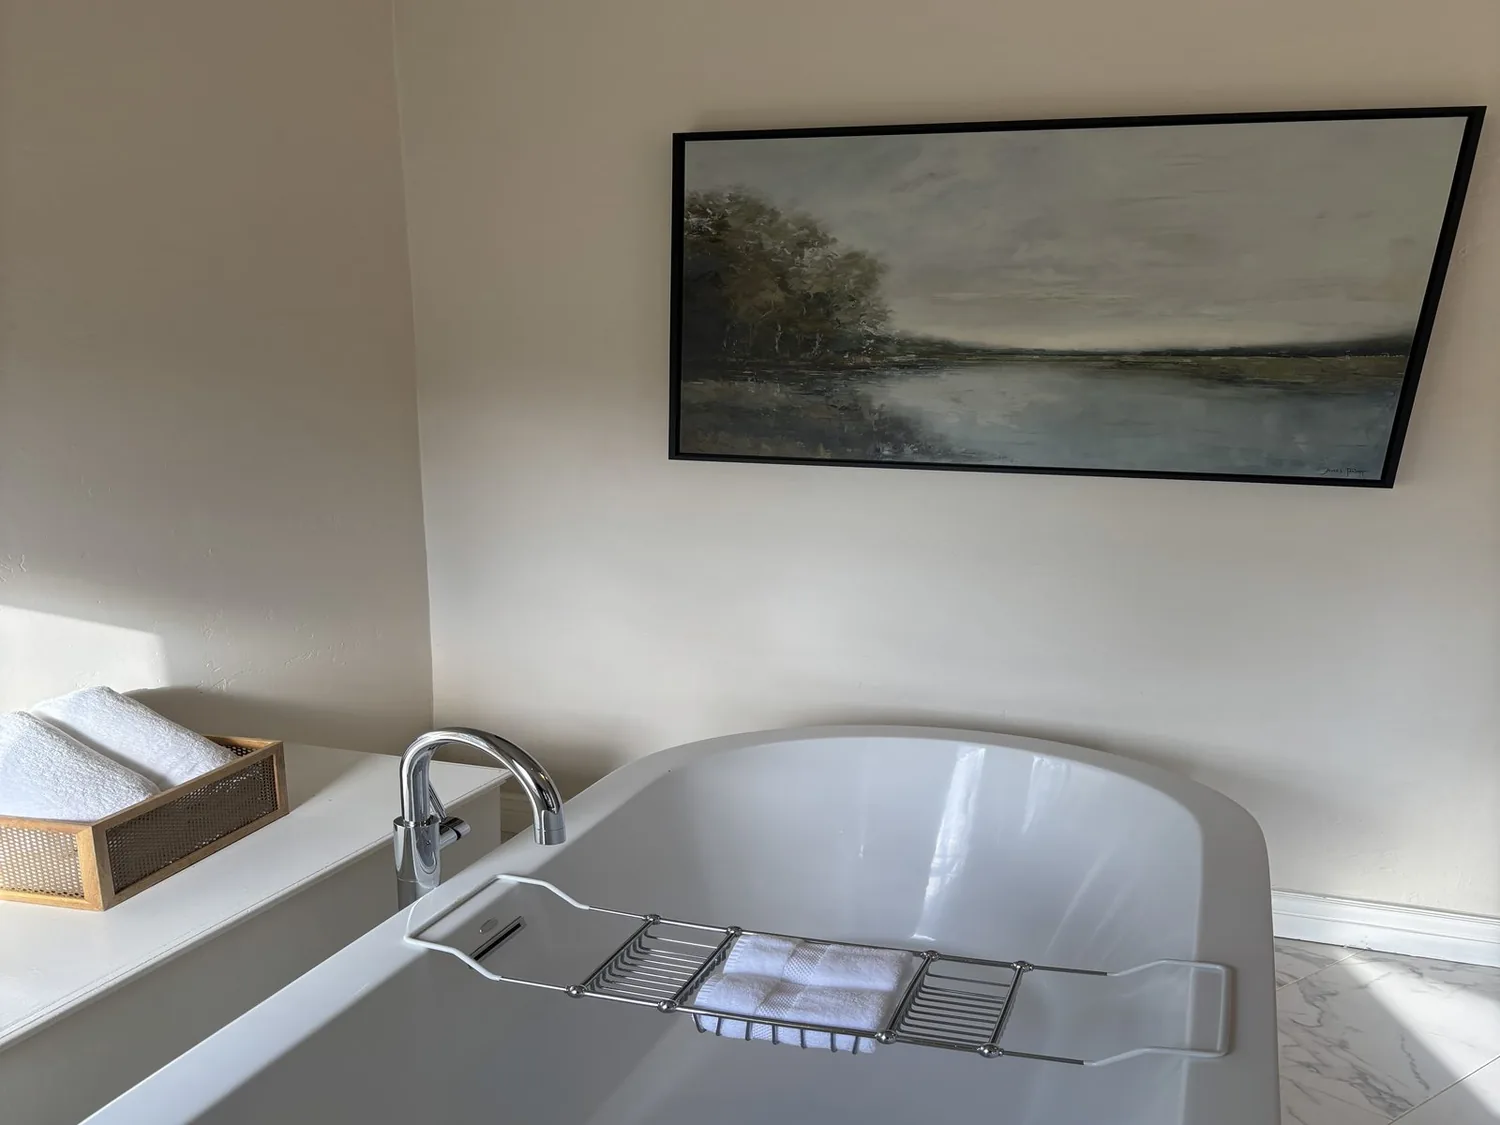
The photographs on this page are from the Designed & Curated portfolio and show finishes we have used on other projects. They are not photographs of this house.
My first question was which window the family lived by through the day, and where the morning and evening light reached after it came through. On site, we measured those light paths and found the kitchen sink drain entered the slab, so shifting the island sink would have meant unnecessary work below the floor. We kept the sink and island in place and made the room around them do more. The owners of this Timberpine Avenue home also wanted the shared spaces to feel connected without making every activity part of one undifferentiated room.
The lower windows and the kitchen opening
We traced the light from the lower-floor windows across the kitchen, dining area, and living room before choosing the opening between them. The kitchen already had an island with a sink, granite counters, an exhaust fan, and a 220-volt outlet. We retained the island and sink, then widened the connection to the dining and living areas so daylight reached farther into the shared space. That decision preserved the existing drain route and gave the family a clearer view between rooms.
Sunnyvale’s recent single-family closings leaned much older than this house, with a median build year of 1964. That context helped us avoid borrowing assumptions from midcentury remodels when we worked on a house built in 2013. We kept the granite and chose warm oak cabinetry and a soft, light wall color around it, so the finishes reflected daylight without competing with the stone. (Sunnyvale single-family closing data)
The shared room and its evening light
We layered the lighting around the way the owners used the connected rooms. Focused light served the kitchen work surfaces, pendants marked the island, and dimmable ambient fixtures carried light into the dining and living areas after daylight faded. We placed the dining table where it received useful window light, while the island stayed a practical work surface rather than becoming the only place to sit or gather. A rug and upholstered seating softened sound across the open room, and the route between the kitchen and dining area stayed clear.
The home’s central forced-air heating and cooling had served separate zones of activity before the rooms opened up visually. We reviewed the supply and return locations as part of the new layout and adjusted the room plan around the existing system, rather than assuming the old register positions would suit the more connected space. The second story remained part of the design decision: we kept the ceiling line visually calm below it and used the lighting layout to give the shared rooms definition without relying on a heavy central fixture.
A published Sunnyvale Eichler renovation gave us a local reference for how another family’s home had been opened and updated, but its midcentury house and structure were not this project’s template. (Published Sunnyvale Eichler renovation) We kept this home’s own character in view, including the stucco exterior, the clay tile roof, and the gas fireplace, and used simpler interior finishes to make the rooms feel cohesive rather than period-specific.
The entry, stucco exterior, and front approach
The recessed front entry, green double doors, green shutters, and symmetrical windows gave the house a traditional note against its contemporary stucco and tile. We refreshed the doors and shutters in a quieter color palette and added exterior lighting along the driveway and entry walkway. The concrete driveway and walkway remained, while we layered the planting at the front with lower-maintenance, drought-tolerant choices suited to the flat lot and Sunnyvale’s dry periods. We kept the clay roof and stucco intact, so the exterior changes worked with the existing construction instead of masking it.
The two-car garage remained the everyday arrival point from the driveway, and the entry lighting made the path to the recessed porch easier to read after dark. The owners also gained a small place to pause at the covered entry, without changing the footprint of the house. Inside, the visual connection from the front of the home through the shared rooms felt brighter, while the kitchen remained anchored by its original island and sink.
For the local service check, we reviewed Sunnyvale’s water and sewer information, which stated that the city provided water and sewer services to residents and businesses. The page did not set out remodel fixture requirements, so we treated it as a service reference, not as a fixture rule or permit approval. (City of Sunnyvale water and sewer services)
If you are ready to make your home work better for your family, get in touch.