The oak, the counters, and the laundry stay
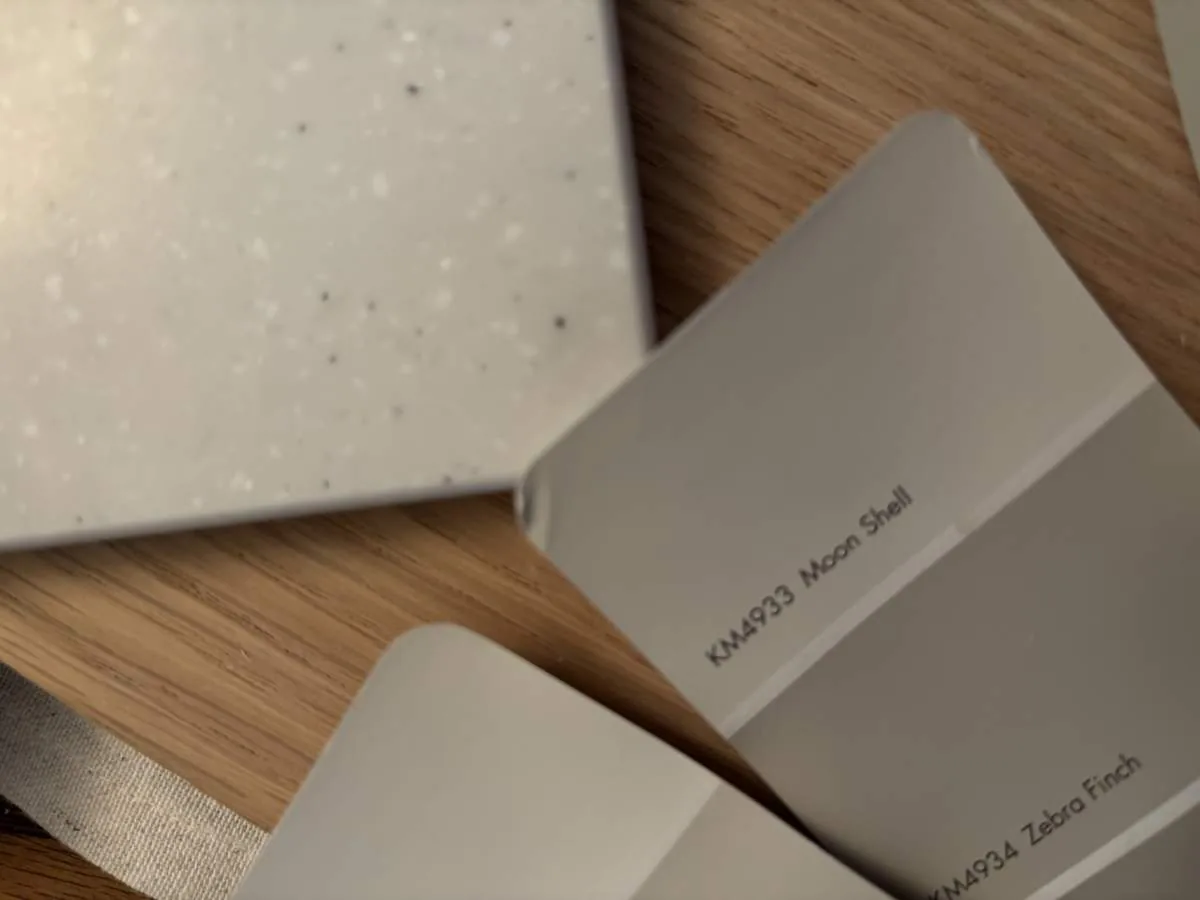
In this Bryan Avenue house, three elements will remain untouched: the refinished white oak hardwood floors, the black PaperStone kitchen countertops, and the dual laundry area tucked behind bifold doors with upper white cabinetry and a butcher block counter. The oak flooring already connects every main space, providing a warm, continuous surface from the kitchen through the living and family rooms. The black PaperStone counters in the kitchen create a striking, practical contrast against the white shaker cabinetry and subway tile backsplash. The laundry’s position, integrated into the interior rather than isolated in the garage, makes daily routines easier for the household, and the existing cabinetry above maximizes storage in a compact footprint.
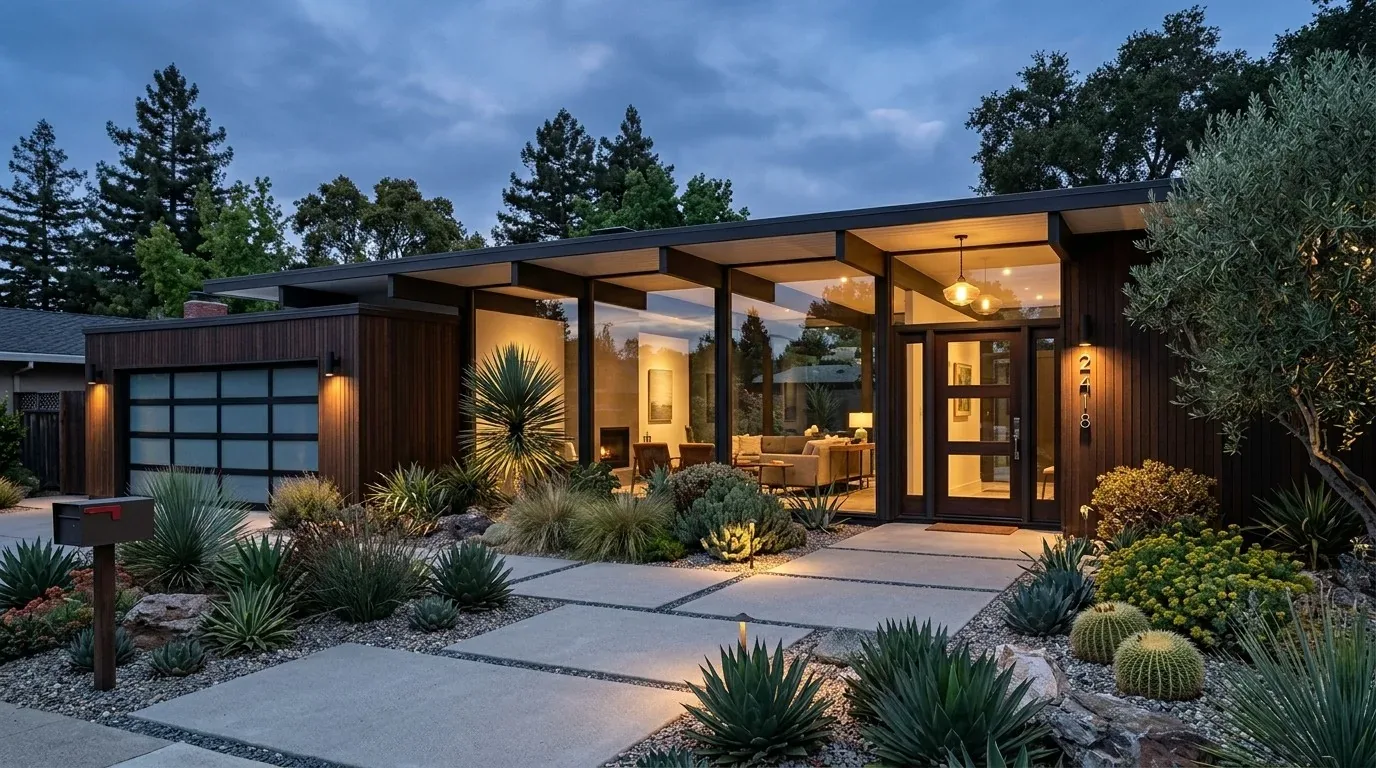
This house, built in 1941 and expanded in 2013, stands on a flat 7,100 square foot lot in Sunnyvale. The main structure’s footprint is about 2,152 square feet, with additional outbuildings nearby. The house’s concrete perimeter foundation and low-pitched hip roof with composition shingles are in good condition and will remain as defining features. The provenance of this plan is direct observation of the home as sold, with reference to local sale data showing that 37% of Sunnyvale’s single-family homes closed in the last year were built before 1960 (Redfin’s Sunnyvale sold data). Here, the combination of original structure and newer additions means the project will respect the existing room connections and avoid unnecessary changes to the home’s structure or footprint.
Framing the open plan for comfort and clarity
The kitchen in this house flows into the dining and family areas, forming an open concept at the core of the main level. The separate living room, central staircase adjacent to the kitchen and dining, and the kitchen island with prep sink and pendant lights give the family several distinct zones. The challenge is not openness, but rather how to make each area feel defined and comfortable without adding walls.
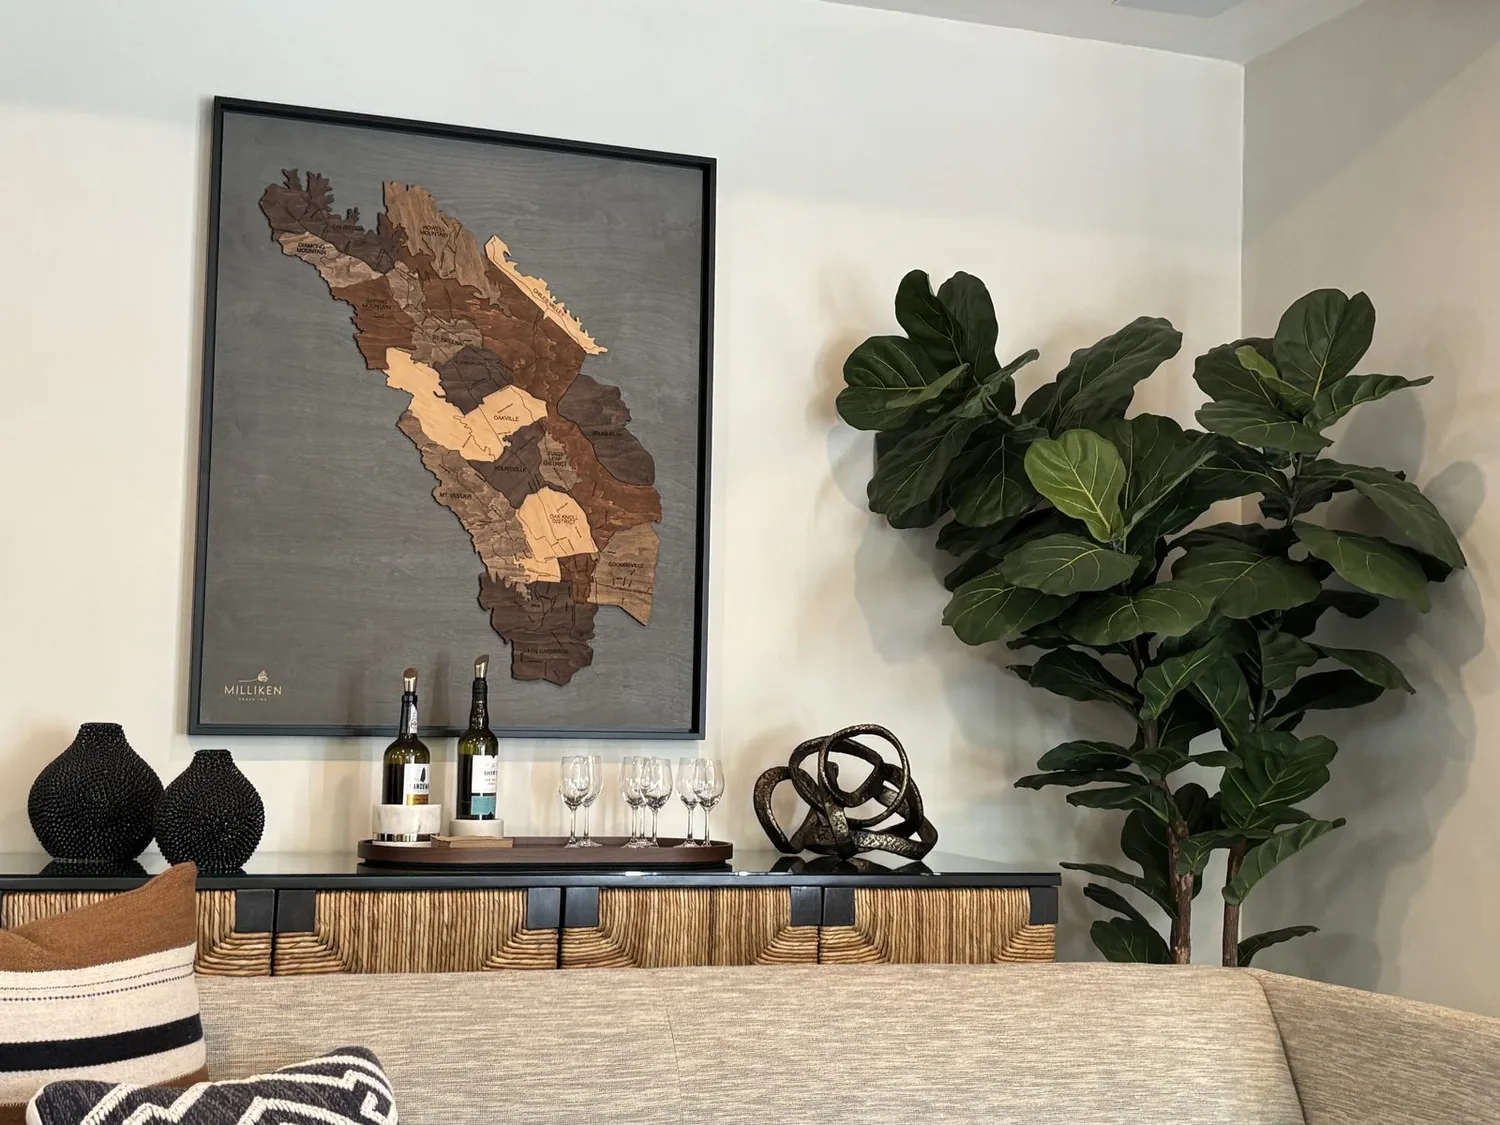
To address this, I would add seating cushions or stools at the kitchen island for comfort, and use area rugs in the living and family spaces to visually anchor each zone atop the oak floors. Window treatments or curtains would bring warmth and privacy to the main rooms, especially where the home’s recessed lighting and neutral walls can feel stark. The existing crown molding and black hardware on white shaker doors and cabinets will be retained, but I would introduce accent paint or artwork in the living areas to soften the white and add visual interest. The home’s central forced-air gas heating and cooling systems serve these connected rooms efficiently, so any changes to layout or built-ins must work with the current air flow and not disrupt the established comfort.
Storage, lighting, and the entry
The kitchen already benefits from defined finishes, task lighting, and stainless steel appliances. In contrast, the living and family rooms need more storage and visual structure. I would add built-in shelving or cabinetry in the family room for books and everyday items, echoing the kitchen’s sense of order. In the laundry area, a decorative backsplash or accent could bring more character without changing its functional arrangement.
The entryway currently lacks a bench or storage solution. I would add a compact built-in bench with hooks or cubbies to absorb shoes, bags, and coats as the family enters from the outside. The detached two-car garage provides additional storage, but the main entry should handle daily clutter. The home’s public water source and existing plumbing locations, especially in the kitchen and laundry, will remain unchanged, both for efficiency and in recognition of Sunnyvale’s water-efficient fixture requirements for remodels (City of Sunnyvale).
The ground, the lot, and the climate
This house sits on urban land mapped as the Elpaloalto complex, 0 to 2 percent slopes, with hydrologic group D soils. The lot is flat, with manicured front lawn, drought-tolerant landscaping, and concrete stepping stones leading to the entrance. No visible shading trees are present in front, and wood fencing with gate access encloses both sides. According to FEMA’s flood zone X, the property faces a 0.2 percent annual chance flood hazard, and CAL FIRE maps show it as NonWildland for fire severity. Title 24 places this home in building climate zone 4, which shapes energy and comfort decisions for the family.
Building on what works for this household
The plan for this Bryan Avenue home is to enhance finish, storage, lighting, and furnishing while preserving the oak floors, PaperStone counters, and efficient laundry setup. The kitchen’s open connection to family and dining spaces, the separate living room, and the entry will be improved with built-ins, textiles, and color, without moving plumbing or altering the home’s concrete perimeter foundation. The existing heating and cooling systems, public water, and the lot’s flat, urban character all support a design that builds on what is already working for this household.
If your home in Sunnyvale has a similar mix of open rooms, established materials, and unfinished living spaces, I invite you to get in touch to discuss what your house needs and how we can make it work for your family.