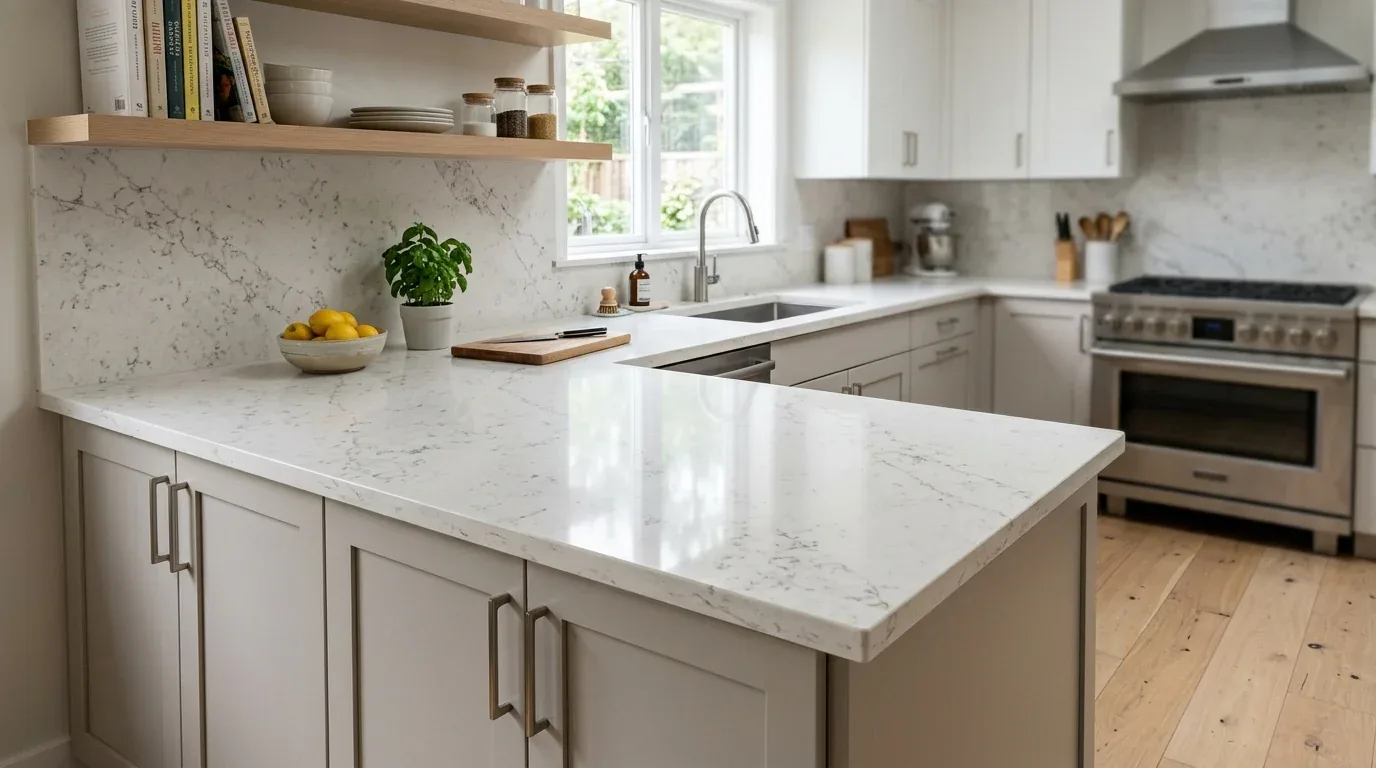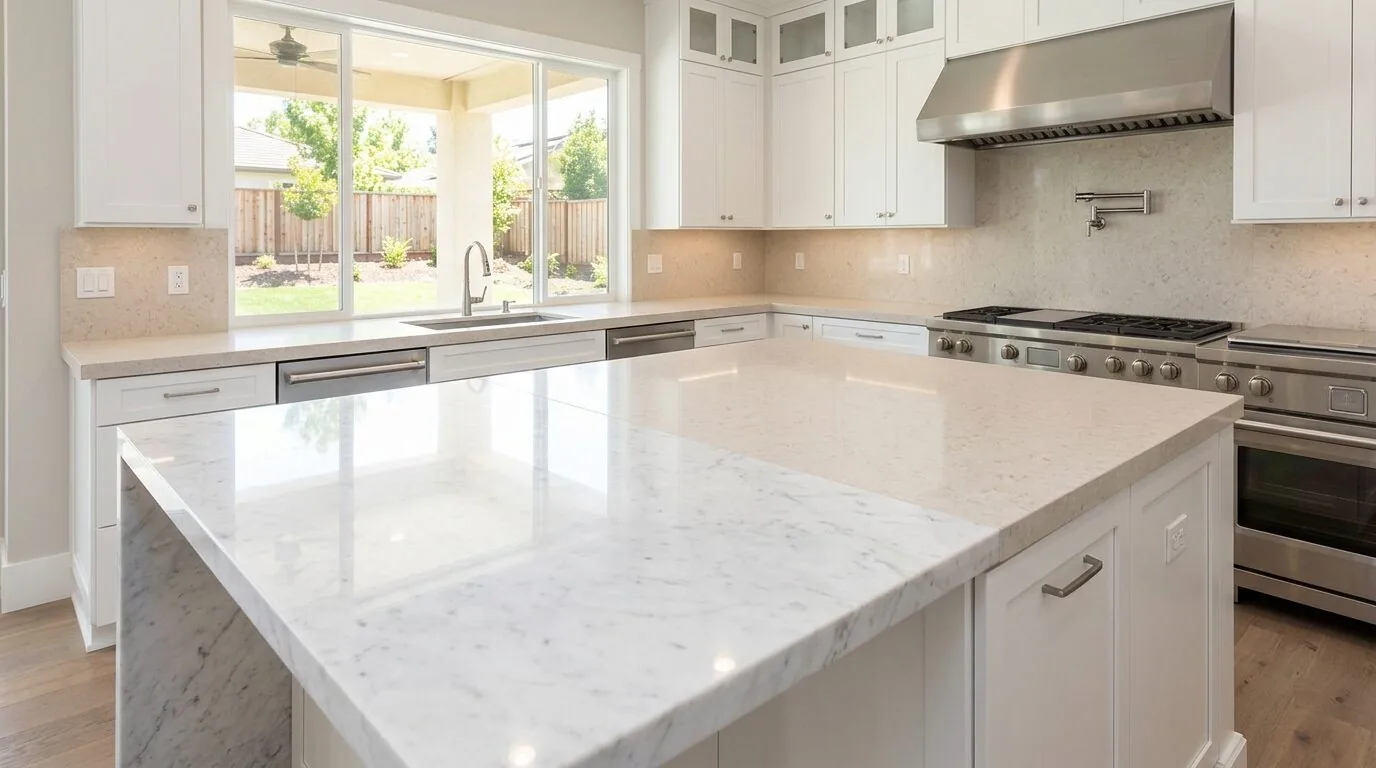
The kitchen in this 1962 Dennis Avenue home is shaped by its south-facing orientation, which fills the open-plan space with natural light throughout the day. The kitchen’s island, already present in the current layout, sits at the heart of this open plan and should remain the main gathering and prep surface for the household. The quartz countertop, island, and pantry are all documented features of this kitchen, and these elements give the room its core function. My approach for this Sunnyvale house is to make the existing openness work for the family, organizing clear zones for cooking, gathering, and daily routines, rather than removing walls or adding unnecessary partitions.
Organizing the Kitchen Around the Island and Light
This single-story house offers four bedrooms and three-and-a-half bathrooms, with generously sized rooms and a spacious kitchen. The open layout, as found, allows the kitchen to benefit from the south-facing windows, making the island a prime spot for both daylight prep and family interaction. The kitchen’s premium appliances, Miele, Wolf, Bosch, and Elica, are already installed, so the design plan should support how these appliances are used around the island and pantry. If the family uses the island for homework or snacks, one side can remain clear for seating while the cooking side stays functional. The artificial turf backyard, accessed from the adjacent deck, suggests the kitchen should also serve as a transition zone for outdoor meals or entertaining.
The cabinetry and finishes in this house are modern and refined, with a neutral palette that works well with the bright natural light. I would let the existing cabinetry, quartz counters, and the actual daylight guide any adjustments to the finish palette, rather than introducing details from other Sunnyvale remodels such as the Eichler projects (Dwell’s Sunnyvale Eichler project), which belong to a different architectural context. The kitchen’s present finishes and the way light moves across the surfaces should drive any color or material updates.
Services, Structure, and Site-Specific Moves
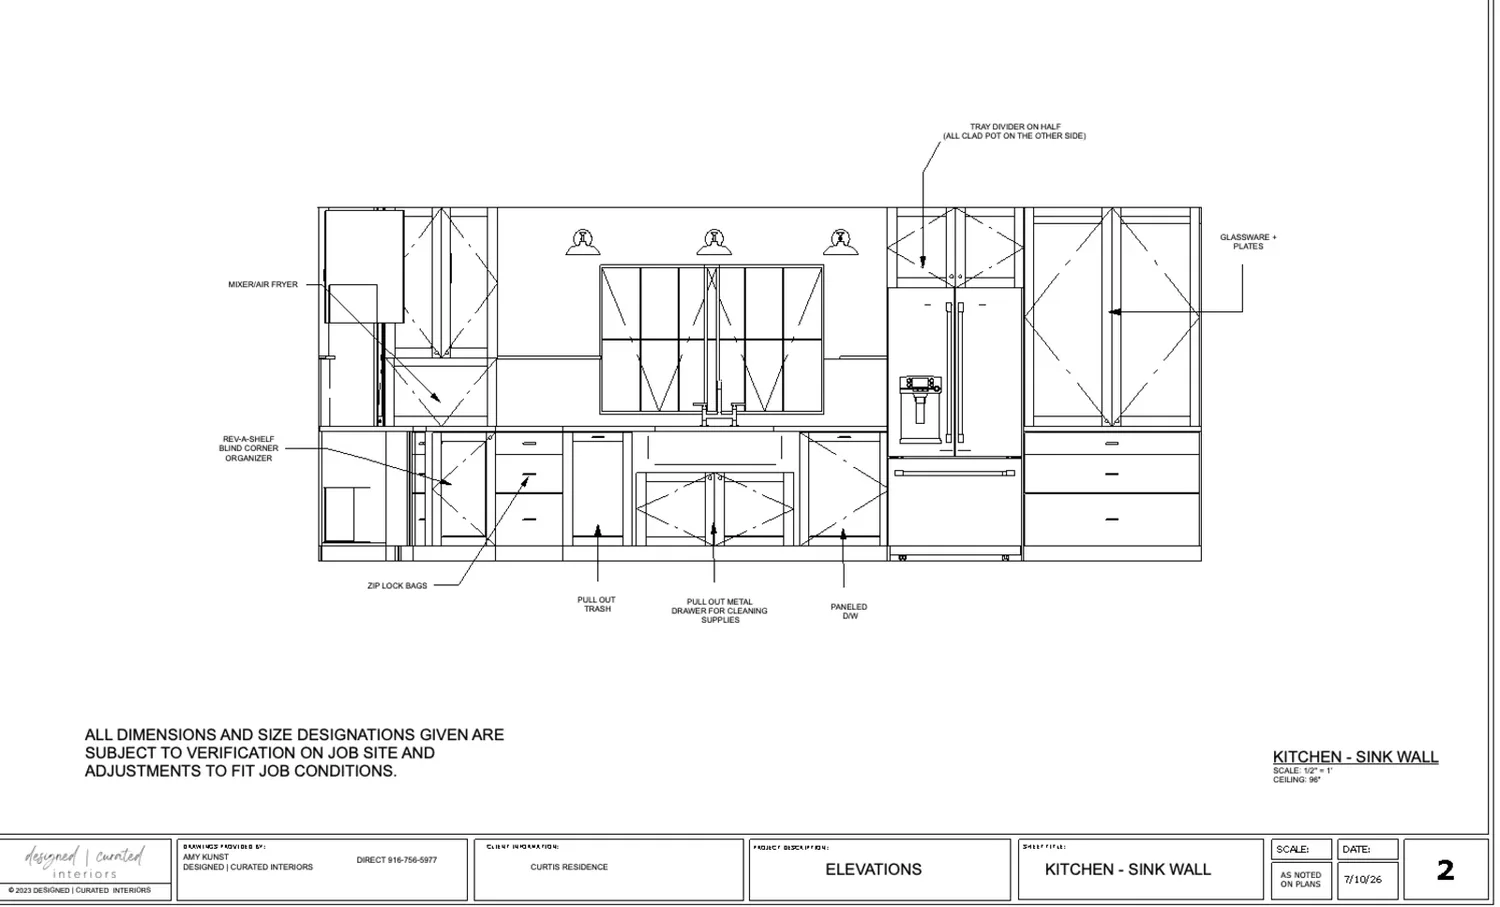
The house sits on a flat, 7,526-square-foot lot with a concrete perimeter foundation and crawl space, and the kitchen’s plumbing and electrical systems were updated during the remodel. With the crawl space below, any changes to the sink or dishwasher location should take advantage of existing drain lines and access points, minimizing disruption to the concrete perimeter and subfloor. The home is served by public water and sewer, as confirmed by Sunnyvale’s city services (City of Sunnyvale water and sewer information), which makes fixture upgrades straightforward. The city does not specify a unique fixture requirement for kitchen remodels, so the plan can focus on function and finish.
The composition shingle roof and single-story structure make it feasible to vent a kitchen hood directly outdoors, either through the roof or an exterior wall. The roof’s details and the location of the kitchen on the main footprint (about 3,166 square feet) should be checked before finalizing the hood’s duct path and flashing. The house’s central forced-air heating and cooling system, along with upgraded insulation, means the kitchen will be comfortable year-round, but the expanded open plan requires careful placement of supply and return vents to maintain even temperatures while cooking or entertaining.
For the floor, the transition between the kitchen and the adjacent living area should be checked for level and material continuity. The goal is to maintain a seamless surface, whether that means extending existing flooring or matching it closely, so the island does not sit on a patchwork of materials.
Evening Comfort and Everyday Use
The family room’s fireplace and the open connection to the kitchen create a natural flow for daily life. Lighting in the kitchen should be layered: general ceiling lights for overall brightness, focused task lighting over the island and counters, and softer fixtures for the dining area. The central location of the kitchen in the open plan means that evening gatherings, homework sessions, and meal prep can all happen with ease, supported by the home’s modern electrical and HVAC systems. The attached garage and wide driveway make access simple for bringing groceries directly into the kitchen.
The lot’s mature trees and the artificial turf backyard provide a pleasant outlook from the kitchen windows, while the south-facing orientation ensures bright livability. The FEMA flood zone X designation and the Urban land-Stevenscreek complex soils (0 to 2 percent slopes) mean the ground under this house is stable and low-risk for both construction and long-term kitchen updates.
If your family is living in this home and the kitchen’s openness, light, or layout is not quite working for you, I invite you to connect with me. Together, we can plan the next moves for your kitchen, grounded in the actual structure, finishes, and light of your house on Dennis Avenue.