Because this is a one-story home with a composition shingle roof and concrete perimeter foundation, my first focus for the Dennis Avenue project is the roof and ceiling assembly as they exist today. This 1962 house, expanded and remodeled with permits, now features stucco exterior walls, a modern HVAC heat pump system, and a bright, south-facing orientation that fills the living spaces with natural light. The provenance of this walkthrough is the sale listing and public record for this specific Sunnyvale property, which sets the context for every design decision here.
Roof and Attic: Respecting the One-Story Form
The roofline of this house is defined by its single-story form and composition shingles, which have proven practical for Sunnyvale’s climate zone 4. The main footprint of the house is about 3166 square feet, with the living area at approximately 2118 square feet, all on a flat 7526 square foot lot mapped as Urban land-Stevenscreek complex, 0 to 2 percent slopes. I am not proposing to raise the roof or introduce a vaulted ceiling, because the current ceiling heights already support the home’s expanded, open layout and maintain efficient operation of the central forced-air system. Increasing ceiling height here would mean the HVAC would have to condition more air volume, potentially reducing comfort and efficiency, especially given the energy-efficient upgrades already present.
The attic space, if accessible, is the logical place to target further improvements. The listing notes upgraded insulation, but before recommending any additional work, I would confirm the type and depth of insulation above the bedrooms and living areas, as well as the locations of ducts and electrical runs. The crawl space below and the concrete perimeter foundation mean that most service runs are overhead or within walls, not beneath a slab. Any plan for ceiling or attic work must coordinate with these existing routes, especially if electrical or duct changes are needed.
Coordinating Ceiling Work with Systems and Structure
The forced-air heat pump HVAC system is a central feature of this house. Any changes to the ceiling, whether for insulation, air sealing, or lighting, must preserve the effectiveness of the ductwork that serves the living spaces. The family room, with its fireplace, and the open kitchen with premium appliances, all benefit from the even distribution of conditioned air. If attic access allows, I would prioritize targeted air sealing and insulation above the living and bedroom ceilings, taking care not to disrupt the duct layout or lower the existing ceiling planes. For this house, the goal is to reinforce comfort and quiet, not to chase a dramatic ceiling effect that could undermine the home’s efficient systems.
If lighting upgrades are considered, I would keep fixtures minimal and integrated, matching the home’s established palette of neutral gray, black, and white. Any ceiling repairs should maintain a smooth, continuous finish, so the modern character of the remodeled interior remains uninterrupted. The south-facing living areas already enjoy abundant daylight, so accent lighting can be reserved for the kitchen island or the outdoor deck, rather than over-lighting the main ceiling planes.
Exterior Considerations and Local Review
On this lot, the exterior is already defined by clean stucco, a composition roof, and low-maintenance landscaping with artificial turf and automatic irrigation, choices that suit Sunnyvale’s mild, drought-prone climate. The property is mapped in FEMA flood zone X (0.2% annual chance), and CAL FIRE classifies it as NonWildland, so the roof and attic work do not require special wildfire or flood adaptations. However, if the family ever considers a first-story addition exceeding 50% of the existing gross floor area, or a second-story addition, Sunnyvale’s Design Review requirements under Chapter 19.80 would apply. The City requires Design Review approval before building permit review for such exterior changes Sunnyvale Municipal Code, Chapter 19.80. For the current scope, improving the roof and attic from within, these thresholds are not triggered.
The Household and Everyday Use
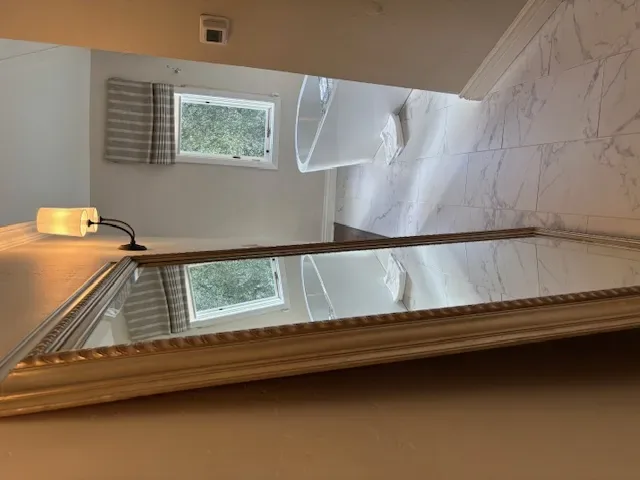
This four-bedroom, three-and-a-half-bath home is designed for both comfort and function, with spacious bathrooms featuring Corian sinks and electric bidet toilets, and a kitchen equipped with Miele, Wolf, Bosch, and Elica appliances. The attached two-car garage and inside laundry are practical features that benefit from the home’s single-story layout and efficient systems. Any attic or ceiling work should be planned to minimize disruption to these daily routines, using attic access where possible to avoid unnecessary demolition of finished ceilings.
If you are living in a Sunnyvale home like this one on Dennis Avenue and are considering how to make your roof and attic assembly work better for your household, I invite you to reach out. Every house and every lot has its own constraints and opportunities, and I’m here to help you match your project to the specific construction and climate realities of your home.