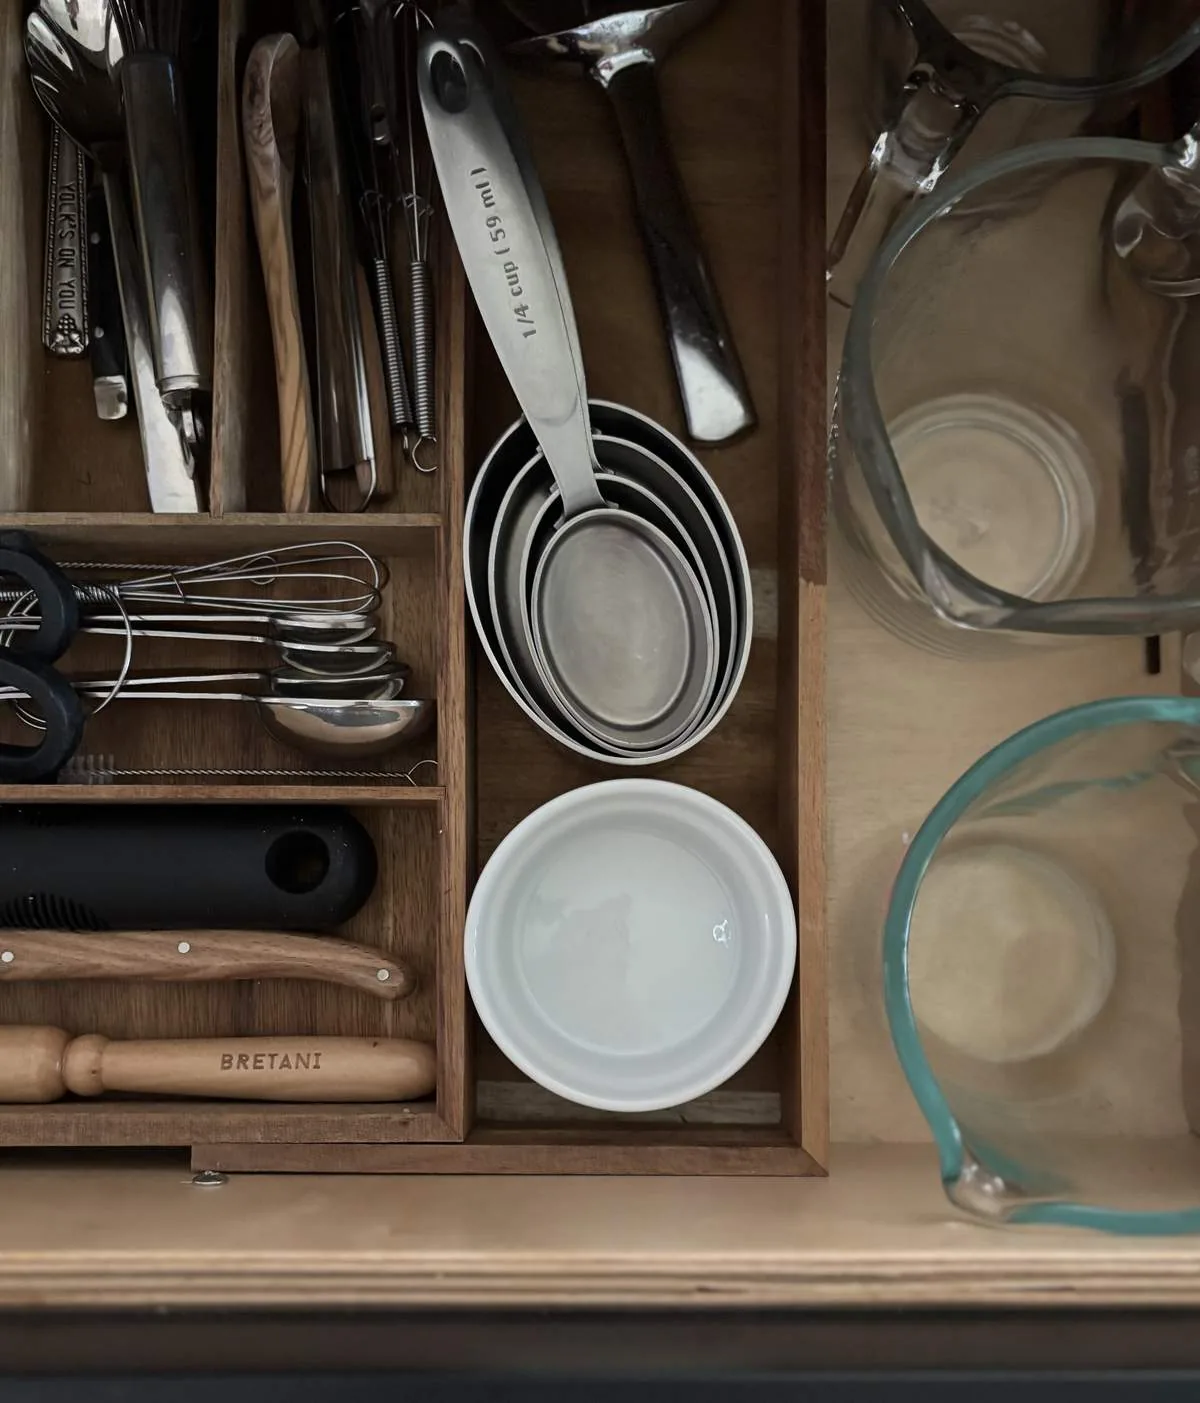
Homework, snacks, and the sightline from the stove
In this two-story 1975 Ranch on Fuchsia Drive, the kitchen sits walled off from the family room and dining area. The current separation means that when the kids in this household sit down for homework or drift in for snacks, they cross the same zone where dinner is being made, and the cook loses sight of both the family room and the sunroom addition. The kitchen’s custom stained wood cabinets, granite countertops, and garden window face a layout that divides family routines across three main rooms on the ground floor: living room, family room, and dining area, with the kitchen as the hinge. The dog’s bed, the kids’ backpacks, and the daily traffic all thread through this closed plan, and the permitted sunroom addition on the ground level further stretches the family’s spaces.
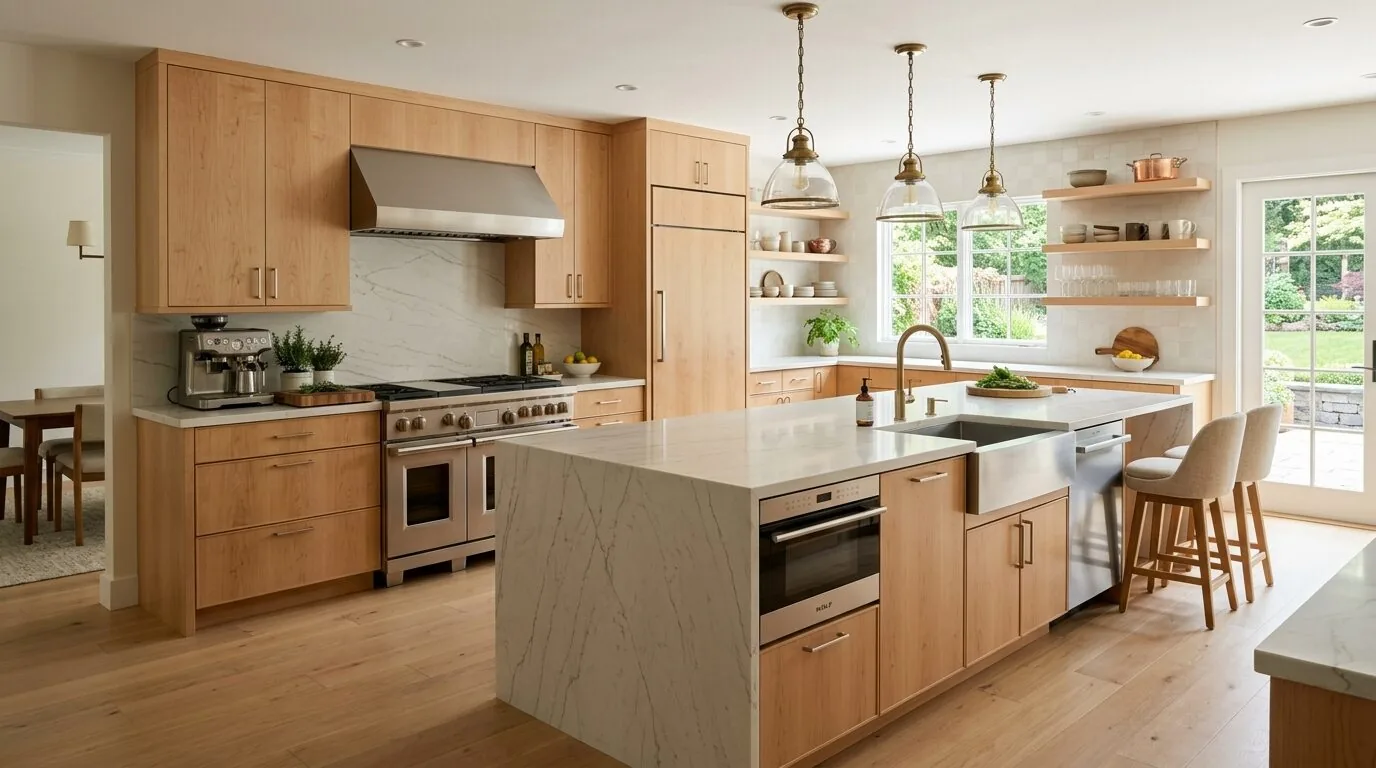
For this family, I would open the kitchen toward the family room and dining area, but keep the living room as a quieter retreat, separated from the bustle. A broad island, placed between the kitchen and family room, would give the kids a spot for homework and snacks, and let the cook watch both the family room and the sunroom. The island’s placement must preserve a direct path between the kitchen, dining area, and sunroom, so the cook’s working side stays clear of the family’s main route. The dog can settle at the edge of the family room, out of the kitchen’s walk-through line.
This house’s concrete perimeter foundation, tile roof, and painted brick exterior mean that opening the kitchen wall is a structural decision, not just a cosmetic one. The wall between the kitchen and family room may carry loads from the upper floor or roof. If so, a new beam or flush header, sized for this house’s spans and loads, would be needed. The ceiling transition at the opening must match the existing ceiling height, and the refinished hardwood floors should run seamlessly from kitchen to family room. The kitchen’s location on the ground floor, over a foundation listed as concrete perimeter, means the sink’s drain route should be left at the garden window, avoiding new plumbing through slab or crawlspace. In this plan, the sink remains below the garden window, and the island stays free of plumbing.
Keeping the sink by the garden window
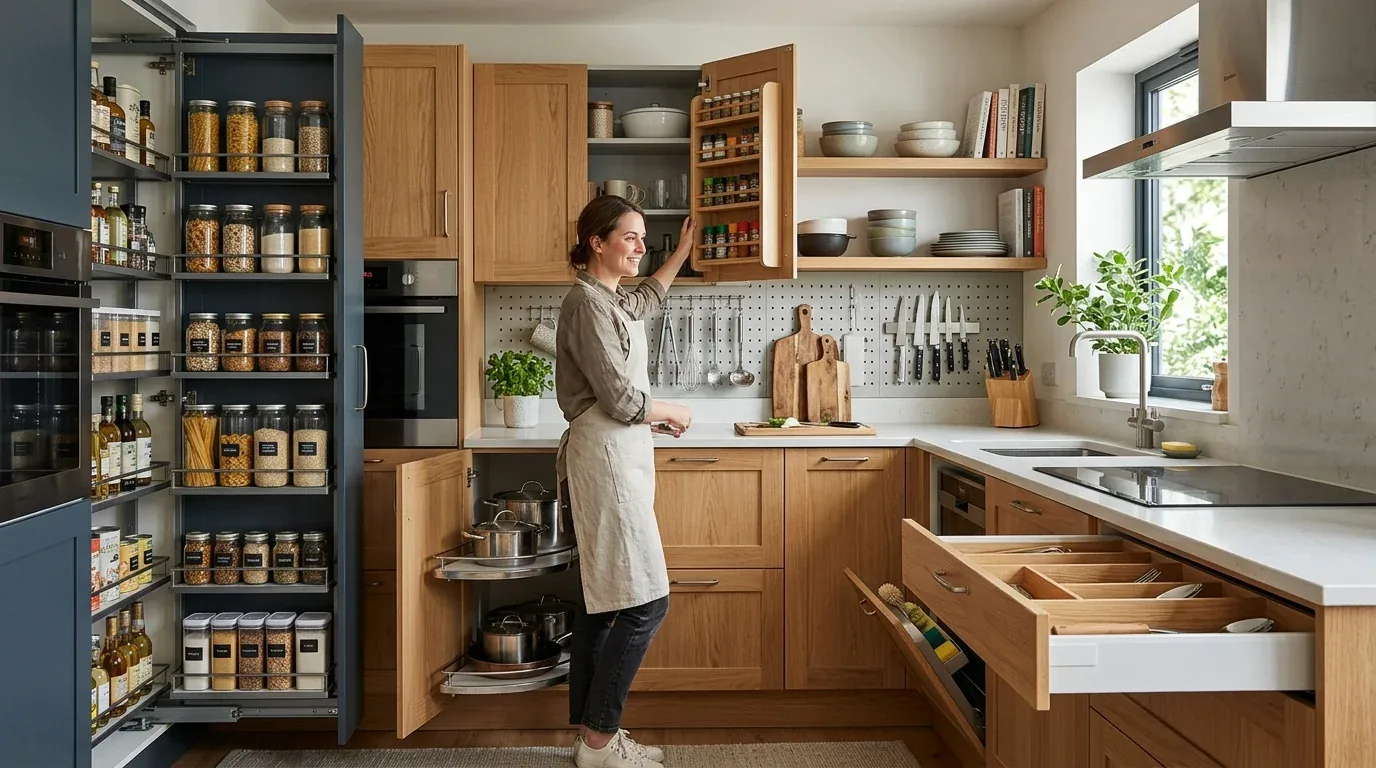
The garden window in this kitchen is a natural anchor for the sink, and leaving it there avoids the need to reroute drain lines or move plumbing, both of which would require a permit under City of Sunnyvale rules. City of Sunnyvale Building Division guidance Disconnecting and reconnecting the sink and faucet for countertop replacement remains permit-exempt as long as the plumbing lines are not altered. The perimeter wall is the right place for the induction range, with a hood ducted directly outside, keeping the exhaust run short and away from the tile roof’s vulnerable areas. The kitchen’s electrical service and 240-volt circuits are not detailed in the house record, so before specifying induction or a second oven, the panel and wiring must be checked for capacity.
Opening the kitchen to the family room and dining area changes how the central forced-air gas heating and cooling serve the ground floor. The supply and return locations for the HVAC system, listed as central forced air for both heating and cooling, should be evaluated for the new, larger connected space. The family room’s television belongs on its own wall, not in the kitchen’s direct sightline. For lighting, the plan combines the existing recessed fixtures with new pendants over the island, focused task lighting at the sink and counters, and dimmable lighting at the family-room edge. This gives the kids and adults the right brightness for homework and meal prep, without flooding the entire floor in uniform light.
Granite, hardwood, and the work that earns the opening
The kitchen’s granite countertops, custom stained wood cabinets, and refinished hardwood floors are the starting point for this remodel. If the cabinet boxes and layout suit the family, I recommend keeping them, updating hardware, and replacing the granite only if the surface is damaged or out of step with the family’s needs. The hardwood flooring should run continuously through the new opening, so the floor’s height and condition at the former wall must be checked to avoid a lip or uneven joint. The painted brick exterior and white and charcoal trim signal the house’s traditional character, which I would let remain visible, avoiding the impulse to overlay a new style borrowed from a different house type, such as the documented Sunnyvale Eichler renovation. Dwell’s Sunnyvale project
Removing the granite counters and opening the wall will disrupt the kitchen’s use for this family. Meals will need a temporary home, and a safe path must be kept for the kids and dog during construction. Sunnyvale’s SMaRT Station accepts construction debris, including granite, stone, and laminate, as long as loads are covered and secured; uncovered loads are charged a $15 fee. SMaRT Station guidance
This plan keeps the kitchen sink in place to avoid triggering a plumbing permit, in line with Sunnyvale’s building rules. If your kitchen on a concrete perimeter foundation, with a similar family flow, feels cut off from the rest of your home, reach out and I can talk through what a tailored opening would require for your space.