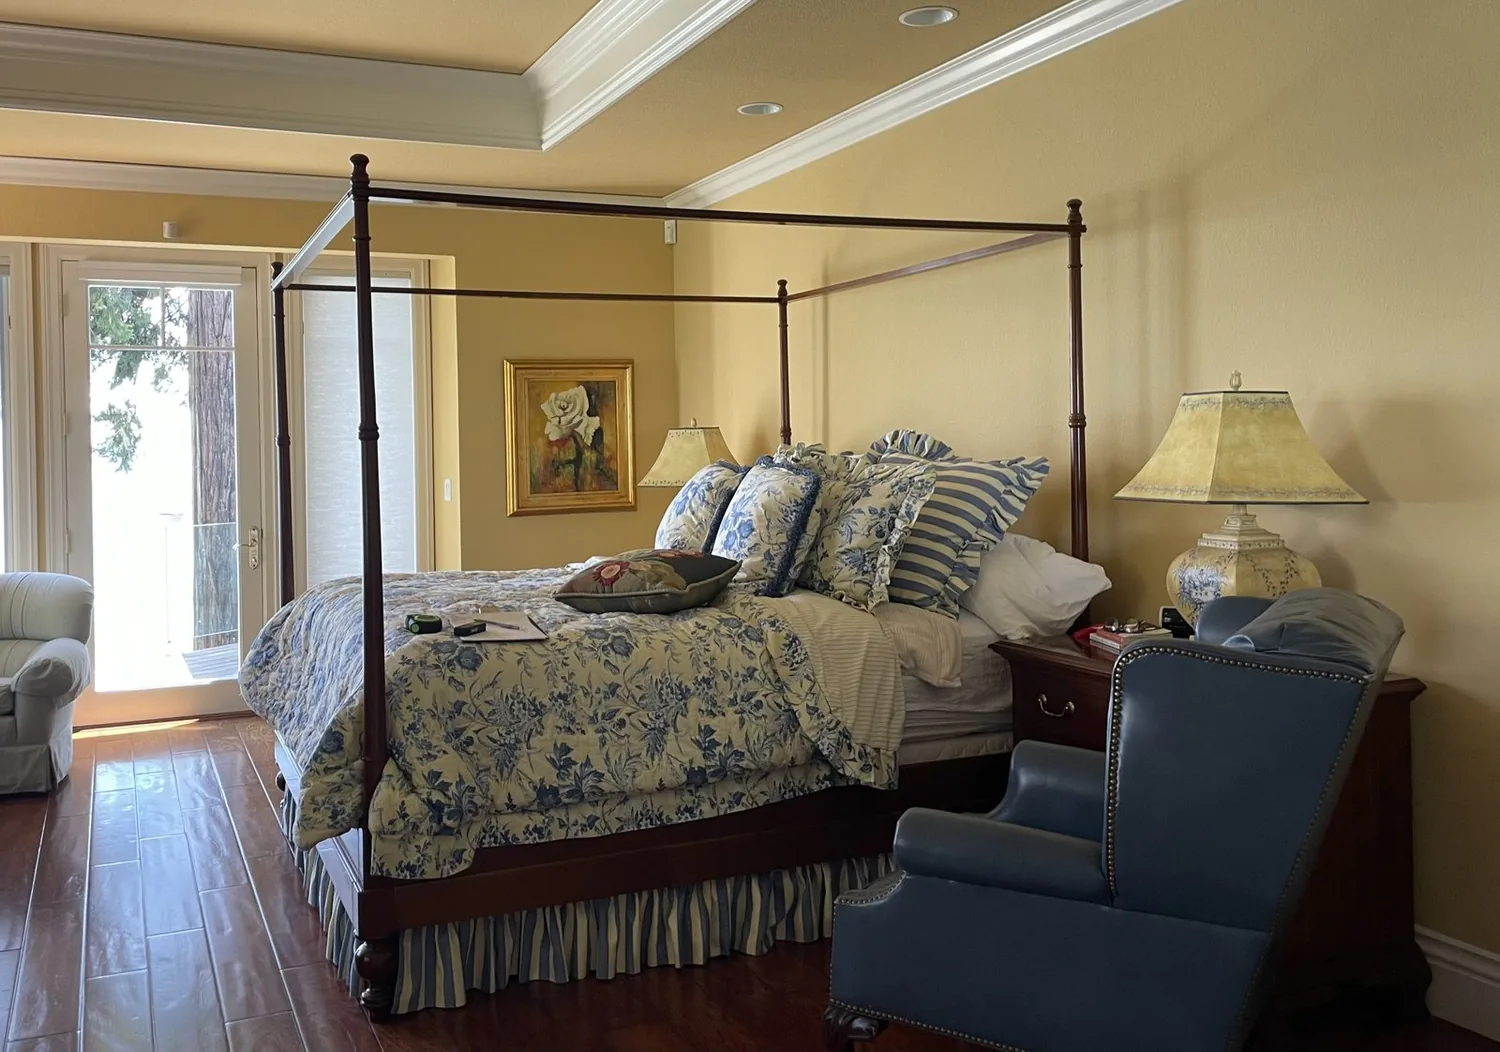
The lower windows set the light plan
The evenly placed lower-floor windows give the shared rooms their daylight; a single pale finish across the main floor would not make that light useful by itself. I’d first map where morning and evening light actually falls, then open the kitchen toward the dining and living areas so daylight can travel farther into the rooms. This is Amy’s project for the home on Timberpine Avenue: a plan for a family in a two-story, five-bedroom house whose ground floor should support being together without turning every activity into one noisy room.
The city’s recent single-family closings skew older, with a median construction year of 1964, but this home was built in 2013. That difference matters: I would not borrow a midcentury remodel’s assumptions about the plan or strip out newer, useful parts simply to make the house feel more open. I’d keep the kitchen island and its sink, and assess the granite countertop for condition and fit before replacing it. Sunnyvale closing data
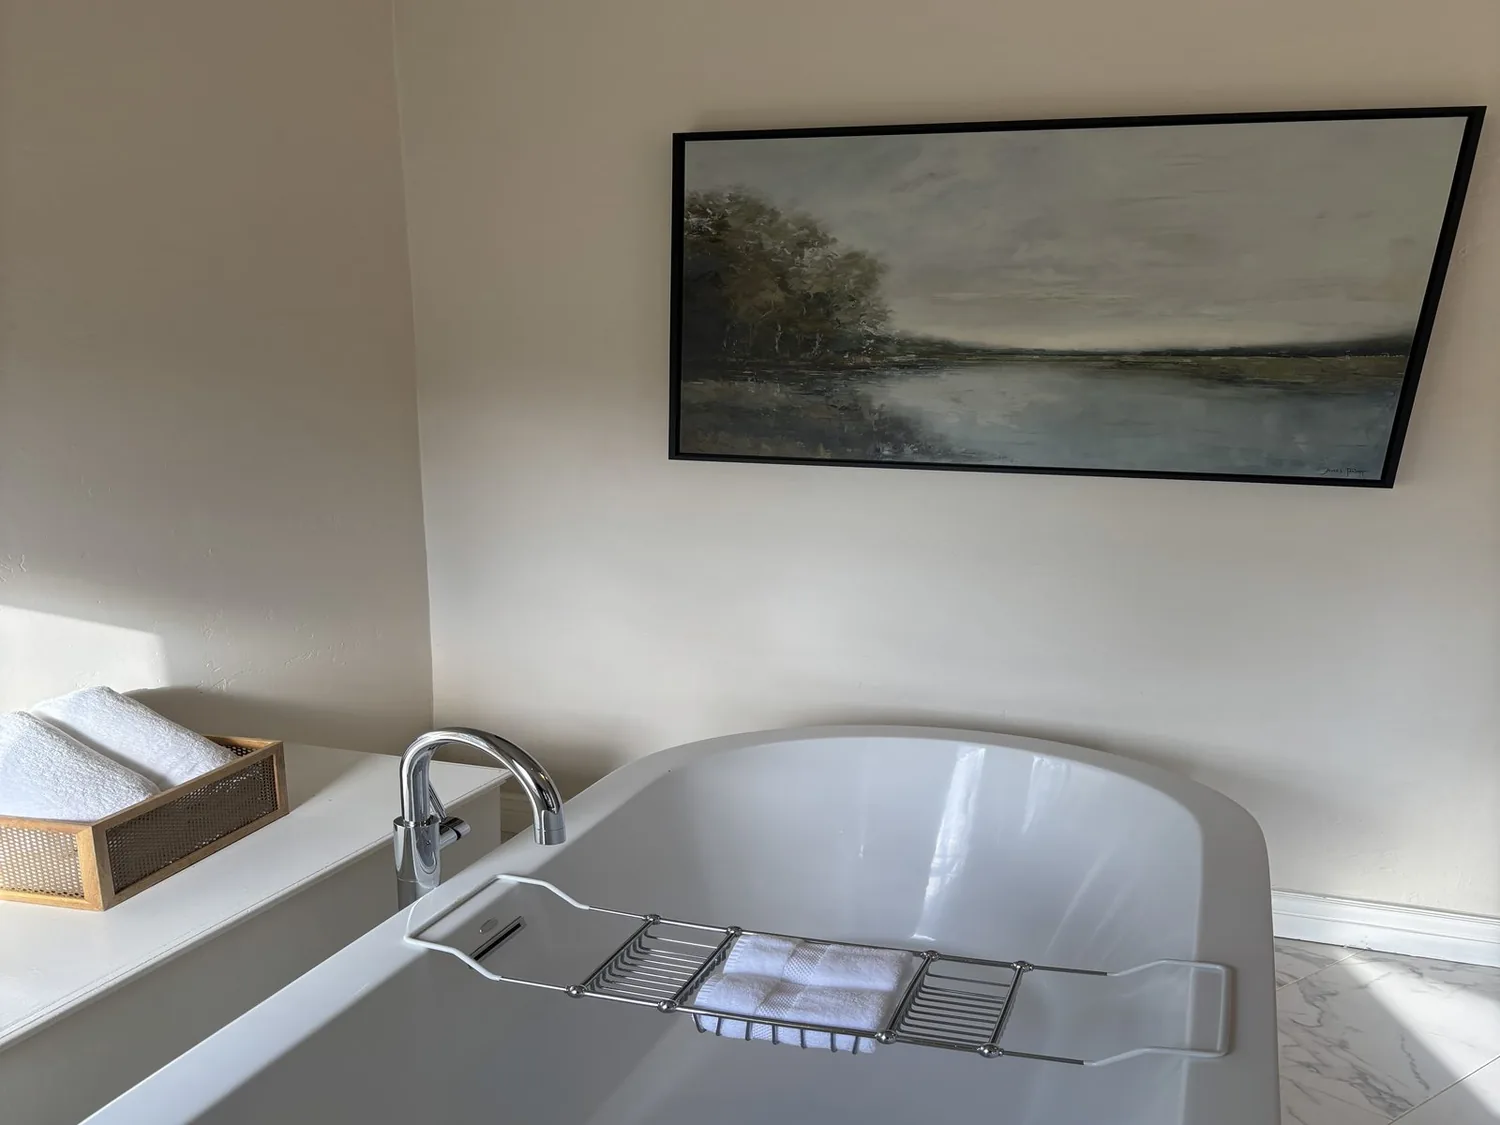
A wide opening, not a ceiling that looks patched
The project would connect the kitchen, dining area, and living room through one broad opening, rather than remove every boundary. In a two-story house, a long wall between those rooms could carry loads from above, so the framing needs to be checked before setting the opening’s width. If it is bearing, a beam or header makes the new span possible; a flush header can preserve a continuous ceiling when the structure allows it, while a deeper beam would create a visible drop that I’d align with the dining area rather than disguise as an awkward patch.
The house has a slab foundation and no basement, so keeping the island sink where it is avoids chasing a new drain beneath the floor. That lets the island remain the working center, with seating on the living-room side and a clear route around it. The kitchen already has a 220-volt outlet and an exhaust fan, but neither fact establishes that the outlet has the right circuit capacity for a particular induction range or second oven, or that the fan can serve a larger hood. I’d coordinate the appliance choice, electrical panel capacity, hood duct route, and a make-up-air approach before fixing the cabinetry. The hood should exhaust outdoors, not into the newly shared room.
One shared room still needs places to pause
Sunnyvale’s published Eichler renovations show one kind of open-plan work in the city, but this two-story home has a different structure and materials: stucco walls and a clay tile roof. The reference is useful as a reminder that opening rooms is not the same as copying a period style. Here, I’d keep the interior quieter and simpler: warm white oak cabinetry, a soft mineral-white wall color, and the existing granite if its edges and surface remain sound. A published Sunnyvale Eichler renovation
The common mistake is to make one large room and leave the family to sort out the sound afterward. I’d place the television on a solid wall outside the main window line, and let the island face the dining table so a child could work there while someone cooks. A rug and upholstered seating would soften voices and television sound; a defined dog bed could sit beyond the kitchen traffic if a dog is part of the household. On a Tuesday evening, the plan could let one person finish dinner while the kids talk or do homework nearby, without requiring everyone to occupy the same seat or compete for the same light.
The house’s central forced-air heating and cooling serves a layout that would become more connected, so the supply and return locations need review before walls move. I’d check whether the enlarged shared room gets even airflow and whether the upstairs remains comfortable, then adjust the system plan rather than assume the existing registers will suit the new arrangement. Lighting would work in layers: recessed or surface ambient light for the room, pendants over the island, a focused task light at the sink, and dimmable table lighting. The island sink stays in its current position, where the view out from washing up can be tested against the real window and daylight before the final layout is drawn.
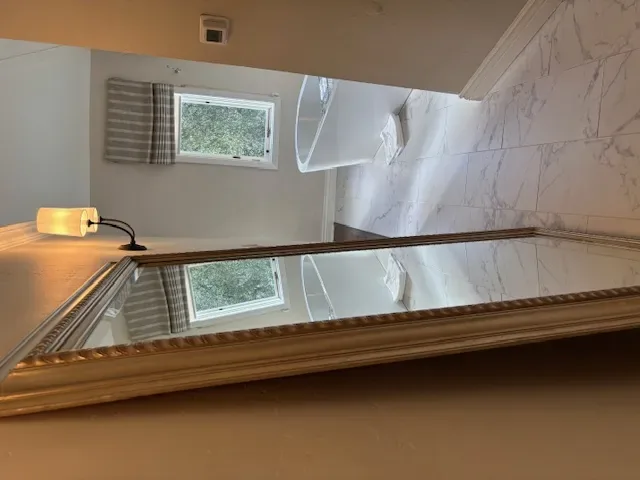
Keep the public services, choose fixtures deliberately
The City of Sunnyvale provides water and sewer service, which makes retaining the existing wet-room locations a sensible starting point for this whole-home plan. I’d choose water-efficient kitchen and bath fixtures without moving the established connections simply for a cosmetic change; the city’s service information is a place to confirm the property’s public-service details. City of Sunnyvale water and sewer services
The first decisions are the opening’s location and width, the actual framing above it, and the equipment the kitchen must support. Once those are settled, the lighting, cabinetry, and finishes can follow the light instead of fighting it. If your family has a house like this and wants its shared rooms to work better, get in touch with Amy.