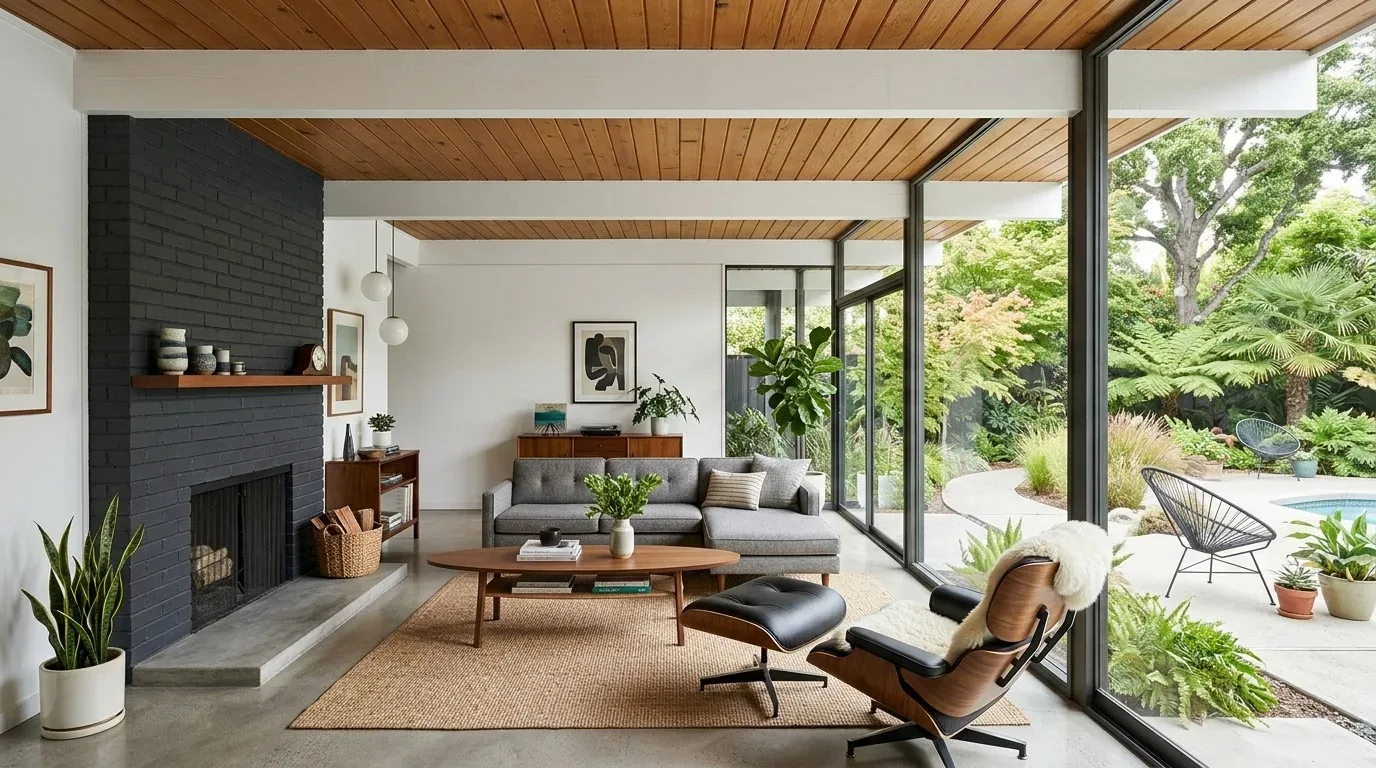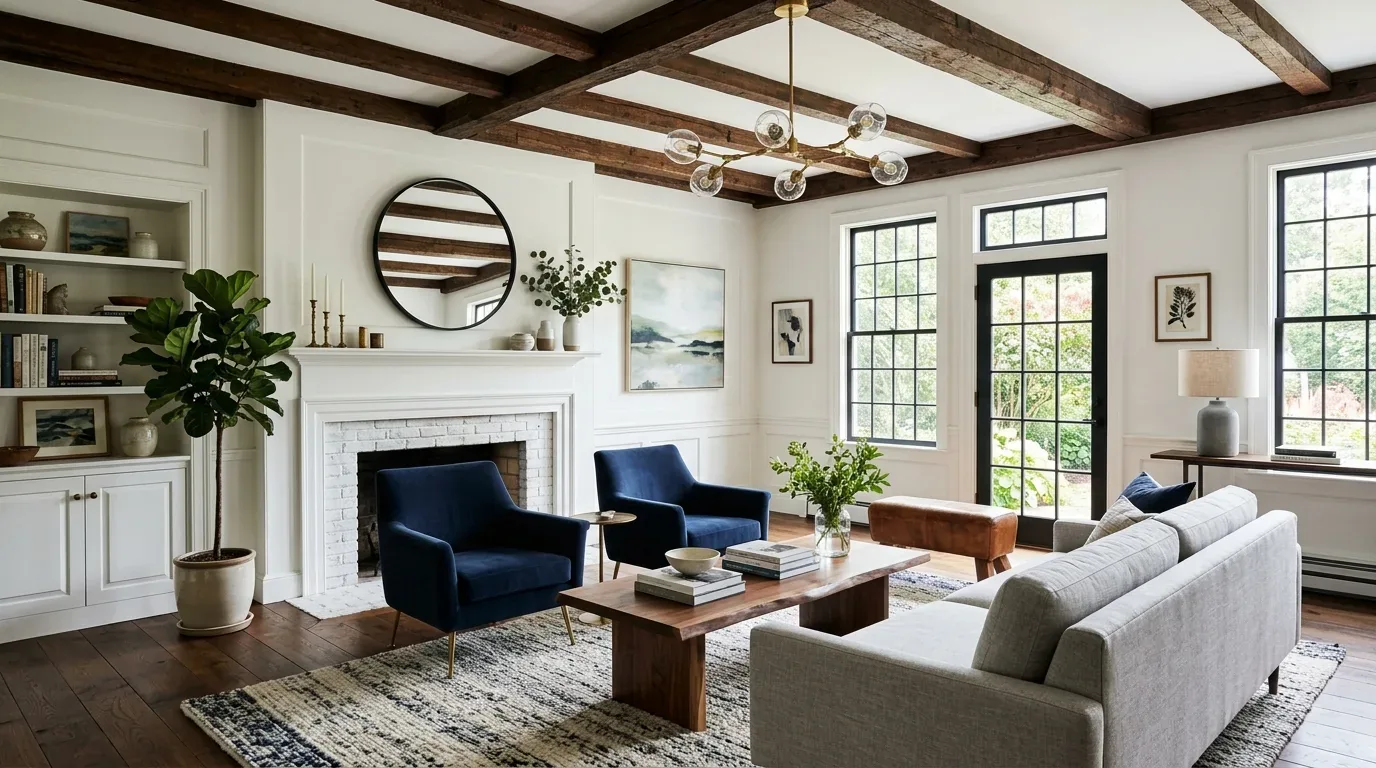
Keep the backyard light, make the rooms feel settled
The family’s main rooms already connect: the kitchen, dining area and living room share an open plan, and a wide sliding door opens the living room to the backyard. The opportunity is not to remove another wall. It is to make this 2022, two-story home feel warmer and more useful without interrupting that daylight or the direct route outside. This is Amy's design project for the house on Valonia Oak Terrace in Sunnyvale, worked up from its property record and listing. I would keep the floating staircase, gas fireplace and kitchen pantry, and give the living area the closed storage it lacks so everyday things do not collect on open surfaces.
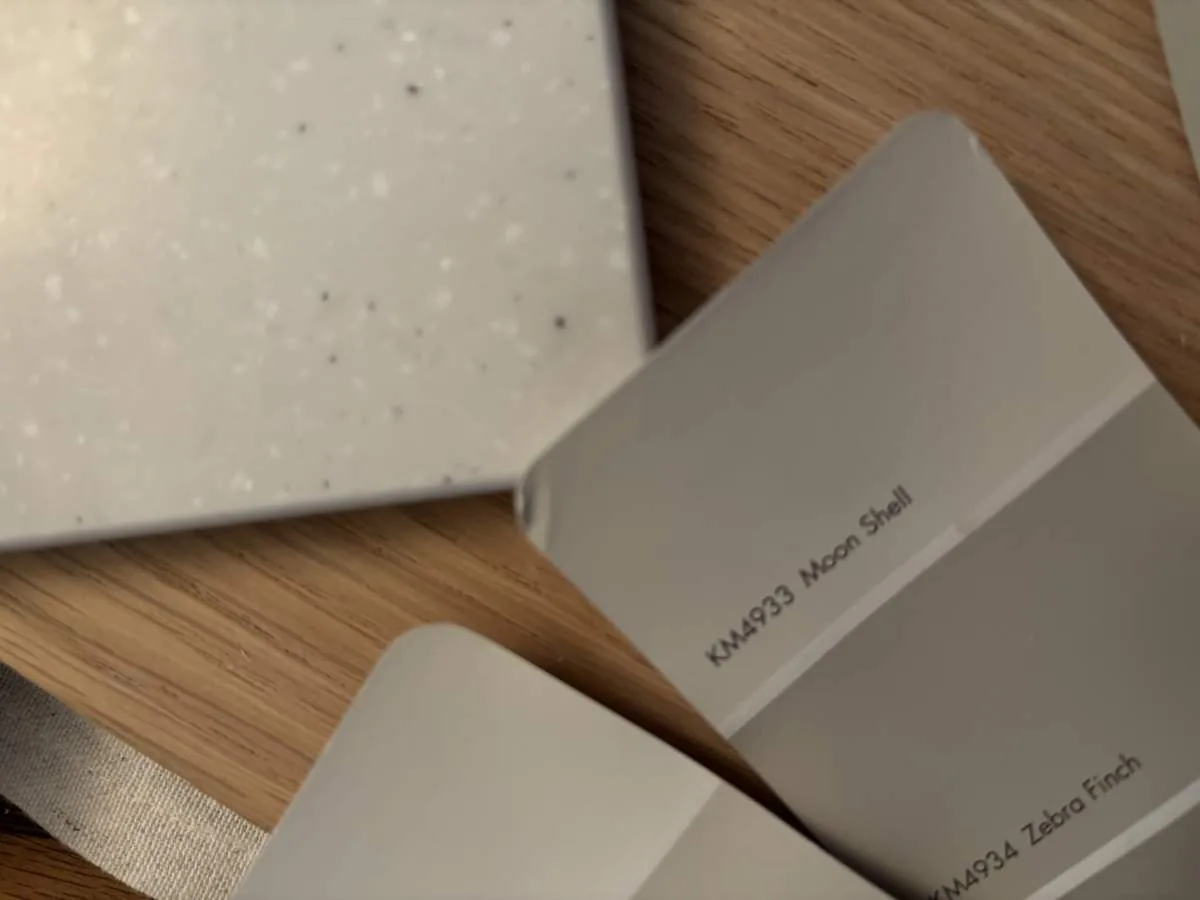
The existing gray wood-look planks already carry through the main living spaces, so I would keep that visual continuity rather than introduce a new floor in the middle of the open plan. Warm oak details, textured natural-fiber rugs and a soft, warm-white wall color would take the edge off the gray without competing with the navy lower cabinets. The sliding door remains the view from the sink and the kitchen’s strongest connection to the yard; low storage and restrained window treatments would keep that light moving into the dining area. The backyard porcelain pavers are an outdoor finish, not a reason to force an identical material inside.
An island that keeps cooking on the perimeter
The large island already seats people and links cooking, dining and living. I would keep it for prep, homework, and a place to sit, rather than move the range onto it. That keeps the cooking exhaust at the perimeter, where a duct route can be checked before any ceiling or cabinet work; an island range would require a deliberate exhaust and makeup-air plan, not just a decorative hood. The existing appliance and hood locations are not specified, so the contractor should confirm the exhaust path and the hood’s makeup-air requirements before the kitchen elevations are finalized.
Because this home has a slab foundation, I would keep the sink within the existing kitchen plumbing zone instead of moving it across the floor. The public record identifies public water and public sewer, and Sunnyvale describes its water and sewer services for residents on the City’s water and sewer page. That does not establish where this home’s pipes run: confirm the actual supply and drain routes before fixing the island and cabinet plan. The electrical service capacity and range circuits are also not given. Before choosing an induction range or a second oven, have an electrician confirm whether the service and 240-volt circuits can support them; I would not design the kitchen around an assumed upgrade.
Light for the two-story room, not just the ceiling
Recessed lights already serve the kitchen and living spaces, but a ceiling full of them can make one large room feel flat after dark. I would keep them for general light and add pendants over the island, dimmable task lighting at the counter, and a table lamp or floor lamp by the living-room seating. A small number of wall lights could warm the dining area without turning every surface into a lighting feature. The plan should be laid out around the sliding door’s daylight, but its direction and the room’s exact dimensions need to be measured before fixture locations are set.
This home’s heating is recorded as two or more zones, and its cooling as multizone. That is useful in an open main floor: the controls should be coordinated so the kitchen, dining and living area can work as one space rather than competing at different temperatures. The living-room gas fireplace can provide a focal point, but it should not be treated as a substitute for the home’s heating system. I would put the television on a low, closed-storage wall away from the fireplace, subject to a sightline check, and use a rug and upholstered seating to soften sound. If the family has a dog, a washable rug with a stable backing would make that seating zone easier to live with; homework could happen at the island while the living room remains a place to settle in.
Sunnyvale’s recent single-family closings skew older than this home: the median year built was 1964, and 83% of the 118 homes in the cited twelve-month sample were built before 1980 according to Redfin’s sold data. That is not a reason to impose an older-house opening strategy on this 2022 home. Its kitchen, dining and living spaces are already open, and the useful work here is storage, lighting and the careful coordination of the slab, services and two-zone systems, not a new beam or a larger opening.
On a Tuesday night, this arrangement could let the family cook at the perimeter, work or talk at the island, and keep the route to the backyard bright, while closed cabinets and layered light make the same room calmer after dinner. If your home has a similar open main floor and you want it to feel more comfortable without losing its light, get in touch with Amy to discuss a plan.