The most common first move for owners of this 1997 custom split-level on Gopher Flat Road is to consider removing a wall to make the main floor more open. In this house, that instinct spends time and money on a problem already solved: the kitchen, dining area, and vaulted living room are already connected, with the dining area opening to the patio through French doors. Instead, the real challenge for this Sutter Crest Estates layout is making the split levels, main living, den half a level down, bedrooms and laundry upstairs, work together as a cohesive home for the family. My project plan for this house is to keep the open flow of the main rooms and focus on giving each level a clear purpose, making the most of the site, structure, and finishes unique to this property.
The Den: Making the Split Level Work
The den, located a half level below the main living area, can easily become a forgotten or catch-all space. In this house, it is large enough to serve as a fourth bedroom, office, or guest retreat. Its position below the vaulted living room means it benefits from some separation and quiet, but also risks feeling disconnected. To anchor it for the household, I recommend installing a solid door for privacy and using layered lighting to brighten the space, which is especially important given its lower position and limited natural light compared to the arched windows above. Storage should be built in for the intended use, closed cabinetry for an office, or a wardrobe for a guest suite. The den’s dimensions and window placement should guide the furniture layout, ensuring the room feels intentional rather than leftover. The main living room, with its cathedral ceiling and treetop views, should remain the primary gathering space, with the den supporting the household’s specific needs.
The Kitchen Island, Appliances, and Electrical Service
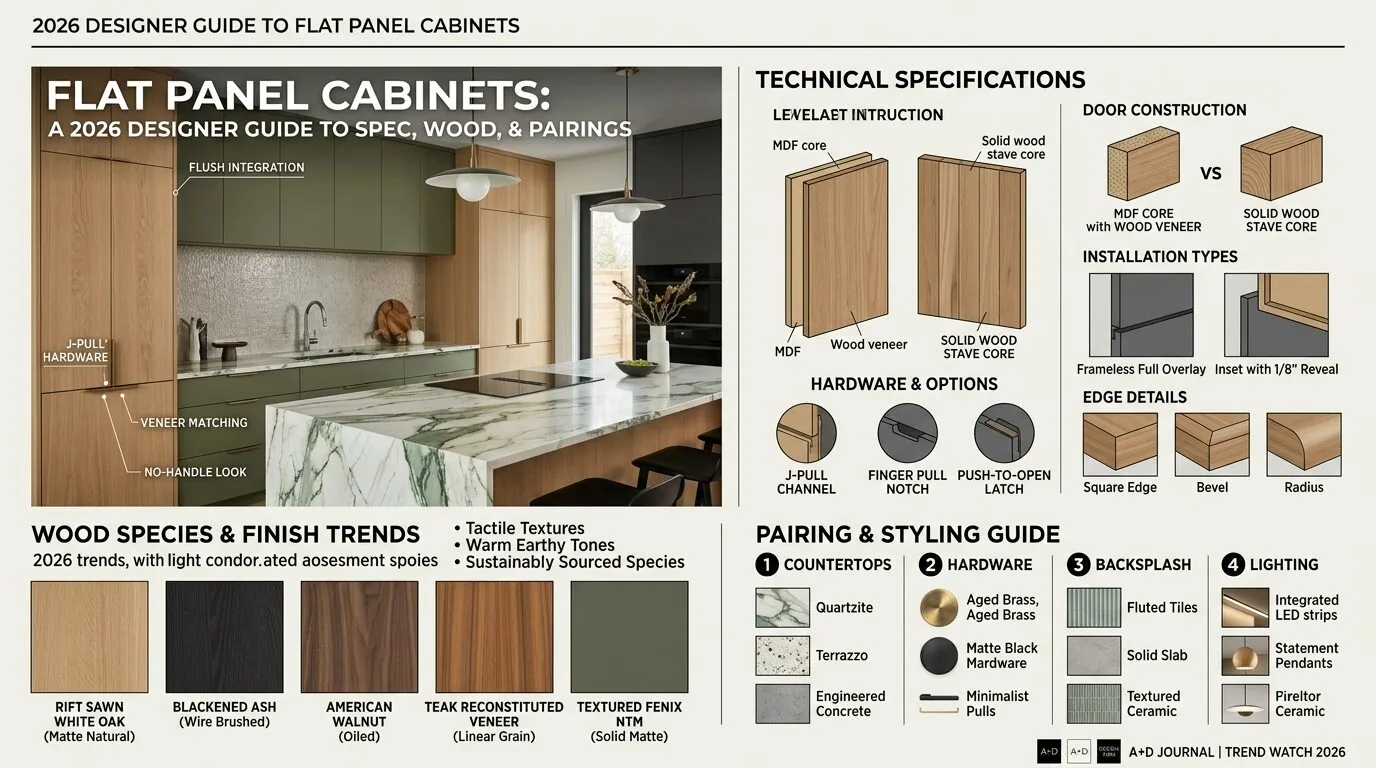
This kitchen is already well-equipped, with a central island featuring a prep sink, a gas cooktop with hood, and a breakfast bar. The kitchen’s 220-volt power and gas supply, as listed in the builder facts, support the current appliance layout. Moving the prep sink or cooktop would require re-routing plumbing and possibly altering the foundation, which is unnecessary given the existing functionality. The current drain paths and the home’s multi-split foundation should be left undisturbed unless a specific problem is found. The gas cooktop remains the most practical choice unless an electrician confirms the kitchen’s circuits and main electrical service can support an induction range or additional oven.
The kitchen hood is already vented above the cooktop, and any upgrade should respect the current exhaust route and coordinate with the central heating and cooling system. The home’s central natural gas heating and central cooling, along with ceiling fans, are well-suited to the open kitchen, dining, and living area. Before specifying changes to the hood or adding a larger appliance, the makeup air requirements and HVAC supply and return locations should be checked to avoid comfort issues in the main living space.
Flooring, Light, and the Main Living Space
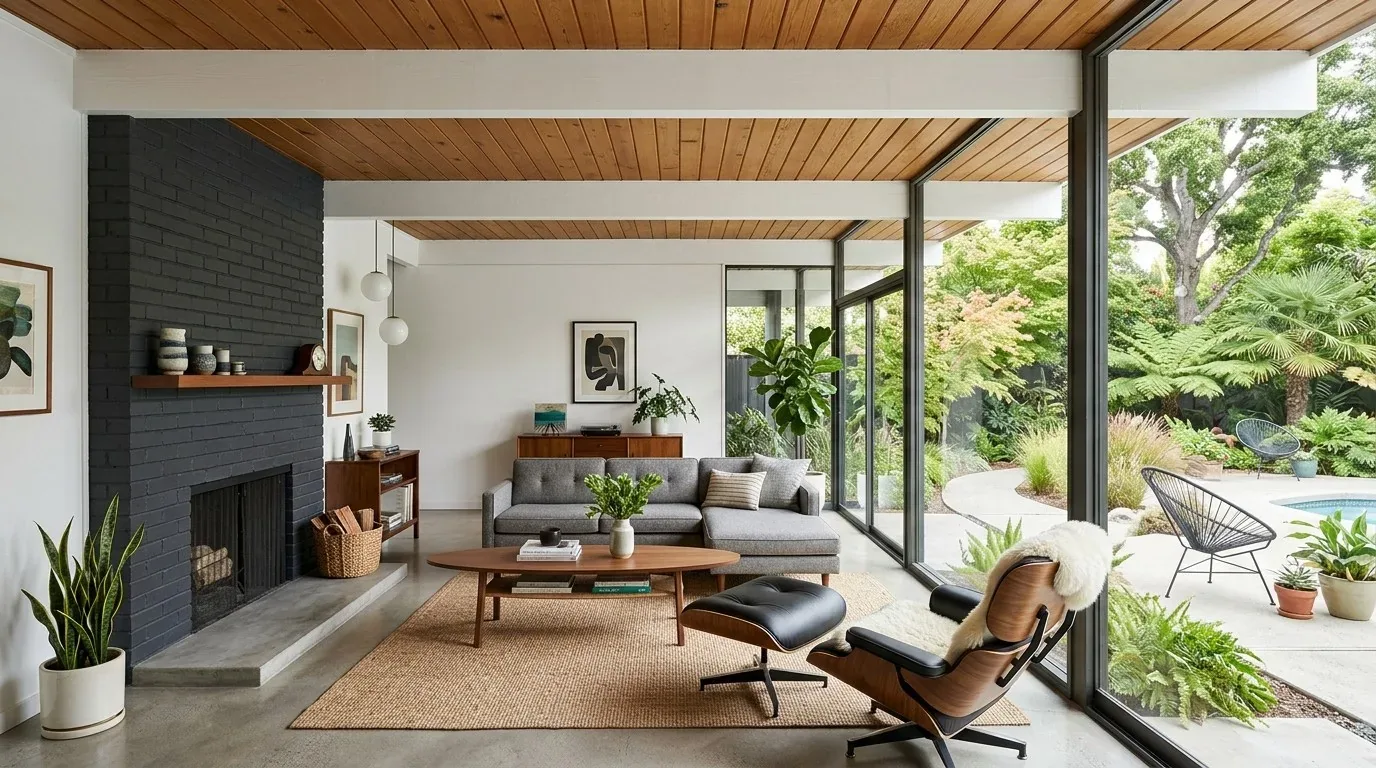
This two-story, multi-split home features a mix of carpet, simulated wood, tile, and wood flooring. In the main living, dining, and kitchen areas, the floor transitions should be measured carefully before selecting a new finish. If the existing heights allow, I recommend installing a continuous oak-toned wood floor through these connected rooms, reserving tile for the kitchen’s wet zones and bathrooms. This approach keeps the split-level character visible but avoids a patchwork look. The living room’s vaulted ceiling and large arched windows define the space; soft, full-length window treatments can temper glare while preserving the treetop views unique to this lot’s mature trees.
Lighting should be layered: pendants over the island for task work, under-cabinet lighting for food prep, and dimmable ambient fixtures for the vaulted living area. Rugs and drapery can help absorb sound between the kitchen and living zones, making the open plan more comfortable for a family using the space for cooking, homework, and relaxation. The central HVAC system, with its supply and return locations, should be checked to ensure even comfort across the open plan.

Outdoor Living: Patio, Pool, and White-and-Stone Exterior
The exterior of this house is defined by its white wood siding, black window trim, and stone porch columns. I recommend updating the window trim to a softer white to reduce contrast and better complement the stone. The uncovered patio and deck, along with the fire pit and pool, already extend the living space outdoors. Adding a pergola or other shade structure would make the patio more usable during hot, dry Sutter Creek summers, which are typical for Title 24 climate zone 12. Replacing the plain concrete patio with textured or stamped concrete or pavers would add visual interest and better define the outdoor rooms. Any new exterior lighting or shade attachments should be coordinated with the existing asphalt shingle roof and wood siding to preserve the home’s Craftsman and modern farmhouse character.
The lot’s mature trees, artificial grass, and low-maintenance landscaping provide privacy and shade, while the above-ground and built-in pool, fenced for safety, offer recreation. The gazebo and fire pit are already in place, so I suggest focusing on a small, comfortable seating area before adding an outdoor kitchen. The property’s 0.6-acre size and somewhat excessively drained Exchequer very rocky silt loam soil support the current landscaping, but I would refresh plantings with more drought-tolerant native species to suit the area’s dry summers and minimal irrigation.
If you live in a split-level home like this one in Sutter Crest Estates and want a remodel shaped around your family and your lot, I invite you to get in touch with me, Amy.