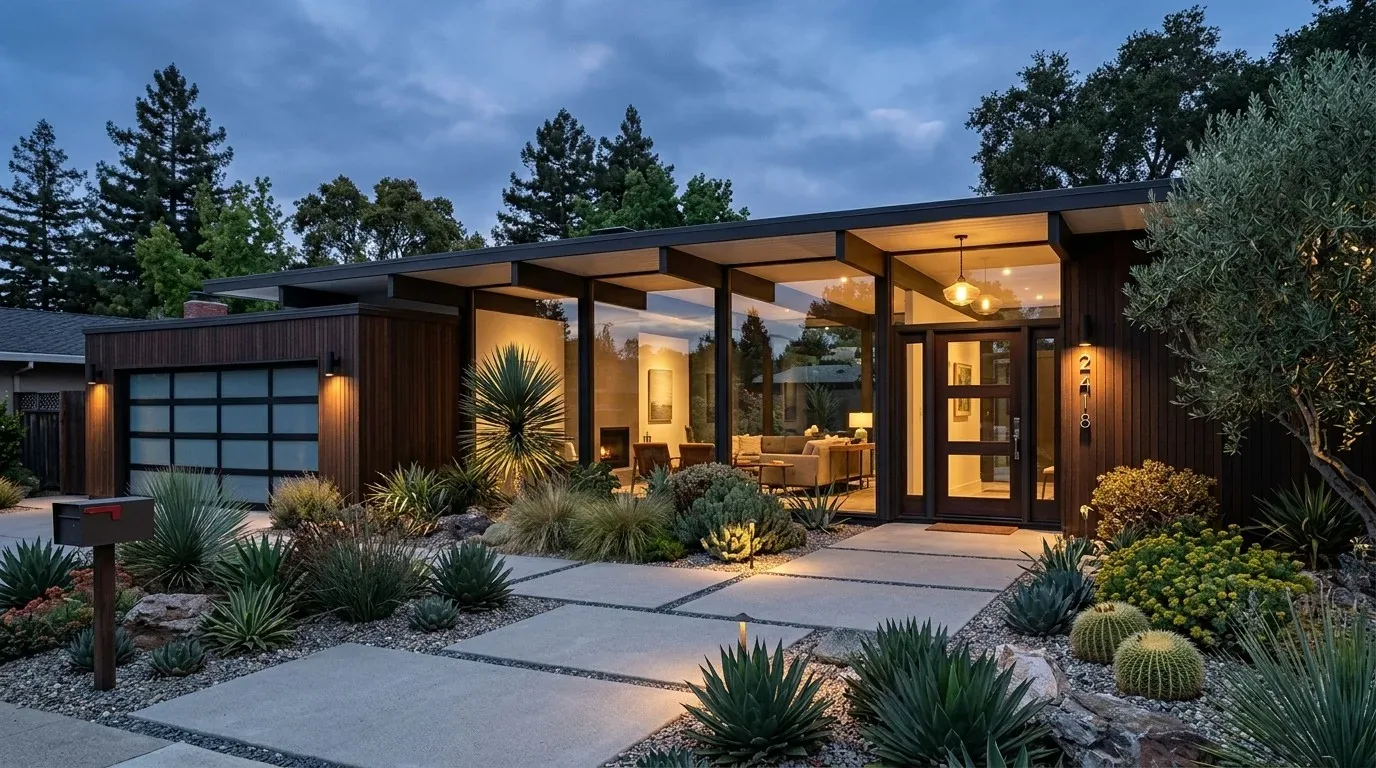
The porch, pavers, and fireplace stay
In this Sutter View Court home, the covered front porch, the interlocking paver courtyard and walkway, and the family-room fireplace with its wood stove insert are the three features I would leave untouched. The porch, with its concrete steps and paved approach, already frames the entry and sets a welcoming tone that suits the ranch style and the flat, well-drained lot. The paver pathway and front courtyard connect the entry to the landscaped front yard, which is shaded by mature evergreen trees and designed for low water use, a practical response to Sutter Creek’s dry climate and the Sierra sandy loam soils beneath the house. The fireplace, set in the family room, anchors the main living space and provides a gathering point that works for both daily routines and special occasions.
These elements give the house its sense of arrival and comfort. The centered entry, symmetrical front elevation, and white-trimmed windows with plantation shutters establish a calm, balanced presence from the street. The City of Sutter Creek’s historic-resources inventory documents character-defining features for homes in its historic core, such as stucco and wood exteriors, but this 1990 ranch is outside the pre-1940 period that defines much of the city’s historic stock (City historic-resources inventory). My approach here is to keep what already works for this household and this lot, not to mimic the historic district, but to support the family’s life in a home that reflects its own time and site.

The kitchen wall, ceiling, and structure
The wall between the kitchen and the adjoining living space is the key to connecting the kitchen, dining, and family room as one shared area. In this house, built with wood framing and stucco exterior walls, that wall may carry roof or ceiling loads, its structural role cannot be assumed from its location alone. Once the framing is exposed, I would determine whether a flush header or a dropped beam is required to open the kitchen wall. A flush header would allow for a continuous ceiling line between the kitchen and family room, preserving the visual calm established by the home’s symmetrical layout. If a dropped beam is necessary, I would align it with the existing ceiling geometry to avoid awkward transitions.
The kitchen already features stone counters, a kitchen island, a gas range with a built-in oven, a dishwasher, and a refrigerator. The gas range is served by natural gas, and the home’s electrical system includes owned solar photovoltaics and a generator. If the family prefers induction cooking or wants to add a second oven, I would review the electrical service capacity at the main panel; the presence of solar panels and a generator does not guarantee available amperage for new appliances. The tankless water heater and central heating and air systems are in place, so any changes to the kitchen or family room layout need to be coordinated with existing ductwork and plumbing runs. The City of Sutter Creek requires permits and plan review for moving walls or altering plumbing, electrical, or mechanical systems (City building permit information), so all proposed changes to the kitchen wall or systems would be submitted for approval before construction begins.
Connecting rooms, preserving quiet
At 3,011 square feet with five bedrooms and three bathrooms, this home offers much more space than the Sutter Creek median of 1,577 square feet among 47 recent closings (Redfin Sutter Creek closings). The plan should maintain the privacy of the bedrooms and bathrooms while making the kitchen, dining, and family rooms more connected. The family room, with its fireplace and wood stove insert, remains the heart of the shared space. The kitchen island can serve as a spot for homework or conversation, while the main seating area faces the fireplace and TV. This arrangement allows the family to gather without forcing every activity into one zone.
Flooring in the house includes tile, carpet, and wood. To unify the kitchen, dining, and family areas, I would select a single durable surface, such as a warm-toned wood, to run continuously through the open space, aligning transitions at doorways to the bedrooms and bathrooms. This approach softens the stucco palette and relates visually to the natural materials outside, including the pavers and mature trees. The exact substrate and floor level in each area would be checked before finalizing the flooring choice, ensuring a smooth transition between old and new surfaces.

Building the opening on this lot
This house sits on a 17,424-square-foot corner lot at the end of a cul-de-sac, with public water and sewer, central heating and cooling, and a well-drained Sierra sandy loam soil profile. The FEMA flood map places the property in zone X, with minimal flood hazard, and the Title 24 climate zone 12 rating guides energy and insulation decisions. The lot’s flat topography and mature landscaping make it ideal for outdoor living, while the fenced back yard and attached two-car garage provide privacy and convenience.
Any remodel that opens the kitchen wall or alters plumbing, electrical, or mechanical systems requires a permit and plan review from the City of Sutter Creek Building Department. This includes detailed plans for any structural changes, such as removing or modifying the kitchen wall, as well as updates to appliances, lighting, and HVAC. The household should expect a period of disruption when the kitchen and family room are under construction, but the porch, pavers, and fireplace will remain as anchors throughout the project. If your family is ready to rework a home like this on Sutter View Court, keeping what matters most while opening the spaces that need it, I invite you to reach out and start a conversation.